


Property
Beds
3
Full Baths
2
1/2 Baths
None
Year Built
2023
Sq.Footage
1,176
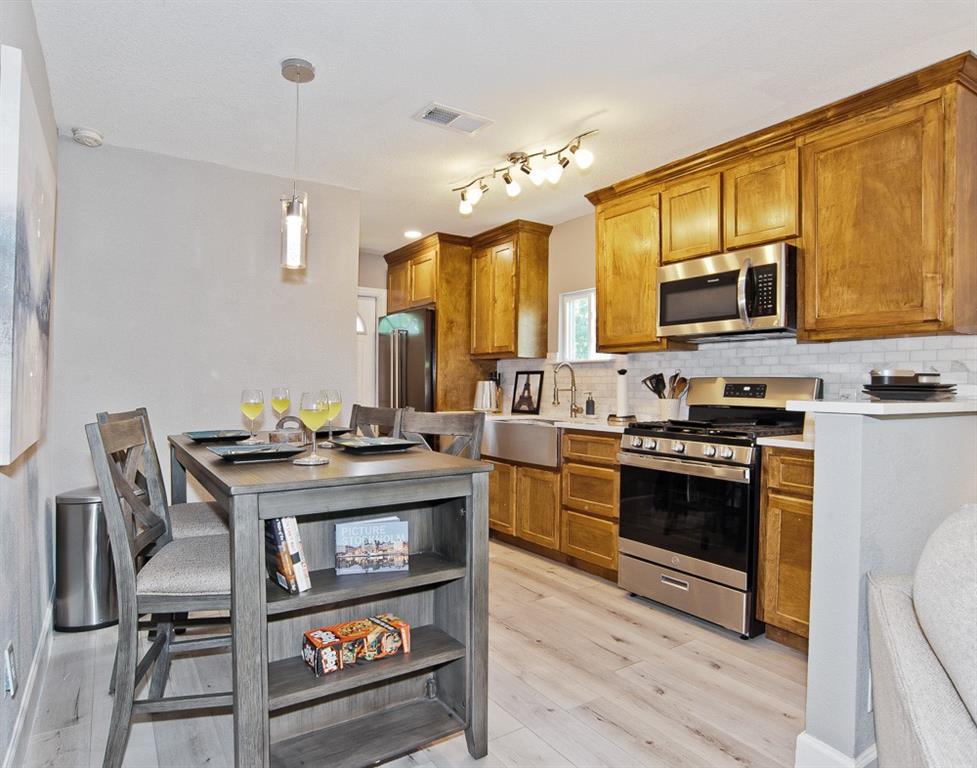
Welcome home to 5263 Pennridge Lane! Built in 2023 and exceptionally well maintained, this inviting three bedroom, two bathroom home offers a fresh, modern feel with the benefits of newer construction. The open floor plan creates a comfortable flow through the main living areas, where light wood flooring, generous windows, and a striking fireplace with a wood accent wall add warmth and character. In the kitchen, rich deep slate blue cabinets pair with bright white granite countertops, a crisp white backsplash, and stainless steel appliances. The primary bedroom has its own distinctive touch: a black feature wall with unique detailing. Situated away from busy roads, the home also offers a fenced backyard and covered patio with room to relax or entertain. Approximately 15 minutes from downtown Dallas, it provides convenient access to Interstate 20 and I-35, along with nearby shopping, dining, and parks. It’s a great opportunity to enjoy a newer home without waiting to build from the ground up. From the moment you step inside, you can start picturing where your furniture will go and how you’ll make each room your own. Some listing photos have been virtually staged or digitally enhanced, including lawn color and twilight skies, to illustrate the property’s potential. Can you picture your next chapter here? Come walk through the home, take it all in, and see what feels possible. Book your tour today!
Features & Amenities
Interior
-
Other Interior Features
Built-in Features, Granite Counters, Pantry, Walk-In Closet(s)
-
Total Bedrooms
3
-
Bathrooms
2
-
Basement YN
NO
-
Fireplace YN
YES
-
Pet friendly
N/A
Exterior
-
Garage
Yes
-
Garage spaces
1
-
Parking
Driveway, Garage, Attached
-
Pool
No
-
Waterfront YN
NO
Area & Lot
-
Lot Size(acres)
0.18
-
Lot Size(square feet)
7,840
-
Property Type
Residential
-
Property Sub Type
Single Family Residence
Price
-
Sales Price
$275,000
-
Tax Amount
$6,134
-
Sq. Footage
1,176
-
Price/SqFt
$233
HOA
-
Association
No
School District
-
Elementary School
Marsalis
-
Middle School
Storey
-
High School
Southoakcl
Property Features
-
Foundation Details
Slab
-
Sewer
Public Sewer
-
Tax Lot
11
-
Water Source
Public
Schedule a Showing
Showing scheduled successfully.
Mortgage calculator
Estimate your monthly mortgage payment, including the principal and interest, property taxes, and HOA. Adjust the values to generate a more accurate rate.
Your payment
Principal and Interest:
$
Property taxes:
$
HOA fees:
$
Total loan payment:
$
Total interest amount:
$
Location
County
Dallas
Elementary School
Marsalis
Middle School
Storey
High School
Southoakcl
Listing Courtesy of Sarah Milardo, Corey Simpson & Associates
RealHub Information is provided exclusively for consumers' personal, non-commercial use, and it may not be used for any purpose other than to identify prospective properties consumers may be interested in purchasing. All information deemed reliable but not guaranteed and should be independently verified. All properties are subject to prior sale, change or withdrawal. RealHub website owner shall not be responsible for any typographical errors, misinformation, misprints and shall be held totally harmless.

AGENT
Joe Boston
Call Joe today to schedule a private showing.

* Listings on this website come from the FMLS IDX Compilation and may be held by brokerage firms other than the owner of this website. The listing brokerage is identified in any listing details. Information is deemed reliable but is not guaranteed. If you believe any FMLS listing contains material that infringes your copyrighted work please click here to review our DMCA policy and learn how to submit a takedown request.© 2024 FMLS.
Related Properties

Dallas
5118 Wesley Chapel Lane
3 Beds
2 Baths
1,383 Sq.Ft.
$275,000
MLS#: 21193820

Dallas
2627 Sharon Street
3 Beds
2 Baths
1,100 Sq.Ft.
$289,000
MLS#: 21230029

Dallas
11118 Aledo Drive
4 Beds
2 Baths
2,380 Sq.Ft.
$299,000
MLS#: 21280242

Dallas
7031 Holly Hill Drive 10
2 Beds
2 Baths
1,225 Sq.Ft.
$225,000
MLS#: 21280311

Dallas
6335 W Northwest Highway 1013
2 Beds
2 Baths
1,770 Sq.Ft.
$259,000
MLS#: 21303697

Dallas
11206 Tascosa Street
3 Beds
2 Baths
1,365 Sq.Ft.
$279,500
MLS#: 21247460

Dallas
3635 Chestnut Oak Drive
4 Beds
2 Baths
1,780 Sq.Ft.
$295,000
MLS#: 21312273

Dallas
1227 Wilbur Street
5 Beds
2 Baths
1,832 Sq.Ft.
$325,000
MLS#: 21340364

Dallas
4912 Trinity Cross Court
3 Beds
2 Baths
1,544 Sq.Ft.
$325,000
MLS#: 21245613
Dallas
1810 Shaw Street
3 Beds
1 Baths
810 Sq.Ft.
$250,000
MLS#: 21293202
