
Features & Amenities

Interior

  • Other Interior Features

    Other

  • Total Bedrooms

    3

  • Bathrooms

    3

  • Cooling YN

    YES

  • Cooling

    Central Air, Electric

  • Fireplace YN

    YES

  • Heating YN

    YES

  • Heating

    Central, Natural Gas

  • Pet friendly

    N/A

Exterior

  • Garage

    Yes

  • Garage spaces

    3

  • Construction Materials

    Other

  • Parking

    Covered

  • Pool

    No

  • Waterfront YN

    NO

Area & Lot

  • Lot Size(acres)

    7.386

  • Lot Size(square feet)

    321,734

  • Property Type

    Residential

  • Property Sub Type

    Single Family Residence

  • Architectural Style

    Other

Price

  • Sales Price

    $3,323,700

  • Tax Amount

    $6,340

  • Sq. Footage

    2,923

  • Price/SqFt

    $1,137

HOA

  • Association

    No

School District

  • Elementary School

    Celina

  • Middle School

    Celina

  • High School

    Celina

Property Features

  • Foundation Details

    Slab

Schedule a Showing

Showing scheduled successfully.

<
>
IN PERSON
VIA CHAT

What is 3 + 4 ?


Change time

Mortgage calculator

Estimate your monthly mortgage payment, including the principal and interest, property taxes, and HOA. Adjust the values to generate a more accurate rate.

Your payment

Principal and Interest:

$

Property taxes:

$

HOA fees:

$

Total loan payment:

$

Total interest amount:

$

Location

County

Collin

Elementary School

Celina

Middle School

Celina

High School

Celina

Listing Courtesy of Sonya Rafie, Sonya Realty, LLC

RealHub Information is provided exclusively for consumers' personal, non-commercial use, and it may not be used for any purpose other than to identify prospective properties consumers may be interested in purchasing. All information deemed reliable but not guaranteed and should be independently verified. All properties are subject to prior sale, change or withdrawal. RealHub website owner shall not be responsible for any typographical errors, misinformation, misprints and shall be held totally harmless.

Agent Joe Boston

AGENT

Joe Boston

Call Joe today to schedule a private showing.


* Listings on this website come from the FMLS IDX Compilation and may be held by brokerage firms other than the owner of this website. The listing brokerage is identified in any listing details. Information is deemed reliable but is not guaranteed. If you believe any FMLS listing contains material that infringes your copyrighted work please click here to review our DMCA policy and learn how to submit a takedown request.© 2024 FMLS.
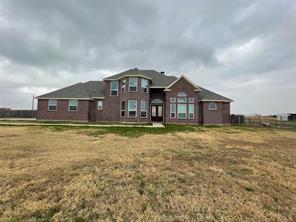
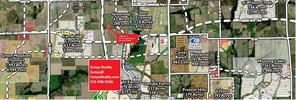
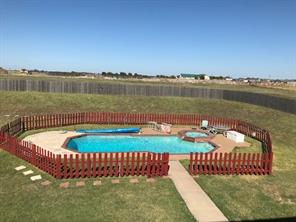
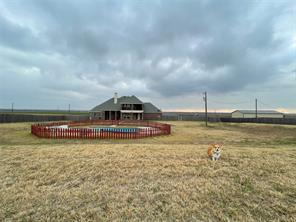
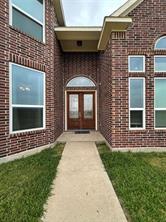
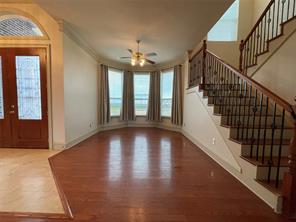
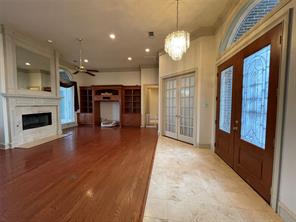
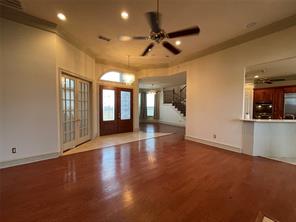
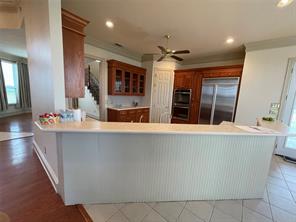
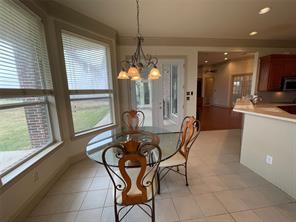
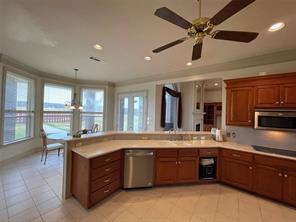
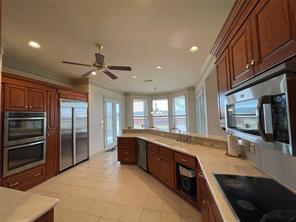
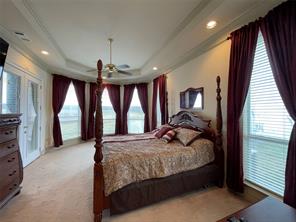
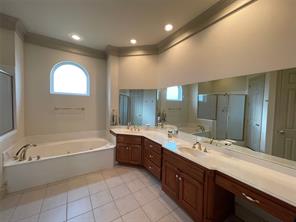
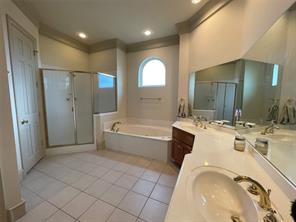
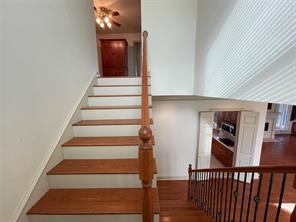
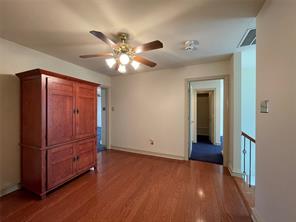
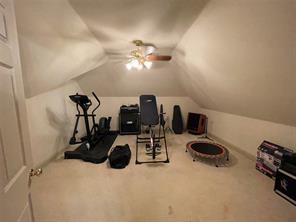
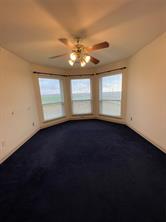
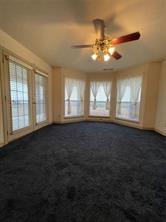
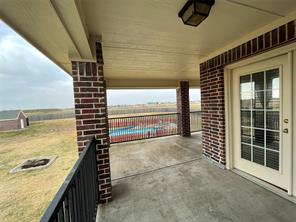
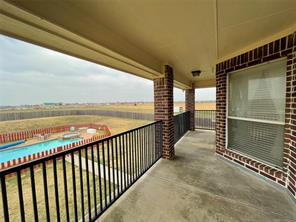
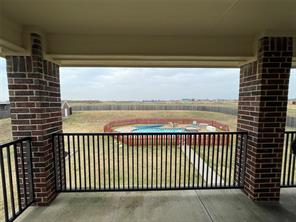
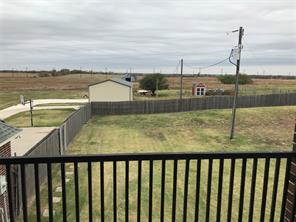
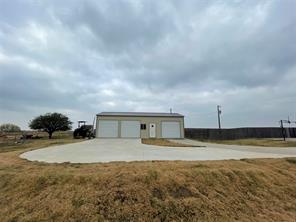
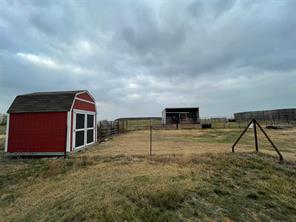
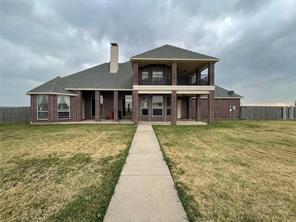
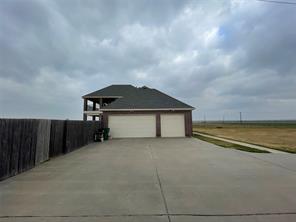
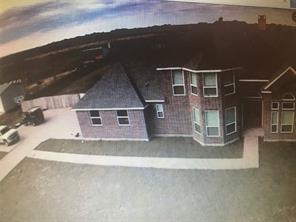
Amazing news ,home owner will do seller financing -great terms ,call listing agent for details .Great Investment Opportunity, Come see this beautiful house sitting on 7.386 acre of prime location . Property has agricultural exemptions &includes house,pool ,barn & storage area . This property is  just north of county rd 51 which will be future east west tollway similar to LBJ freeway or George Bush hwy . this property is 7.386 acre plus 0000 Dallas North Tollway MLS # 14053610 which is appox 10 acre will make 17.386 acre this will be a great opportunity for big development that can be both commercial and residential . Survey in transaction desk.

5277 County Road 52

Message successfully sent.

What would you like to know?

What is 3 + 4 ?

I agree to receive email communication and understand I can unsubscribe at any time.

I agree to be contacted by Next Level Realty Group via call, email, and text for real estate services. To opt out, you can reply 'stop' at any time or reply 'help' for assistance. You can also click the unsubscribe link in the emails. Message and data rates may apply. Message frequency may vary. Privacy Policy

Related Properties

Set on a 1-acre corner lot in Carter Landing, this custom estate offers a rare combination of primarily single-level living, resort-style outdoor amenities, a private 1,083-square-foot casita, and garage space for up to 7 vehicles. The 6,900-square-foot main residence features five bedrooms with the majority of the living spaces on the first floor, plus a kids retreat with bunk room upstairs. The backyard is designed for year-round entertaining with an infinity-edge heated pool and spa, water and fire features, tanning deck, fully equipped outdoor kitchen, low-maintenance turf, and unobstructed sunset views. Inside, a dramatic foyer opens to custom millwork, designer lighting, vaulted ceilings, wood beams, built-ins, an architectural stone fireplace, and expansive glass doors connecting the interior to the outdoor living spaces. The kitchen features an oversized island, walk-through pantry, dedicated kitchenette and entertaining bar, built-in espresso machine, and wine cooler. The primary suite includes a spa-inspired bath and generous walk-in closet with island storage. Additional highlights include a dedicated study with custom cabinetry and hidden room, home theater with secret game room, Control4 home automation, motorized shades, a whole-home generator, and water filtration and softener system. The separate 1,083-square-foot casita includes a full kitchen, living area, bedroom, bath, and laundry, ideal for guests or extended family. A four-car garage is attached to the main residence, while the oversized RV and boat garage provides space for up to three additional vehicles, creating up to seven-car garage capacity. A rare opportunity to enjoy acreage, privacy, flexible living, and exceptional indoor-outdoor amenities.
#21359861

Celina

1604 Balboa Place

6 Beds

6 Baths

7,983 Sq.Ft.

$3,649,000

MLS#: 21359861

Experience elevated living in this exceptional J. Anthony Custom Home in the prestigious Redbud Gardens community of Celina. Blending organic modern design with vintage-inspired warmth, this thoughtfully crafted residence features timeless architecture, exceptional craftsmanship, and sophisticated finishes with an earthy palette accented by rich greens and calming blue hues. Light natural oak flooring, warm wood cabinetry, dark accents, natural materials, and refined textures create an inviting atmosphere throughout the home. The chef’s kitchen is a true showpiece with Bellagio natural cut quartzite countertops, a matching quartzite-clad custom vent hood, professional-grade range, and a fully equipped prep kitchen designed for effortless entertaining. The open-concept living spaces are filled with natural light and seamlessly connect to the kitchen, dining, and gathering areas. An oversized game room with wet bar and a dedicated media room with recessed color-changing lighting provide the perfect spaces for entertaining and relaxation. The luxurious primary suite blends modern sophistication with vintage character, featuring a grand entry with antiqued mirror accents and a spa-inspired primary bath with antiqued mirrors above the vanity, warm earthy-toned luxury tile, organic textures, and designer finishes. Outdoor living is elevated with a private courtyard sitting area and a backyard oasis featuring a resort-style pool, screened porch with built-in grill, and an expansive rectangular fire pit seating area stretching the width of the pool—creating the ultimate setting for entertaining and enjoying the outdoors. Every detail reflects a curated balance of modern design, natural materials, and vintage-inspired character, creating a home that feels refined, welcoming, and timeless. Set on a spacious homesite in Celina’s premier Redbud Gardens, this custom community offers tranquility with easy access to dining, shopping, the Dallas North Tollway, and Prosper.
#21320191

Celina

1926 Edonia Lane

5 Beds

5 Baths

5,776 Sq.Ft.

$3,899,999

MLS#: 21320191
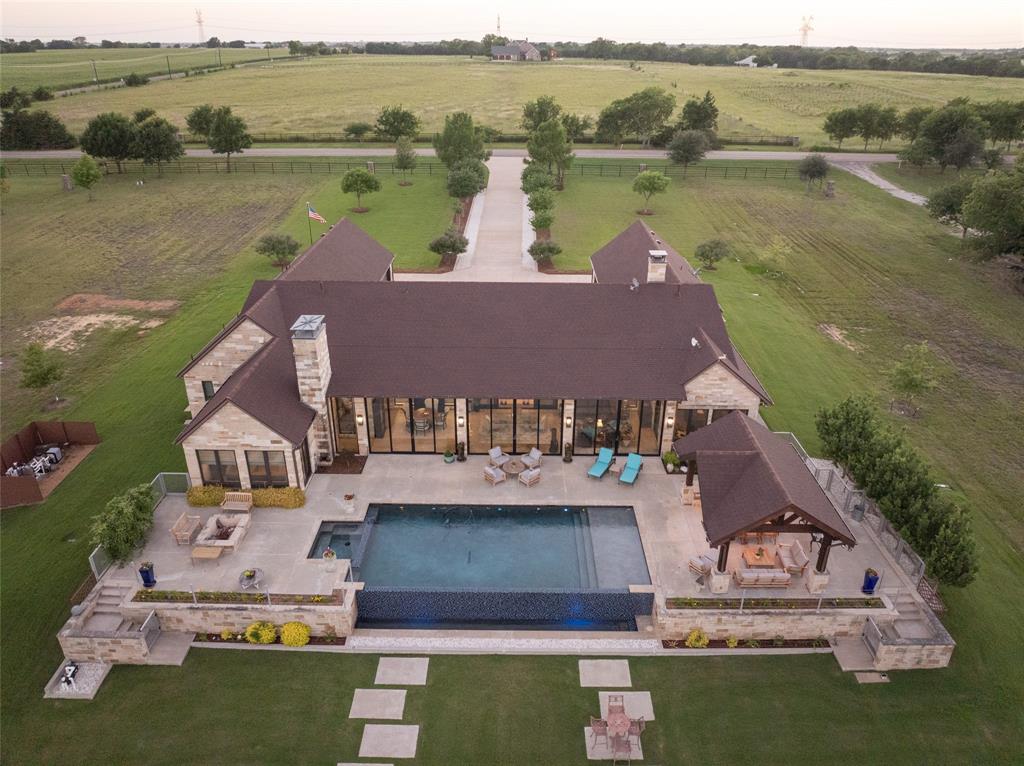
**For a complete cinematic walkthrough, search 1880 Lone Star Road Celina, Texas on YouTube!!**  Set on over 4 acres of scenic Texas landscape, this stunning Hill Country Contemporary blends clean modern design with the natural beauty of its surroundings. Expansive windows frame breathtaking panoramic views, while the open-concept floor plan creates a seamless flow ideal for both everyday living and effortless entertaining. At the heart of the home, the chef's kitchen impresses with two oversized islands, offering abundant prep space, stylish gathering areas, and a striking focal point for the main living space.

Step outside to your own private retreat, where an infinity-edge pool appears to spill into the rolling Hill Country beyond, creating a resort-style setting unlike any other. With 4-car garage space you are provided ample room for vehicles, storage, or hobbies, adding both convenience and versatility. Thoughtfully designed to capture the essence of luxury indoor-outdoor living, this exceptional property offers sophistication, comfort, and unforgettable views in one remarkable setting.
#21295638

Celina

1880 Lone Star Road

3 Beds

3 Baths

5,400 Sq.Ft.

$2,750,000

MLS#: 21295638

 - property

Send a message

Message successfully sent.

Your message

What is 3 + 4 ?

Reason for contacting?

I agree to receive email communication and understand I can unsubscribe at any time.

I agree to be contacted by Next Level Realty Group via call, email, and text for real estate services. To opt out, you can reply 'stop' at any time or reply 'help' for assistance. You can also click the unsubscribe link in the emails. Message and data rates may apply. Message frequency may vary. Privacy Policy

Sign Out

Virtual Assistant

Would you like to take the next step with this property? We can help you schedule a showing or virtual tour, or send you more details.

Yes, I would like more information.

Thank You for Your Reply, One of Our Agents will contact you as soon as possible

No, maybe later.

Thank you, you can always contact me via email, phone number or through the contact form.

Realhub AI

Lucy - Your AI-Powered Realtor

Update Your Temporary Password

Personalize your search

Enter your email and we'll notify you immediately when new listings match what you're looking for.

or enter email address

Already have an account ? Login here

Continue your home search

I agree to receive communications and understand I can unsubscribe at any time.

I agree to be contacted by Next Level Realty Group via call, email, and text for real estate services. To opt out, you can reply 'stop' at any time or reply 'help' for assistance. You can also click the unsubscribe link in the emails. Message and data rates may apply. Message frequency may vary. Privacy Policy

Already have an account ? Login here

We use cookies

We use cookies primarily for analytics to enhance your experience. By accepting, you agree to our use of these cookies. You can manage your preferences or learn more about our cookies policy.