Features & Amenities

Interior

  • Other Interior Features

    Chandelier, Eat-in Kitchen, Granite Counters, Kitchen Island, Open Floorplan, Pantry, Walk-In Closet(s), High Speed Internet

  • Total Bedrooms

    4

  • Bathrooms

    3

  • Basement YN

    NO

  • Cooling YN

    YES

  • Cooling

    Ceiling Fan(s), Central Air, Electric, ENERGY STAR Qualified Equipment

  • Fireplace YN

    YES

  • Heating YN

    YES

  • Heating

    Exhaust Fan, Central, Electric, ENERGY STAR Qualified Equipment, Fireplace(s), Heat Pump

  • Pet friendly

    N/A

Exterior

  • Garage

    Yes

  • Garage spaces

    3

  • Construction Materials

    Brick, Fiber Cement

  • Other Exterior Features

    Rain Gutters

  • Parking

    Concrete, Driveway, Garage, Garage Door Opener, Garage Faces Side, Attached

  • Patio and Porch Features

    Covered, Front Porch, Rear Porch

  • Pool

    No

  • Waterfront YN

    NO

Area & Lot

  • Lot Features

    Few Trees, Interior Lot, Landscaped, Many Trees, Subdivided

  • Lot Size(acres)

    1.003

  • Lot Size(square feet)

    43,690

  • Property Type

    Residential

  • Property Sub Type

    Single Family Residence

  • Architectural Style

    Traditional

Price

  • Sales Price

    $589,900

  • Sq. Footage

    3,104

  • Price/SqFt

    $190

HOA

  • Association

    YES

  • Association Fee

    $400

  • Association Fee Frequency

    Annually

  • Association Fee Includes

    N/A

School District

  • Elementary School

    Crockett

  • Middle School

    Tison

  • High School

    Weatherford

Property Features

  • New Construction

    YES

  • Foundation Details

    Slab

  • Sewer

    Septic Tank

  • Tax Lot

    41

  • Water Source

    Private

Schedule a Showing

Showing scheduled successfully.

<
>
IN PERSON
VIA CHAT

What is 3 + 4 ?


Change time

Mortgage calculator

Estimate your monthly mortgage payment, including the principal and interest, property taxes, and HOA. Adjust the values to generate a more accurate rate.

Your payment

Principal and Interest:

$

Property taxes:

$

HOA fees:

$

Total loan payment:

$

Total interest amount:

$

Location

County

Parker

Elementary School

Crockett

Middle School

Tison

High School

Weatherford

Listing Courtesy of Clinton Shipley , NTex Realty, LP

RealHub Information is provided exclusively for consumers' personal, non-commercial use, and it may not be used for any purpose other than to identify prospective properties consumers may be interested in purchasing. All information deemed reliable but not guaranteed and should be independently verified. All properties are subject to prior sale, change or withdrawal. RealHub website owner shall not be responsible for any typographical errors, misinformation, misprints and shall be held totally harmless.

Agent Joe Boston

AGENT

Joe Boston

Call Joe today to schedule a private showing.


* Listings on this website come from the FMLS IDX Compilation and may be held by brokerage firms other than the owner of this website. The listing brokerage is identified in any listing details. Information is deemed reliable but is not guaranteed. If you believe any FMLS listing contains material that infringes your copyrighted work please click here to review our DMCA policy and learn how to submit a takedown request.© 2024 FMLS.
Estimated April 2026 completion! Ask us about our Trade In Trade Up program, we can buy your home! Discover an exceptional lifestyle in the Mockingbird—a masterpiece of modern living by our team at Riverside Homebuilders. This sprawling single-story sanctuary spans 3,104 square feet and offers 4 bedrooms and 3 bathrooms, perfectly curated for a life of luxury and comfort. As you enter through the charming covered porch, the foyer beckons you inside, setting the stage for the grandeur that lies within. To the left, a versatile flex room stands ready to evolve into your personalized haven, whether it be a home office, gym or creative space. To the right, an elegant dining room awaits, ready to host cherished moments with loved ones. Continue through to the heart of the home, where the main living area unfolds—a vast family room with a cozy fireplace, an inviting nook and a chef-inspired kitchen boasting an elongated island, ideal for culinary adventures and entertaining. On the left side of the home, discover the secluded owner's suite, offering unparalleled privacy and tranquility. Enjoy the luxury of a spacious walk-in closet and a serene bathroom, creating an oasis of relaxation. On the opposite side, two traditional bedrooms await, each complete with its own walk-in closet, accompanied by a shared bathroom—perfect for siblings or guests. Functionality reigns supreme with the laundry and mudroom conveniently situated just off the garage entrance. Finally, step outside to the expansive covered patio, seamlessly blending indoor and outdoor living and promising endless opportunities for relaxation and recreation. In the Mockingbird, luxury meets functionality, offering an unparalleled living experience for homeowners in DFW. Stunning home with abundant natural light, treed homesite located on an acre in a serene, quiet community. Spacious and welcoming interior for country family living, large enough to host all family milestones. FOAM INSULATION, ENERGY EFFICIENT!

528 Lantana Drive

Message successfully sent.

What would you like to know?

What is 3 + 4 ?

I agree to receive email communication and understand I can unsubscribe at any time.

I agree to be contacted by Next Level Realty Group via call, email, and text for real estate services. To opt out, you can reply 'stop' at any time or reply 'help' for assistance. You can also click the unsubscribe link in the emails. Message and data rates may apply. Message frequency may vary. Privacy Policy

Related Properties

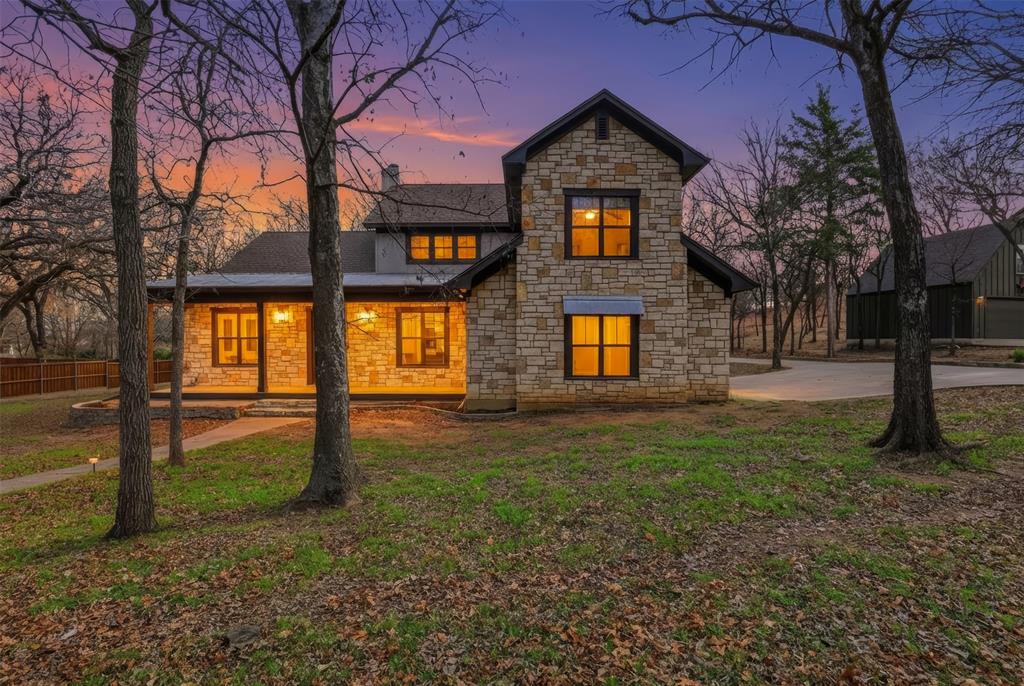
Nestled on approximately .75 of an acre just minutes from Lake Weatherford, only five minutes to H-E-B, 15 minutes to downtown Weatherford, and just 35 minutes to downtown Fort Worth, this oak-covered property offers the perfect blend of privacy and convenience. The wrought-iron fenced backyard opens space for natural scenery to flood into your home. A sparkling pool, cozy fire pit, and even an axe-throwing area give you and outdoor living space to double the usability of this property. Beyond the fence, wide-open green space invites frequent visits from roaming deer. The primary suite is located on the main level and includes a spa-style ensuite with a separate shower and soaking tub, dual water closets, and a large walk-in closet. Hardwood floors and striking custom trim highlight the office, formal dining, and main living areas, while a convenient half bath near the back door makes poolside entertaining easy. The kitchen offers abundant cabinetry and counter space with views stretching deep into the backyard—perfect for keeping an eye on outdoor activity. Upstairs, you’ll find spacious bedrooms with walk-in closets, including a private bedroom and full bath ideal for guests, a mother-in-law, or a college student, plus a large game room that works beautifully as a media space, home gym, or hobby area and easily fits a pool table. This exceptional home delivers space, style, and an unbeatable setting—and is priced to sell fast.
#21150316

Weatherford

3806 Lakeshore Drive

4 Beds

3 Baths

3,190 Sq.Ft.

$579,000

MLS#: 21150316

Looking for the perfect blend of country living with city convenience? This beautiful 4-bedroom, 2-bath home offers 2,192 square feet of thoughtfully designed living space on 1.61 acres outside the city limits, giving you the freedom of no HOA while still being just 25 minutes from downtown Fort Worth.

Step inside to an inviting open-concept floor plan that's ideal for both everyday living and entertaining. The spacious living room is filled with natural light and showcases a breathtaking floor-to-ceiling rock fireplace that creates a warm, welcoming centerpiece. The kitchen is designed with both style and function in mind, featuring granite countertops, abundant cabinet and counter space, and an open view into the main living and dining areas, making it easy to stay connected while hosting family and friends.

The desirable split-bedroom floor plan provides added privacy, with a spacious primary suite tucked away from the secondary bedrooms. Whether you're working from home, raising a family, or simply looking for more room to spread out, this layout offers comfort and flexibility for a variety of lifestyles.

Outside, you'll enjoy 1.61 fully usable acres with a fully fenced backyard, offering endless possibilities for pets, outdoor entertaining, gardening, play, or simply relaxing and taking in the peaceful surroundings. Enjoy the extra space and privacy that comes with owning acreage while still having convenient access to shopping, dining, schools, and everything the Fort Worth area has to offer.

If you've been searching for a home with acreage in North Texas, no HOA, outside city limits, a move-in-ready home with an open floor plan, and an easy commute to Fort Worth, this property checks all the boxes. Don't miss your opportunity to enjoy the best of country living without giving up modern conveniences!
#21348408

Weatherford

230 Newsom Mound Road

4 Beds

2 Baths

2,192 Sq.Ft.

$475,000

MLS#: 21348408

WOW ~ THE PORCHES! Space to breathe, designed to IMPRESS! Experience modern farmhouse living at its finest in this thoughtfully designed home located on nearly 2 acres in the desirable Stone Creek Ranch community. From the charming covered front porch with exposed beams to the stunning architectural details inside, this home offers the perfect combination of style and everyday comfort. The spacious open floor plan is highlighted with a striking fireplace and sliding glass doors that open to the expansive covered back porch—ideal for indoor-outdoor entertaining. The adjoining kitchen is built for both function and gathering, complete with a large island with seating, abundant counter space, a walk-in pantry, and a bright dining area surrounded by windows. Tucked away for privacy, the luxurious primary suite showcases vaulted ceiling and a spa-like bath with dual vanities, a freestanding soaking tub, oversized glass shower, private water closet, and a spacious walk-in closet leading to the laundry room. A well-appointed mudroom with built-in bench, generous laundry room, and ample storage make daily living effortless. Additional features include spray foam insulation, a professionally designed landscaping package, builder warranty, and a 2-10 Home StrucSure Warranty. Enjoy the benefits of a private well with no water bill and the freedom of no HOA. Offering timeless curb appeal, flexible living spaces, and quality craftsmanship throughout, this beautiful home is ready to make your country living dreams a reality. Schedule your showing today!
#21349978

Weatherford

1021 Sabrina Court

4 Beds

2 Baths

1,897 Sq.Ft.

$495,000

MLS#: 21349978
Price reduced
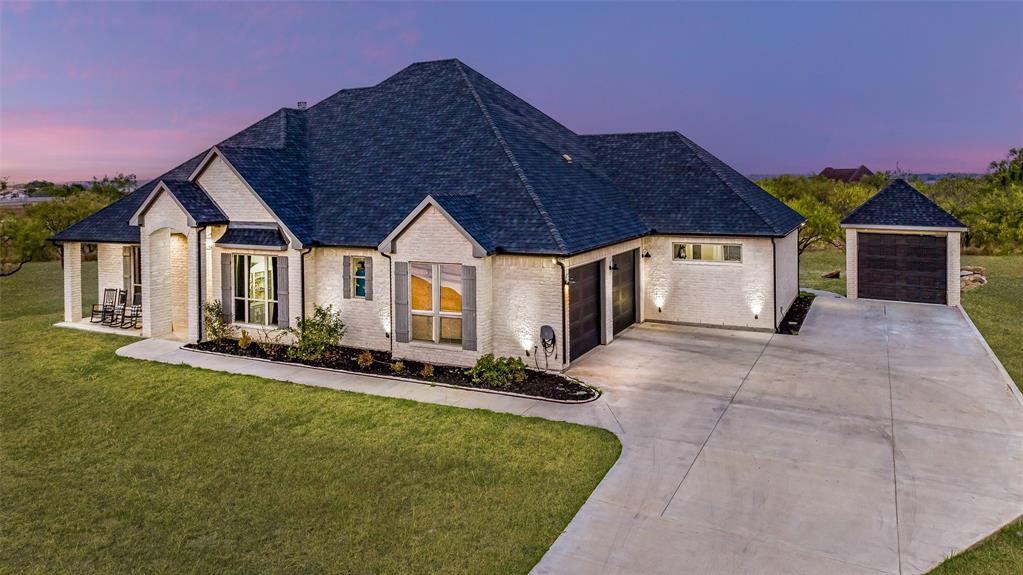
Comanche Crossing, one of the most exclusive neighborhoods in the coveted Brock ISD. This neighborhood provides a private gated community where the gate always remains closed. This immaculate property offers 3 acres, 6BR, 4BA with around 3,383 square feet. Expansive living room with a beautiful brick wood burning fireplace, laminate flooring throughout, beautiful open concept kitchen area, a large kitchen island with a breakfast bar, high-end stainless steel kitchen appliances, a formal dining room.  The large primary bedroom offers his and her vanities and his and her walk-in closets, huge shower and jetted tub. Outside you will find a large, covered patio, a fenced backyard and a firepit perfect for entertaining.  Enjoy watching all the wildlife from your back porch.
#21310371

Weatherford

101 Trail Ridge

6 Beds

4 Baths

3,383 Sq.Ft.

$665,000

MLS#: 21310371

Welcome to 1053 Uplift Drive. This thoughtfully designed home offers 3 bedrooms, 2 bathrooms, and a dedicated office, providing an ideal layout. Inside, you'll find durable wood-look tile flooring throughout the main living areas, and nice carpet in the bedrooms. The open-concept floor plan is filled with natural light and centered around a spacious living room featuring a beautiful gas fireplace. The primary suite serves as a true retreat with its own cozy gas fireplace, creating a warm and inviting atmosphere rarely found in homes at this price point. The kitchen is designed for both everyday living and entertaining, offering quartz countertops, a large center island, ample cabinet space, and seamless flow into the living and dining areas. Step outside to the expansive covered back porch, the perfect place to enjoy your morning coffee, host family gatherings, or unwind while taking in the peaceful surroundings. Beautifully finished from top to bottom, this home blends timeless style with modern functionality. With no HOA, no city taxes, and convenient access to both Weatherford and Fort Worth, 1053 Uplift Drive offers the perfect balance of country living and everyday convenience.
#21348559

Weatherford

1053 Uplift Drive

3 Beds

2 Baths

2,203 Sq.Ft.

$510,000

MLS#: 21348559

Situated on 2 acres, this new construction home offers the feel of country living with the convenience of a neighborhood setting. Designed with both functionality and comfort in mind, the home features 4 bedrooms, 3 bathrooms, and a dedicated study. The open-concept living space creates an easy flow between the kitchen, dining, and living areas ideal for both everyday living and entertaining. Spacious bedrooms are complemented by large walk-in closets, while the oversized three-car garage provides ample storage and flexibility. A covered back patio just off the kitchen extends the living space outdoors, perfect for enjoying the wide-open surroundings. Thoughtfully designed with a balance of space, privacy, and livability.
#21258461

Weatherford

237 Jefferson Way

4 Beds

3 Baths

2,411 Sq.Ft.

$600,000

MLS#: 21258461

Everything Buyers Want~Space to Breathe, Luxury to Love! NEW CONSTRUCTION ON NEARLY 2 ACRES with a private water well (no water bills), NO HOA, Premium finishes, and builder warranty included! Come & Enjoy the peaceful surroundings of STONE CREEK RANCH! Experience Luxury when you enter through the front door of this awesome home and immediately feel the immenseness of the great open floor plan with split bedroom arrangement. Stunning kitchen will have beautiful counters & cabinets and a fantastic walk-in PANTRY; oversized luxurious master suite & en-suite features large tub & separate shower along with two beautiful vanities & a huge walk-in closet; large secondary bedrooms; the SECOND SUITE HAS ITS OWN PRIVATE ENSUITE; fantastic closets; beautiful fireplace enhances the family room; & huge utility room offers great storage. Come make this your new home sweet home!
#21142933

Weatherford

1013 Sabrina Court

4 Beds

3 Baths

2,160 Sq.Ft.

$504,900

MLS#: 21142933

Price reduced
Estimated May 2026 completion! Ask us about our Trade In Trade Up program, we can buy your home! The 4-bedroom Colorado 3 presents a creative yet sensible layout of the home’s 2,483 square feet of living space. Right from the front entrance, you can see the entire main living area. This open concept enhances the spacious feeling and makes it easy to have conversations no matter where you are—perfect for entertaining! The kitchen is a definite eye-catcher in the Colorado 3. Just a few steps from the kitchen, this floor plan has just the room for those special occasions. If formal isn’t your thing, use this as a playroom or a living room. Across the foyer, the Colorado 3 also gives you a flex room to expand on the versatility. With a few small adjustments, you could convert it to a fifth bedroom. The design of the owner's suite is one of the (many) reasons people love this floor plan. The bedroom is nestled in the back of the home under a tray ceiling that accentuates the roominess. The Colorado 3 smartly uses space in the bathroom for both a soaking tub and step-in shower, along with dual vanities and a private water closet. Then your suite is completed with an expansive walk-in closet with wooden shelves and racks ready and waiting for your wardrobe. The 3 secondary bedrooms are clustered in a suite-like space on the other side of the home’s layout. Two of them offer a walk-in closet, while the third one gives just a little bit more floor space. For a home that creates the ideal balance between togetherness and privacy, the Colorado 3 is fit to be tried! Stunning homesite located hilltop on an acre in a serene, quiet community. Beautiful interior that features natural light for that farmhouse warmth. Feel right at home in your charming, inviting home with enough room to host. This homesite boasts, a spacious yard and large covered patio to enjoy the scenery. MASONRY FIREPLACE, COVERED PATIO, FULL FOAM INSULATION, ENERGY STAR CERTIFIED BUILDER!
#21194949

Weatherford

405 Texas Sage Trail

4 Beds

3 Baths

2,426 Sq.Ft.

$564,900

MLS#: 21194949

Price reduced
Estimated February 2026 completion! Ask us about our Trade In Trade Up program, we can buy your home! Step into the Bluebonnet by Riverside Homebuilders and embrace a lifestyle of comfort and functionality. With 4 bedrooms and 3 bathrooms sprawled over 2,686 square feet, this single-story haven offers ample space for every member of the family. As you enter through the inviting porch, the airy foyer sets the tone for the home's open layout. To the left, a flex room awaits, beckoning to be transformed into your ideal space—whether you envision a home office, gym or hobby room. Continue through the foyer to discover the heart of the home—a luminous dining room bathed in natural light. Beyond lies the main living area, a seamless fusion of the expansive kitchen, cozy family room featuring a fireplace and a charming nook adorned with picturesque windows. On the right wing of the home, privacy awaits with three traditional bedrooms and a breathtaking owner's suite. The owner's retreat boasts a spacious walk-in closet and a spa-like bathroom, offering a sanctuary for relaxation. Convenience is paramount with the laundry situated just off the bedrooms, accompanied by a mud bench near the garage entrance. To embrace the beautiful DFW weather without having to leave your home, step outside to the generous covered patio—where endless possibilities for outdoor enjoyment await. With its thoughtful design and inviting atmosphere, the Bluebonnet embodies the epitome of charming Texas living for all families alike. Located on a homesite over 1 acres, this home includes split secondary bedrooms, an open concept, with a formal dining room. Includes a walkthrough laundry, and an additional study or flex room! SPRAY FOAM ENCAPSULATED!  Owner financing available.
#21105934

Weatherford

513 Lantana Drive

4 Beds

3 Baths

2,686 Sq.Ft.

$554,900

MLS#: 21105934

Price reduced
Estimated April 2026 completion! Ask us about our Trade In Trade Up program, we can buy your home! With 4 bedrooms, 3 bathrooms, and a flex room, this plan boasts just over 2,400 square feet of functional living space. Upon entering the home off the front porch, you enter the foyer. To the left is a hallway with a bedroom, walk-in closet and full bathroom, as well as a linen closet. Across the foyer is a flex room, perfect for a home office, formal dining room. Past the foyer is the family entry, with storage space and mud bench, which leads to the laundry room and three car attached garage. The home opens up to a large family room with a stately fireplace. Next to the family room is a gourmet kitchen, with a walk-in pantry, a large island. Next to living area is a dining space which overlooks the covered back patio. A hall leads to two bedrooms with walk-in closets, another linen closet and a shared full bathroom. The primary ensuite featuring a large walk-in closet and bathroom with a dual-sink vanity, standalone tub and glass shower.Located on a homesite over 1 acre, this home includes split secondary bedrooms, and an open concept. Includes an open dining space, and an additional study-flex room! SPRAY FOAM ENCAPSULATED!
#21147579

Weatherford

509 Lantana Drive

4 Beds

3 Baths

2,499 Sq.Ft.

$534,900

MLS#: 21147579

 - property

Send a message

Message successfully sent.

Your message

What is 3 + 4 ?

Reason for contacting?

I agree to receive email communication and understand I can unsubscribe at any time.

I agree to be contacted by Next Level Realty Group via call, email, and text for real estate services. To opt out, you can reply 'stop' at any time or reply 'help' for assistance. You can also click the unsubscribe link in the emails. Message and data rates may apply. Message frequency may vary. Privacy Policy

Sign Out

Virtual Assistant

Would you like to take the next step with this property? We can help you schedule a showing or virtual tour, or send you more details.

Yes, I would like more information.

Thank You for Your Reply, One of Our Agents will contact you as soon as possible

No, maybe later.

Thank you, you can always contact me via email, phone number or through the contact form.

Realhub AI

Lucy - Your AI-Powered Realtor

Update Your Temporary Password

Personalize your search

Enter your email and we'll notify you immediately when new listings match what you're looking for.

or enter email address

Already have an account ? Login here

Continue your home search

I agree to receive communications and understand I can unsubscribe at any time.

I agree to be contacted by Next Level Realty Group via call, email, and text for real estate services. To opt out, you can reply 'stop' at any time or reply 'help' for assistance. You can also click the unsubscribe link in the emails. Message and data rates may apply. Message frequency may vary. Privacy Policy

Already have an account ? Login here

We use cookies

We use cookies primarily for analytics to enhance your experience. By accepting, you agree to our use of these cookies. You can manage your preferences or learn more about our cookies policy.