


Property
Beds
3
Full Baths
1
1/2 Baths
None
Year Built
1996
Sq.Footage
1,041
REDUCED & Open House set Nov 21st, Noon til 2 pm! Welcome home to this well-kept 3-bedroom, 1-bath, 1-car garage ranch-style brick home, situated on a desirable, oversized 0.26-acre city lot! No SEPTIC- septic inspections or yearly contracts are a major plus! This well-maintained property boasts a galley kitchen that flows seamlessly into a cozy eat-in dining area, perfect for everyday meals. The spacious living room serves as the heart of the home, offering plenty of space for relaxation and entertainment. Full laundry area, garage with storage, step outside to the open patio and expansive backyard that's fully enclosed with a chain-link fence, providing a secure area for pets, play, or gardening. Large outdoor storage shed and ample room to expand your outdoor living space. Recent upgrades are: roof apprx 1 yr old-new interior HVAC-ducting-insulation and water heater! Other updates are flooring-paint-fixtures. Don't miss this excellent opportunity on paved streets, close to shopping and schools! Possible buyer assumption of seller's low-interest FHA loan, subject to buyer qualifying and obtaining seller's lender approval. Buyer must cover the remaining equity gap at closing. Ask Listing agent for details.
Open Houses
Open house times are shown in the property’s local time.
Features & Amenities
Interior
-
Other Interior Features
Eat-in Kitchen, Open Floorplan, High Speed Internet
-
Total Bedrooms
3
-
Bathrooms
1
-
Basement YN
NO
-
Cooling YN
YES
-
Cooling
Ceiling Fan(s), Central Air, Electric
-
Heating YN
YES
-
Heating
Central, Electric
-
Pet friendly
N/A
Exterior
-
Garage
Yes
-
Garage spaces
1
-
Construction Materials
Brick
-
Other Exterior Features
Storage
-
Parking
Driveway, Garage Faces Front, Off Street, Attached
-
Pool
No
-
Waterfront YN
NO
Area & Lot
-
Lot Features
Interior Lot
-
Lot Size(acres)
0.262
-
Lot Size(square feet)
11,412
-
Property Type
Residential
-
Property Sub Type
Single Family Residence
-
Architectural Style
Ranch, Traditional
Price
-
Sales Price
$201,900
-
Tax Amount
$3,208
-
Financing Options
Cash, Conventional, FHA, VA Loan, Assumable
-
Sq. Footage
1,041
-
Price/SqFt
$193
HOA
-
Association
No
School District
-
Elementary School
Cannon
-
Middle School
Thompson
-
High School
Ford
Property Features
-
Foundation Details
Slab
-
Sewer
Public Sewer
-
Tax Lot
1
-
Water Source
Public
Schedule a Showing
Showing scheduled successfully.
Mortgage calculator
Estimate your monthly mortgage payment, including the principal and interest, property taxes, and HOA. Adjust the values to generate a more accurate rate.
Your payment
Principal and Interest:
$
Property taxes:
$
HOA fees:
$
Total loan payment:
$
Total interest amount:
$
Location
County
Hunt
Elementary School
Cannon
Middle School
Thompson
High School
Ford
Listing Courtesy of Amy Ivey, CENTURY 21 Upchurch Real Estate
RealHub Information is provided exclusively for consumers' personal, non-commercial use, and it may not be used for any purpose other than to identify prospective properties consumers may be interested in purchasing. All information deemed reliable but not guaranteed and should be independently verified. All properties are subject to prior sale, change or withdrawal. RealHub website owner shall not be responsible for any typographical errors, misinformation, misprints and shall be held totally harmless.

AGENT
Joe Boston
Call Joe today to schedule a private showing.

* Listings on this website come from the FMLS IDX Compilation and may be held by brokerage firms other than the owner of this website. The listing brokerage is identified in any listing details. Information is deemed reliable but is not guaranteed. If you believe any FMLS listing contains material that infringes your copyrighted work please review our DMCA policy and learn how to submit a takedown request.© 2024 FMLS.
Related Properties

Quinlan
501 E 2nd Street
3 Beds
2 Baths
1,464 Sq.Ft.
$210,000
MLS#: 21336664

Quinlan
979 Private Road 3784
2 Beds
2 Baths
924 Sq.Ft.
$194,900
MLS#: 21275815
Quinlan
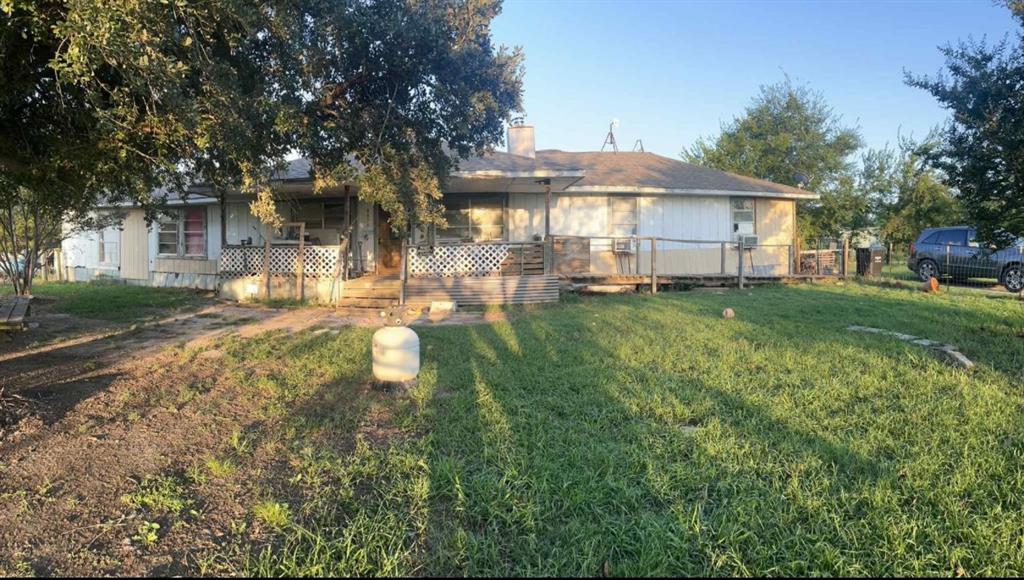
8079 Harden Oaks
6 Beds
2 Baths
1,992 Sq.Ft.
$197,000
MLS#: 21111312
Quinlan
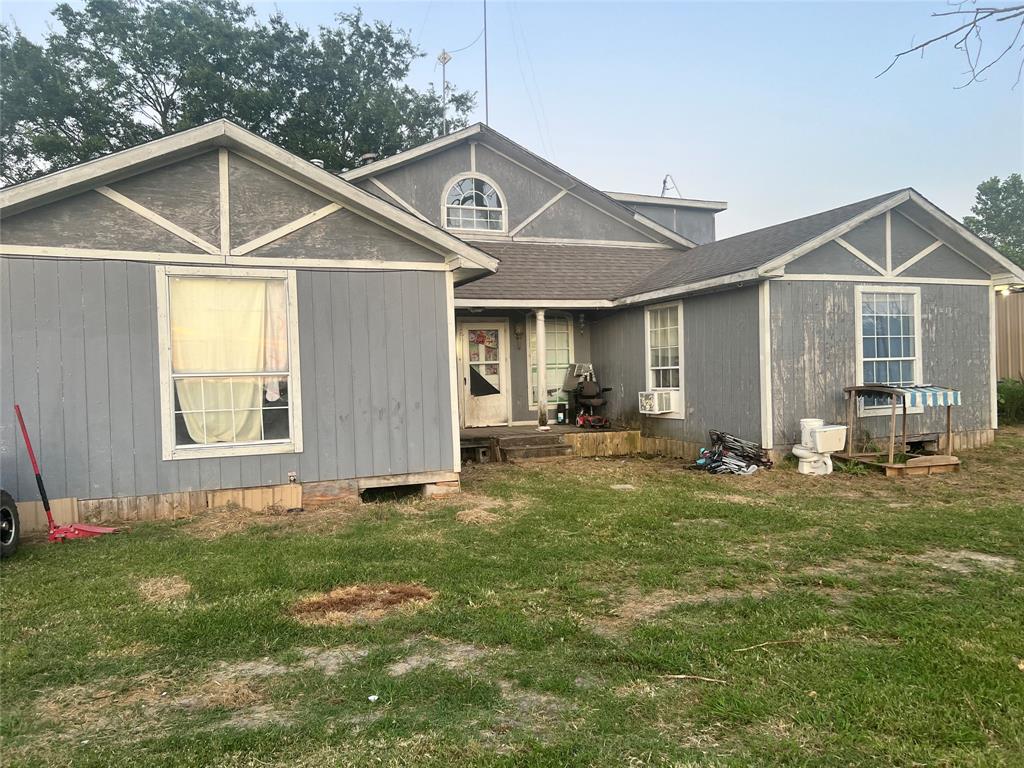
8103 Harden Oaks
5 Beds
2 Baths
1,824 Sq.Ft.
$215,000
MLS#: 21111316
Quinlan
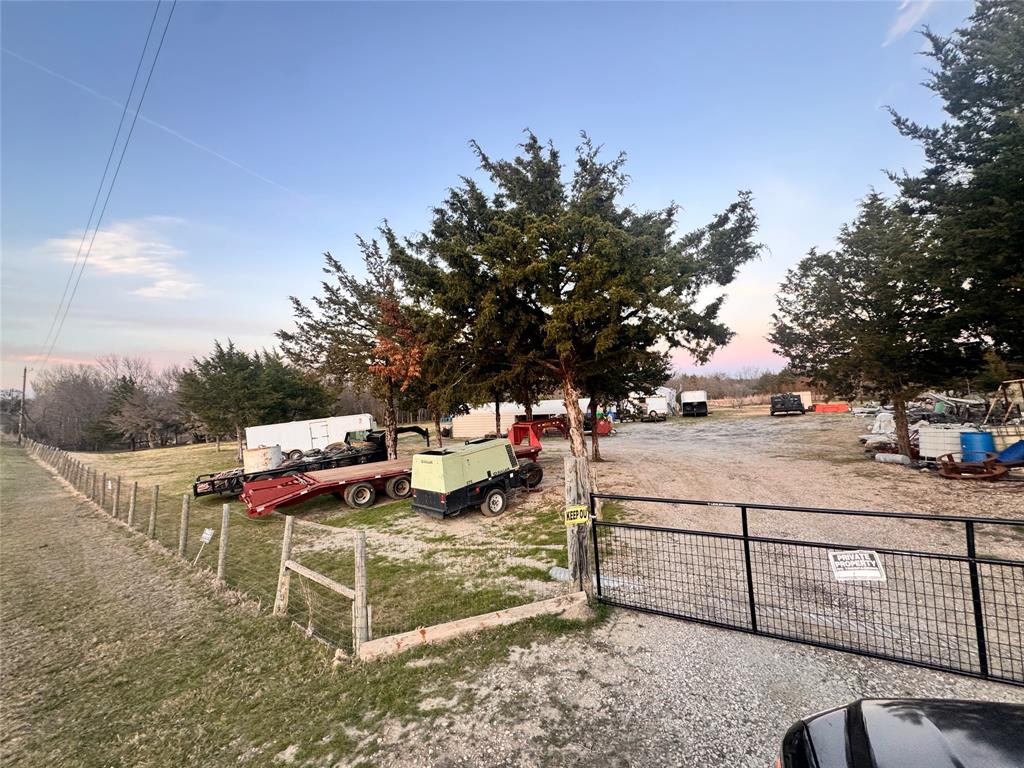
8041 Telegraph Road
3 Beds
2 Baths
1,280 Sq.Ft.
$185,000
MLS#: 21197342

Quinlan
123 SEAGROVE Lane
3 Beds
2 Baths
1,228 Sq.Ft.
$220,000
MLS#: 21405181

Quinlan
199 SEAGROVE Lane
3 Beds
2 Baths
1,307 Sq.Ft.
$229,000
MLS#: 21404820

Quinlan
2070 County Road 3830
2 Beds
1 Baths
1,300 Sq.Ft.
$179,000
MLS#: 21333476
Quinlan
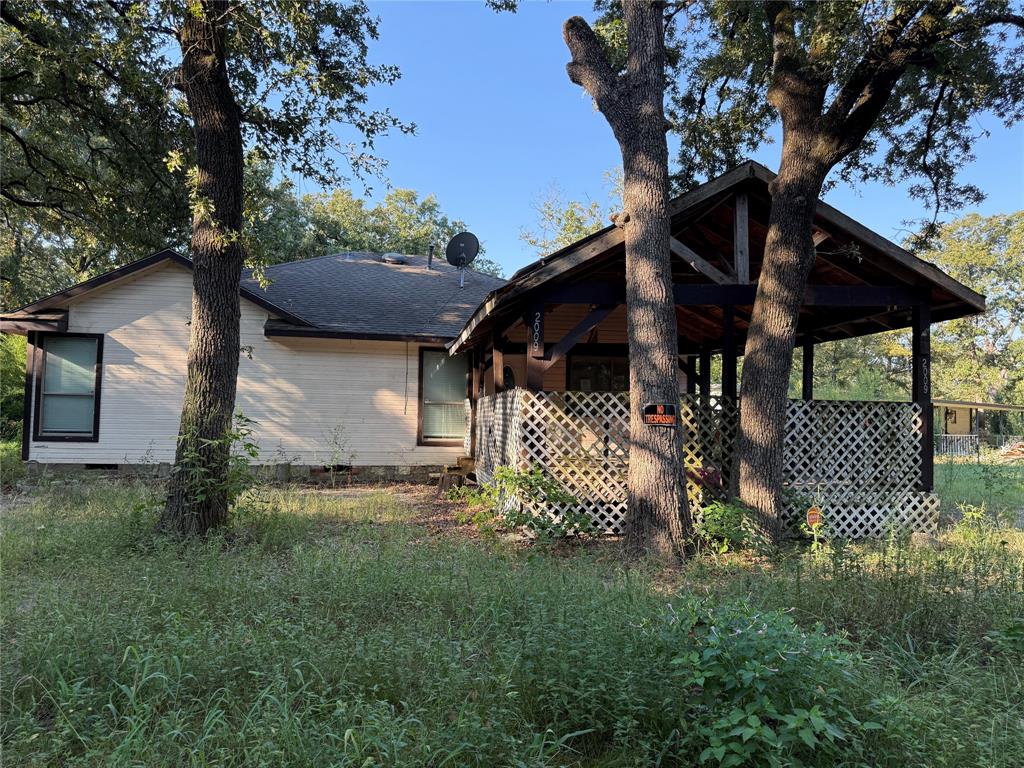
2009 Apache Road
3 Beds
2 Baths
1,385 Sq.Ft.
$170,000
MLS#: 21119949
