


Property
Beds
4
Full Baths
2
1/2 Baths
None
Year Built
1960
Sq.Footage
1,564
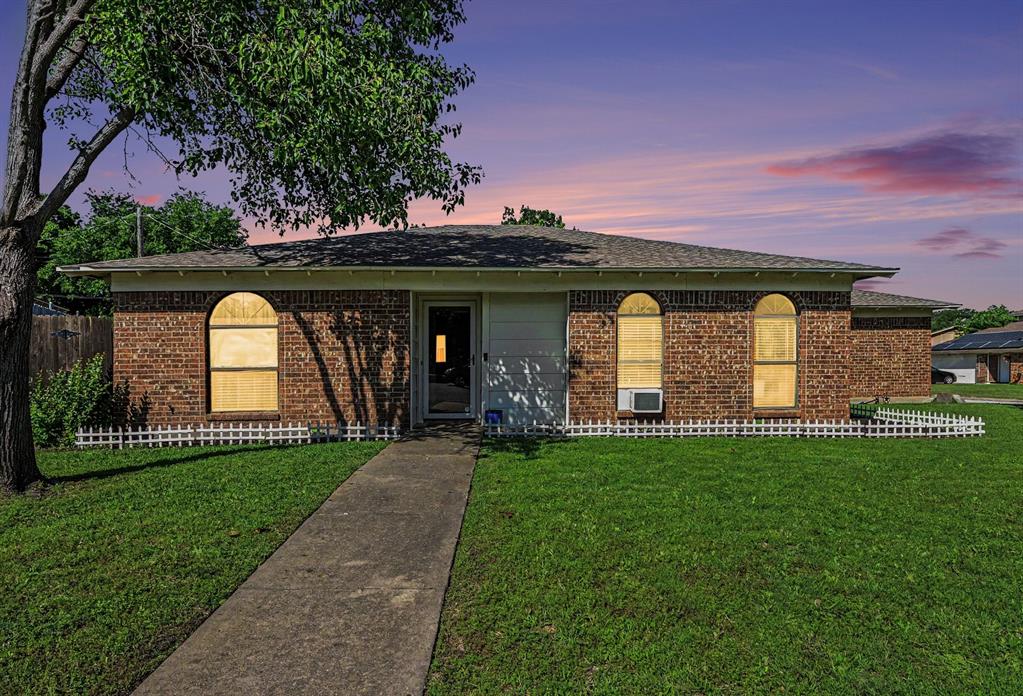
Welcome home to this beautifully renovated, move-in ready 4-bedroom, 2-bath home located less than a block from Central Park! Charming curb appeal welcomes you with an inviting front porch accented by ornamental iron. Inside, you'll find beautiful LVP flooring, updated finishes, abundant storage, and a spacious living room featuring a large picture window that fills the space with natural light. The updated kitchen offers 3cm granite countertops, painted cabinetry with hardware, stainless steel appliances, an electric range oven, built-in shelving, and plenty of room for dining. The thoughtfully converted garage provides incredible versatility as a fourth bedroom, oversized guest suite, game room, or ultimate man cave retreat, complete with new carpet and a generous closet. Spacious secondary bedrooms feature large closets and a desirable split-bedroom layout for added privacy. The primary ensuite offers an oversized closet, dual-sink granite vanity, and tub-shower combination. Additional highlights include updated double-pane windows, decorative lighting, and ample storage throughout. Step outside to enjoy the expansive, fully fenced backyard with plenty of room for entertaining, pets, or play, plus a storage shed for all your outdoor essentials. Conveniently located near Central Park, this home combines thoughtful updates, flexible living spaces, and everyday functionality. Foundation repaired 2024. VA assumable loan at an attractive 5.75% interest rate, subject to lender approval and qualification!
Features & Amenities
Interior
-
Other Interior Features
Built-in Features, Eat-in Kitchen, Granite Counters, Open Floorplan, Other, High Speed Internet
-
Total Bedrooms
4
-
Bathrooms
2
-
Basement YN
NO
-
Cooling YN
YES
-
Cooling
Central Air, Electric
-
Heating YN
YES
-
Heating
Central, Electric
-
Pet friendly
N/A
Exterior
-
Garage
No
-
Construction Materials
Brick
-
Other Exterior Features
Storage, Other
-
Parking
Converted Garage, Driveway, Other
-
Patio and Porch Features
Front Porch, Other
-
Pool
No
-
Waterfront YN
NO
Area & Lot
-
Lot Features
Few Trees, Interior Lot, Landscaped, Level
-
Lot Size(acres)
0.168
-
Lot Size(square feet)
7,318
-
Property Type
Residential
-
Property Sub Type
Single Family Residence
-
Architectural Style
Mid-Century Modern, Traditional
Price
-
Sales Price
$275,000
-
Tax Amount
$6,477
-
Financing Options
Assumable, Cash, FHA, VA Loan
-
Sq. Footage
1,564
-
Price/SqFt
$175
HOA
-
Association
No
School District
-
Elementary School
West
-
Middle School
Brewer
-
High School
Brewer
Property Features
-
Foundation Details
Slab
-
Sewer
Public Sewer
-
Tax Lot
2
-
Water Source
Public
Schedule a Showing
Showing scheduled successfully.
Mortgage calculator
Estimate your monthly mortgage payment, including the principal and interest, property taxes, and HOA. Adjust the values to generate a more accurate rate.
Your payment
Principal and Interest:
$
Property taxes:
$
HOA fees:
$
Total loan payment:
$
Total interest amount:
$
Location
County
Tarrant
Elementary School
West
Middle School
Brewer
High School
Brewer
Listing Courtesy of Lori Fowler, Charitable Realty
RealHub Information is provided exclusively for consumers' personal, non-commercial use, and it may not be used for any purpose other than to identify prospective properties consumers may be interested in purchasing. All information deemed reliable but not guaranteed and should be independently verified. All properties are subject to prior sale, change or withdrawal. RealHub website owner shall not be responsible for any typographical errors, misinformation, misprints and shall be held totally harmless.

AGENT
Joe Boston
Call Joe today to schedule a private showing.

* Listings on this website come from the FMLS IDX Compilation and may be held by brokerage firms other than the owner of this website. The listing brokerage is identified in any listing details. Information is deemed reliable but is not guaranteed. If you believe any FMLS listing contains material that infringes your copyrighted work please review our DMCA policy and learn how to submit a takedown request.© 2024 FMLS.
Related Properties

White Settlement
501 Odie Drive
3 Beds
2 Baths
1,544 Sq.Ft.
$260,000
MLS#: 21340393

White Settlement
1129 Doreen Street
3 Beds
2 Baths
1,477 Sq.Ft.
$280,000
MLS#: 21346346
White Settlement
8553 James Court
3 Beds
2 Baths
1,287 Sq.Ft.
$230,000
MLS#: 21259810

White Settlement
7828 Longfield Drive
4 Beds
4 Baths
1,344 Sq.Ft.
$224,900
MLS#: 21418534

White Settlement
1105 Doreen Street
4 Beds
2 Baths
1,764 Sq.Ft.
$295,000
MLS#: 21378688

White Settlement
7833 Tacoma Drive
4 Beds
3 Baths
1,600 Sq.Ft.
$235,000
MLS#: 21387088

White Settlement
9304 Marilyn Court
3 Beds
2 Baths
1,486 Sq.Ft.
$270,000
MLS#: 21392333

White Settlement
840 Comal Avenue
3 Beds
2 Baths
1,459 Sq.Ft.
$225,000
MLS#: 21354997

White Settlement
116 Wilson Cliff Drive
3 Beds
2 Baths
1,848 Sq.Ft.
$325,000
MLS#: 21341161

White Settlement
807 N Ridge Drive
3 Beds
2 Baths
1,450 Sq.Ft.
$290,000
MLS#: 21403648
