
Property
Beds
4
Full Baths
3
1/2 Baths
None
Year Built
2022
Sq.Footage
2,382
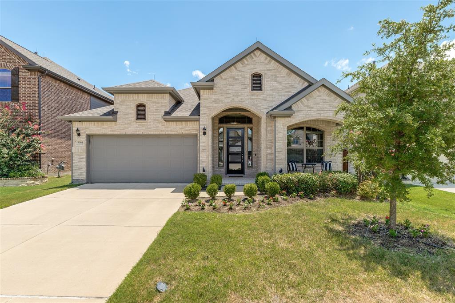
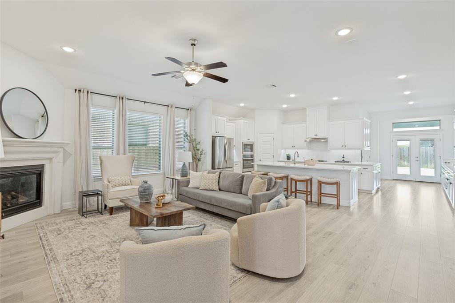
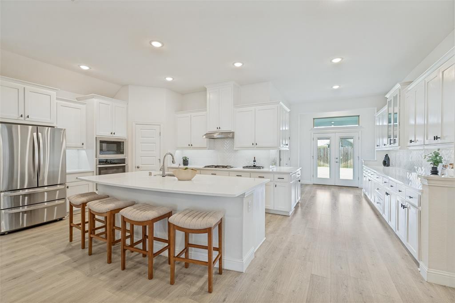
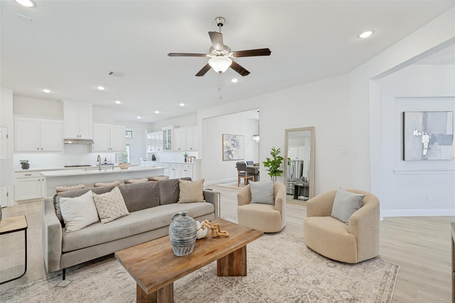
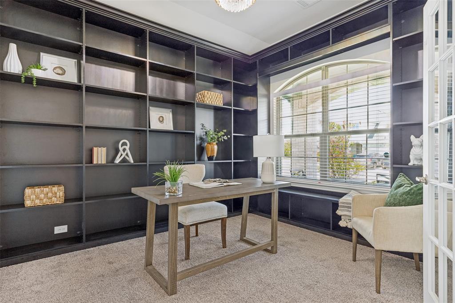
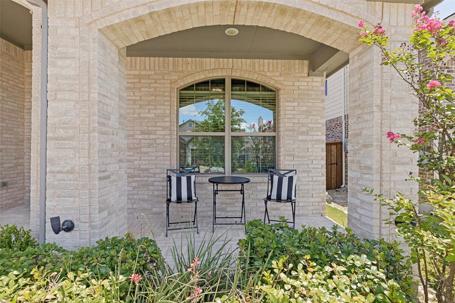
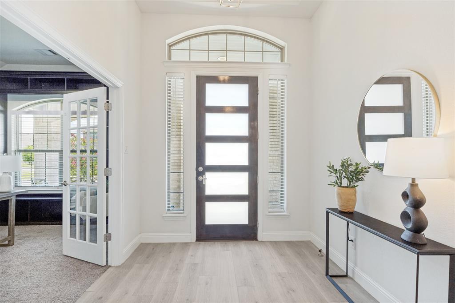
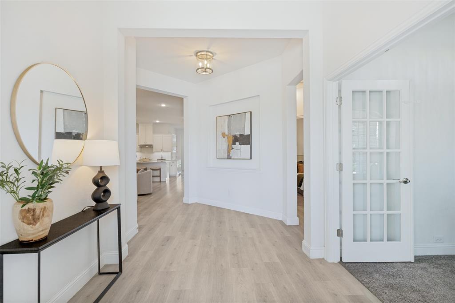
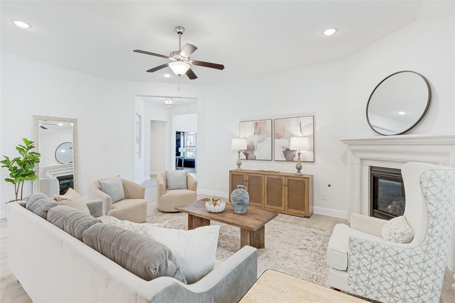
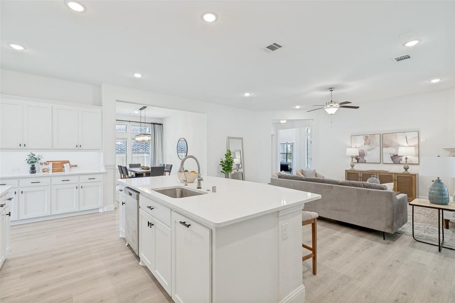
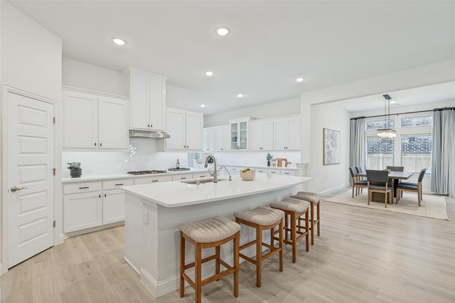
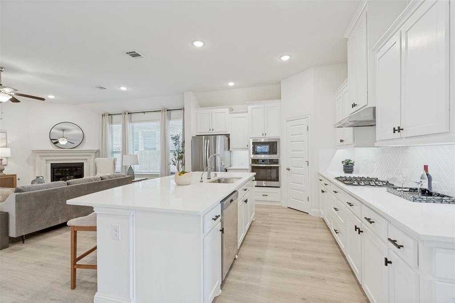
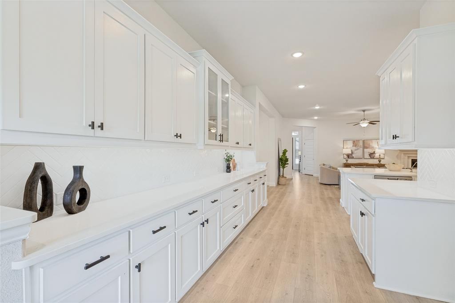
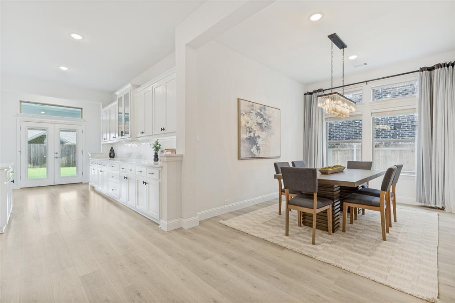
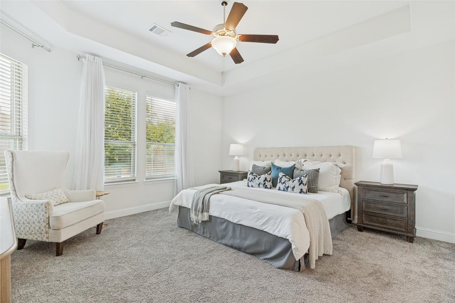
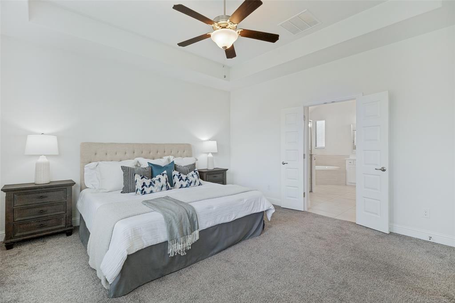
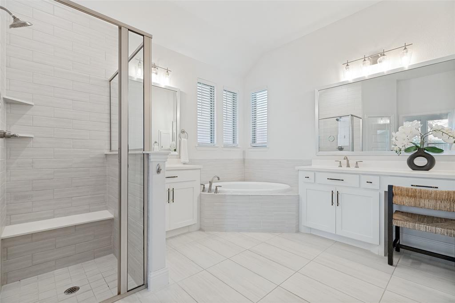
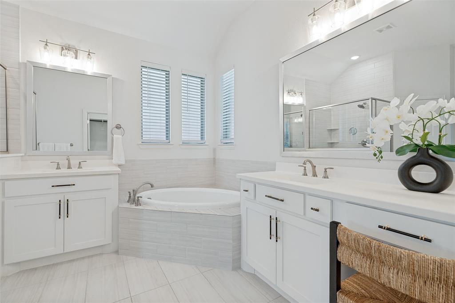
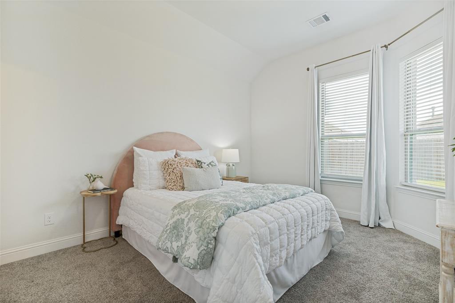
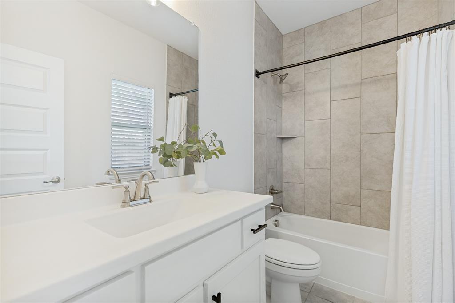
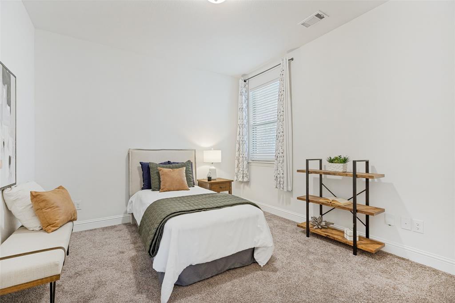
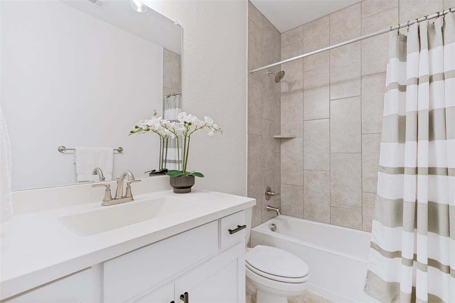
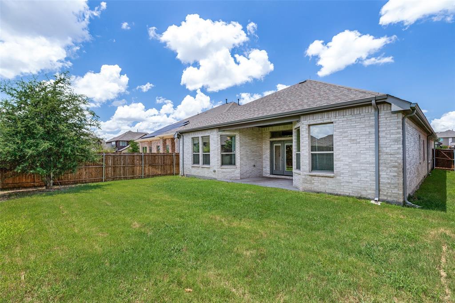
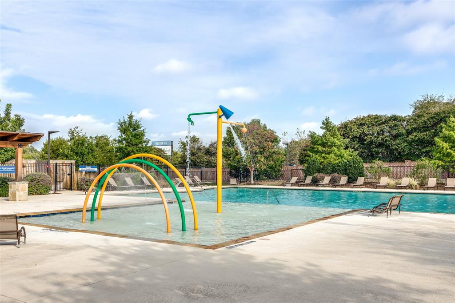
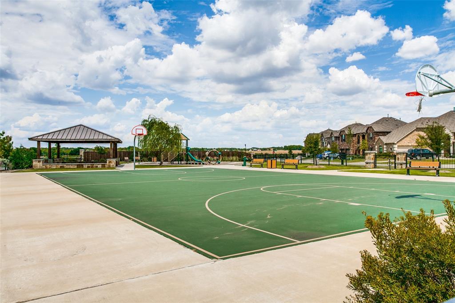
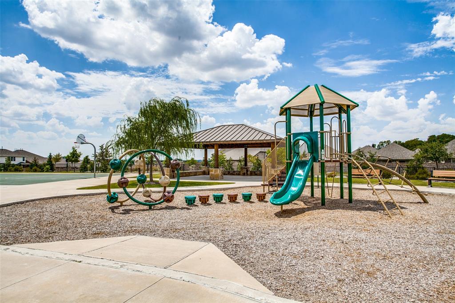
From the moment you step onto the front porch of this home in McKinney's Willow Wood community, you notice right away this home is unlike any other. Here, beauty meets thoughtful design. A kitchen so beautiful and spacious it makes you want to stay home and cook, with a generous island, abundant counter space, and open sightlines into the expansive living room, sets the tone, while a flexible floor plan adapts to whatever life throws at you. This is the type of home you never want to leave! A home that rises to the occasion, no matter what the day brings. The open-concept layout connects the kitchen, dining, and living spaces seamlessly, so whether you're hosting a holiday crowd or enjoying a quiet evening, everyone stays connected. Natural light pours through every room, and the flow from indoors to outdoors, front porch to covered back patio, gives you space to breathe on both sides of the day. The spacious living room is truly built for hosting, accommodating oversized furniture and large gatherings comfortably. The home office features built-ins and a closet, giving you the flexibility of a fourth bedroom. Use it as a dedicated workspace today, or easily convert it to a bedroom whenever your needs change. The private primary suite with ensuite bath offers a quiet escape at the end of the day. With smart home features, three full bathrooms, and a functional floor plan, every detail has been considered. The covered back patio extends your living space outdoors, while the front porch welcomes you home. Willow Wood community amenities include a pool, splash park, playground, sports court, and trails. Situated in sought-after Willow Wood, you're minutes from Historic Downtown McKinney, shops, restaurants, and year-round festivals. Zoned to highly rated Melissa ISD, one of the fastest-growing and top-performing ISD's in Collin County. Quick access to US-75 and US-380 puts the entire DFW metroplex within reach while keeping the small-town charm McKinney is famous for.
Features & Amenities
Interior
-
Other Interior Features
Chandelier, Double Vanity, Granite Counters, Kitchen Island, Open Floorplan
-
Total Bedrooms
4
-
Bathrooms
3
-
Basement YN
NO
-
Cooling YN
YES
-
Cooling
Ceiling Fan(s), Central Air
-
Fireplace YN
YES
-
Heating YN
YES
-
Heating
Central, Natural Gas
-
Pet friendly
N/A
Exterior
-
Garage
Yes
-
Garage spaces
2
-
Parking
Garage Door Opener, Garage Faces Front, Parking Pad, Attached
-
Pool
No
-
Waterfront YN
NO
Area & Lot
-
Lot Features
Interior Lot, Subdivided
-
Lot Size(acres)
0.147
-
Lot Size(square feet)
6,403
-
Property Type
Residential
-
Property Sub Type
Single Family Residence
-
Architectural Style
Traditional
Price
-
Sales Price
$505,000
-
Tax Amount
$10,147
-
Sq. Footage
2,382
-
Price/SqFt
$212
HOA
-
Association
YES
-
Association Fee
$167
-
Association Fee Frequency
Quarterly
-
Association Fee Includes
N/A
School District
-
Elementary School
Harry Mckillop
-
Middle School
Melissa
-
High School
Melissa
Property Features
-
Foundation Details
Slab
-
Sewer
Public Sewer
-
Tax Lot
2
-
Water Source
Public
Schedule a Showing
Showing scheduled successfully.
Mortgage calculator
Estimate your monthly mortgage payment, including the principal and interest, property taxes, and HOA. Adjust the values to generate a more accurate rate.
Your payment
Principal and Interest:
$
Property taxes:
$
HOA fees:
$
Total loan payment:
$
Total interest amount:
$
Location
County
Collin
Elementary School
Harry Mckillop
Middle School
Melissa
High School
Melissa
Listing Courtesy of Jessica Hughey , Keller Williams NO. Collin Cty
RealHub Information is provided exclusively for consumers' personal, non-commercial use, and it may not be used for any purpose other than to identify prospective properties consumers may be interested in purchasing. All information deemed reliable but not guaranteed and should be independently verified. All properties are subject to prior sale, change or withdrawal. RealHub website owner shall not be responsible for any typographical errors, misinformation, misprints and shall be held totally harmless.

AGENT
Joe Boston
Call Joe today to schedule a private showing.

* Listings on this website come from the FMLS IDX Compilation and may be held by brokerage firms other than the owner of this website. The listing brokerage is identified in any listing details. Information is deemed reliable but is not guaranteed. If you believe any FMLS listing contains material that infringes your copyrighted work please click here to review our DMCA policy and learn how to submit a takedown request.© 2024 FMLS.
Related Properties
McKinney
2808 Yampa Drive
3 Beds
2 Baths
2,069 Sq.Ft.
$471,900
MLS#: 21021878
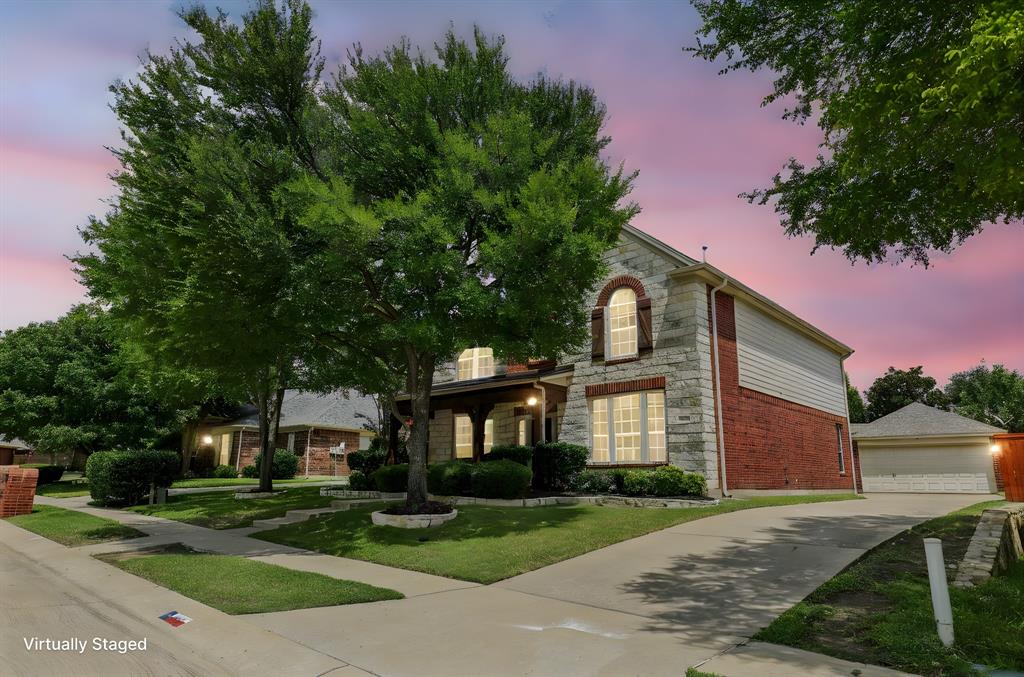
McKinney
604 Maple Leaf Lane
4 Beds
2 Baths
3,321 Sq.Ft.
$555,000
MLS#: 21009016
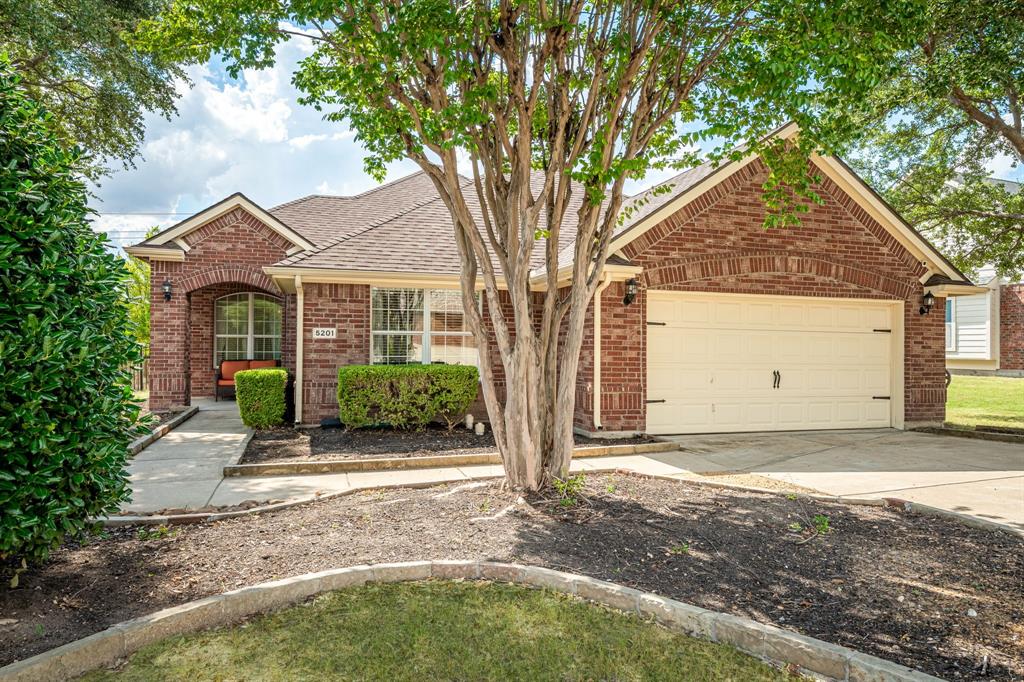
McKinney
5201 Lake Bend Drive
3 Beds
2 Baths
2,101 Sq.Ft.
$450,000
MLS#: 21079615
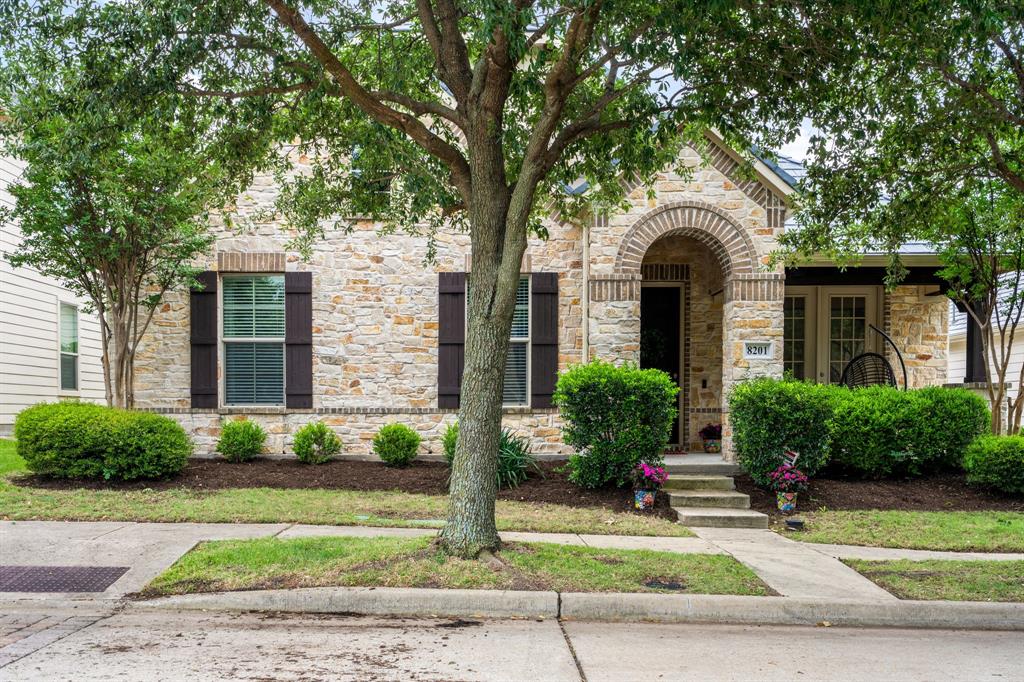
McKinney
8201 Chief Spotted Tail Drive
3 Beds
2 Baths
2,392 Sq.Ft.
$549,900
MLS#: 21250538
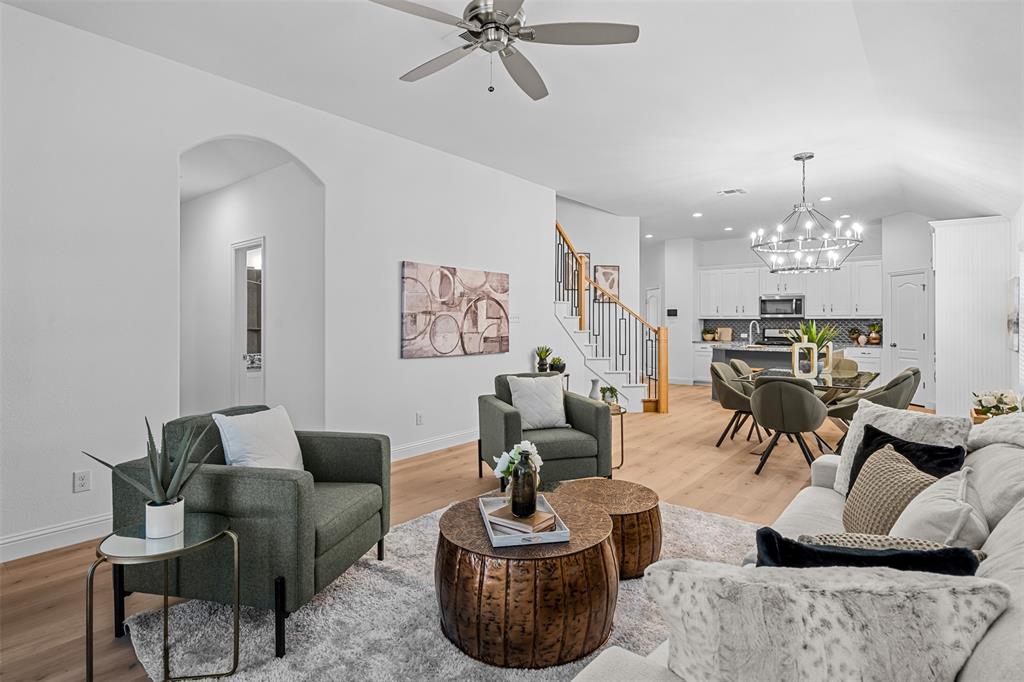
McKinney
1204 Caney Creek Lane
4 Beds
3 Baths
2,628 Sq.Ft.
$499,000
MLS#: 21290097
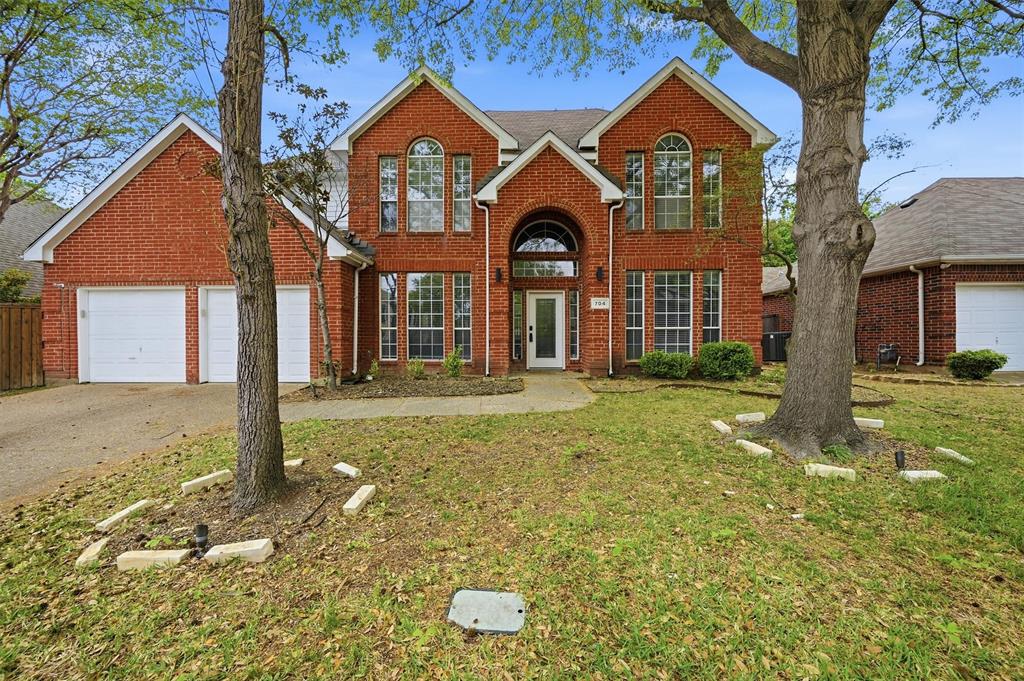
McKinney
704 Harvest Drive
3 Beds
2 Baths
2,236 Sq.Ft.
$475,000
MLS#: 21225715

McKinney
9705 Starfire Drive
4 Beds
2 Baths
2,283 Sq.Ft.
$479,000
MLS#: 21310434
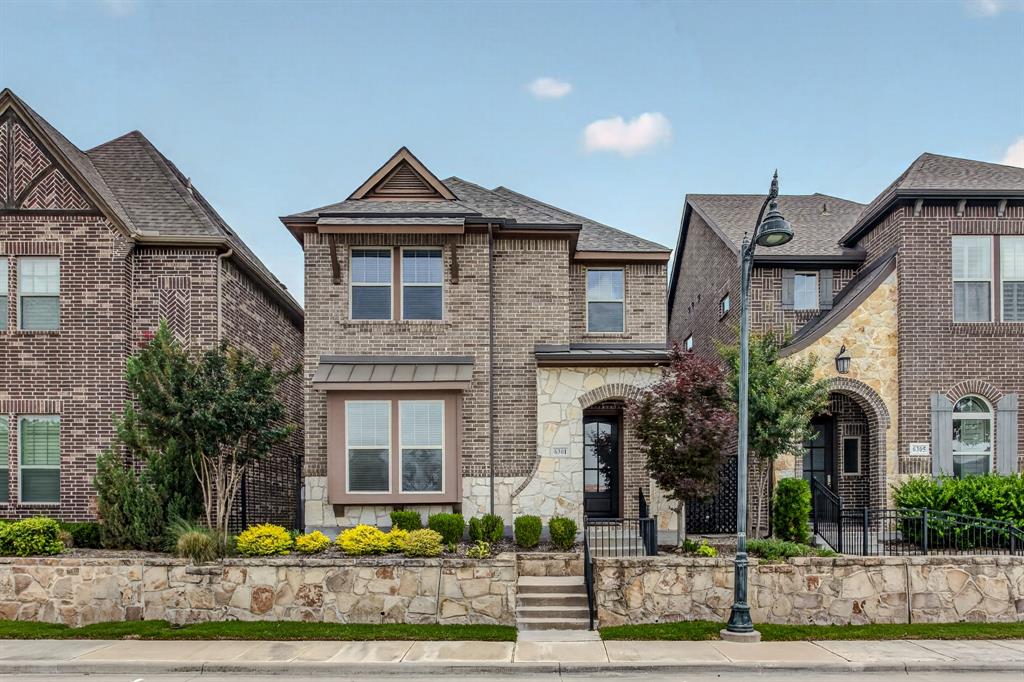
McKinney
6301 Millie Way
4 Beds
3 Baths
2,708 Sq.Ft.
$590,000
MLS#: 21267573
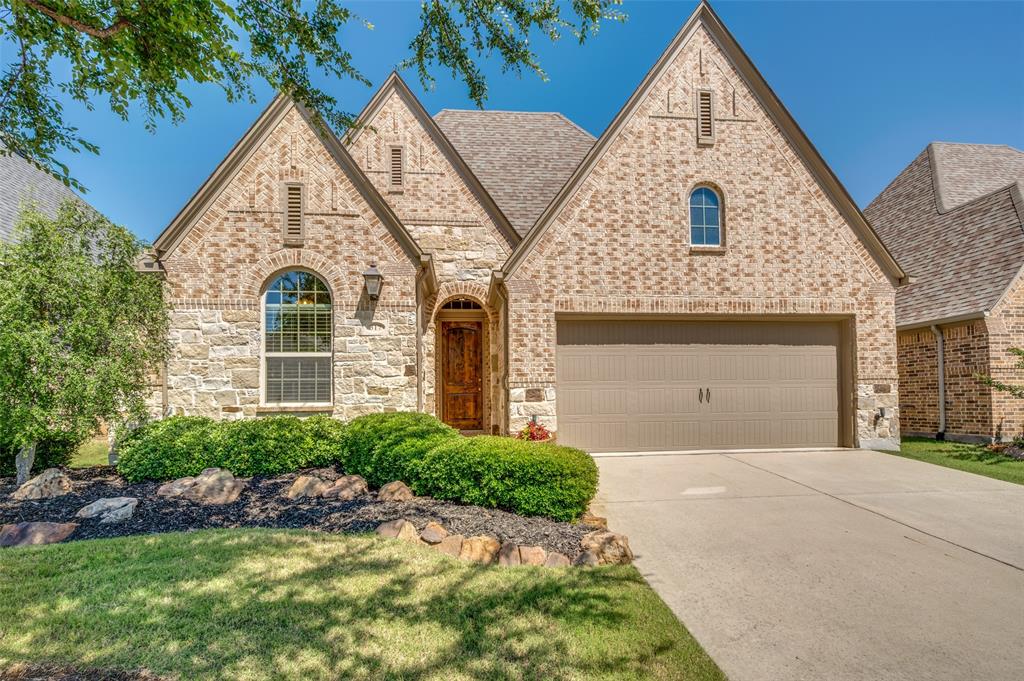
McKinney
317 Lake Livingston Trail
3 Beds
2 Baths
2,243 Sq.Ft.
$489,900
MLS#: 21269287

McKinney
10505 sexton Drive
3 Beds
2 Baths
2,632 Sq.Ft.
$495,000
MLS#: 21294705
