


Property
Beds
3
Full Baths
3
1/2 Baths
None
Year Built
2007
Sq.Footage
3,160
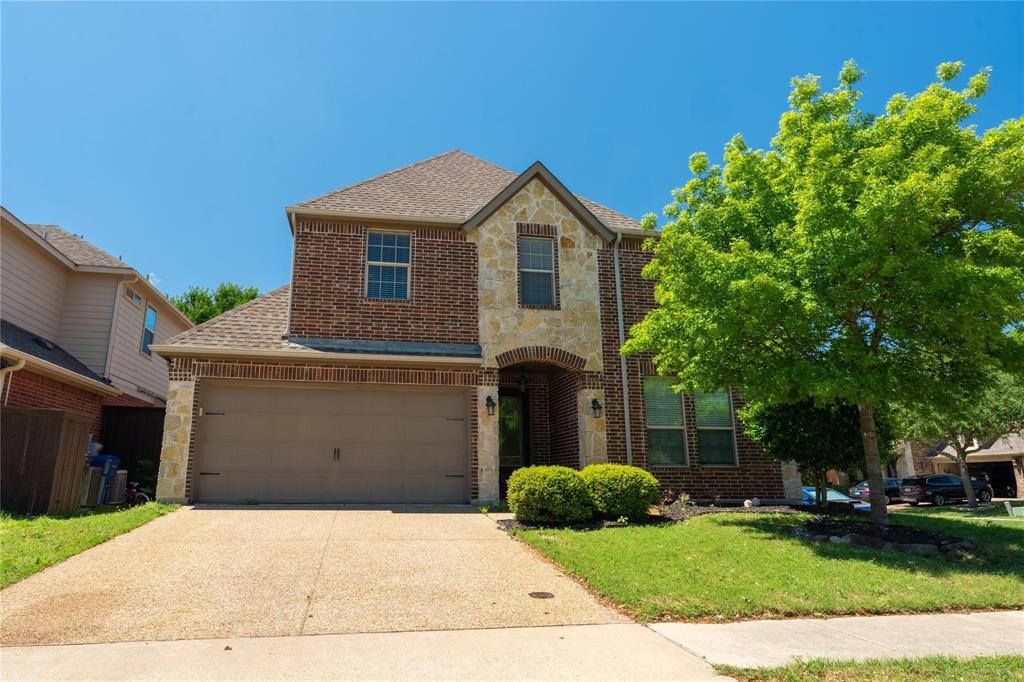
PRICED TO SELL!! LOW PRICE PER SQUARE FOOT! METICULOUSLY MAINTAINED! UPGRADES GALORE! Discover the luxury low maintenance lifestyle in this custom-built home nestled in the esteemed Retreat at Craig Ranch, McKinney, TX. Offering a finely crafted sanctuary with 3 bedrooms & 3 baths, this residence is meticulously designed for both comfort and elegance. Experience the warmth of extensive hardwood flooring leading into an intelligently designed floorplan. The house features two bedrooms on the main level, providing convenience & accessibility, while a private ensuite bedroom upstairs is perfect for guests or additional family members. A meticulously crafted library, complete with custom-built shelving, serves as a tranquil haven for work or relaxation. Aligning classic design with modern innovations, this property incorporates smart home technology including a hard-wired security system and smart camera network. The entire home benefits from an advanced humidifier system & an attic ventilation & heat management solution. The heart of this home lies in the upgraded kitchen, a chef's dream boasting a $24,000 renovation. Revel in the beauty of premium leathered granite countertops paired with heavy duty, stud-anchored floating shelves for ample storage. The kitchen is equipped with a top-tier appliance suite featuring a professional-grade gas range and high-velocity range hood, alongside a double oven with convection microwave. A custom coffee and wine bar and dedicated beverage center enhance your culinary and entertaining experience. Windows in this home are framed with plantation shutters, ensuring privacy and style. Solid core doors throughout. For practical everyday convenience, the laundry room offers built-in cabinets, a sink, and a mud bench. Step outside to the covered side patio, an ideal spot for outdoor enjoyment. The two-car garage features custom cedar doors and 220-volt wiring, completing this exquisite offering. Stress free living at its finest.
Open Houses
Open house times are shown in the property’s local time.
Features & Amenities
Interior
-
Other Interior Features
Double Vanity, Eat-in Kitchen, Pantry, Walk-In Closet(s), High Speed Internet, Smart Home, Wired for Sound
-
Total Bedrooms
3
-
Bathrooms
3
-
Basement YN
NO
-
Cooling YN
YES
-
Cooling
Ceiling Fan(s), Central Air, Zoned
-
Fireplace YN
YES
-
Heating YN
YES
-
Heating
Central, Fireplace(s)
-
Pet friendly
N/A
Exterior
-
Garage
Yes
-
Garage spaces
2
-
Construction Materials
Stone
-
Other Exterior Features
Rain Gutters
-
Parking
Covered, Driveway, Attached
-
Patio and Porch Features
Side Porch
-
Pool
No
-
Waterfront YN
NO
Area & Lot
-
Lot Features
Zero Lot Line
-
Property Type
Residential
-
Property Sub Type
Single Family Residence
-
Architectural Style
Traditional
Price
-
Sales Price
$549,999
-
Tax Amount
$10,040
-
Financing Options
Cash, Conventional, FHA, VA Loan
-
Sq. Footage
3,160
-
Price/SqFt
$174
HOA
-
Association
YES
-
Association Fee
$440
-
Association Fee Frequency
Monthly
-
Association Fee Includes
N/A
School District
-
Elementary School
Comstock
-
Middle School
Scoggins
-
High School
Emerson
Property Features
-
Sewer
Public Sewer
-
Water Source
Public
Schedule a Showing
Showing scheduled successfully.
Mortgage calculator
Estimate your monthly mortgage payment, including the principal and interest, property taxes, and HOA. Adjust the values to generate a more accurate rate.
Your payment
Principal and Interest:
$
Property taxes:
$
HOA fees:
$
Total loan payment:
$
Total interest amount:
$
Location
County
Collin
Elementary School
Comstock
Middle School
Scoggins
High School
Emerson
Listing Courtesy of KellyMarie Davis, Coldwell Banker Apex, REALTORS
RealHub Information is provided exclusively for consumers' personal, non-commercial use, and it may not be used for any purpose other than to identify prospective properties consumers may be interested in purchasing. All information deemed reliable but not guaranteed and should be independently verified. All properties are subject to prior sale, change or withdrawal. RealHub website owner shall not be responsible for any typographical errors, misinformation, misprints and shall be held totally harmless.

AGENT
Joe Boston
Call Joe today to schedule a private showing.

* Listings on this website come from the FMLS IDX Compilation and may be held by brokerage firms other than the owner of this website. The listing brokerage is identified in any listing details. Information is deemed reliable but is not guaranteed. If you believe any FMLS listing contains material that infringes your copyrighted work please review our DMCA policy and learn how to submit a takedown request.© 2024 FMLS.
Related Properties

McKinney
4604 Carina Road
5 Beds
3 Baths
3,140 Sq.Ft.
$564,990
MLS#: 21425362

McKinney
4712 Carina Road
5 Beds
4 Baths
3,600 Sq.Ft.
$649,490
MLS#: 21424522

McKinney
4705 Carina Road
4 Beds
4 Baths
3,445 Sq.Ft.
$629,490
MLS#: 21425594

McKinney
4405 Rustic Ridge Drive
5 Beds
4 Baths
3,600 Sq.Ft.
$659,490
MLS#: 21424484

McKinney
4724 Carina Road
5 Beds
3 Baths
3,140 Sq.Ft.
$564,990
MLS#: 21424373
McKinney
1609 Clearwater Drive
5 Beds
4 Baths
3,221 Sq.Ft.
$560,000
MLS#: 21292914

McKinney
4608 Carina Road
4 Beds
3 Baths
3,205 Sq.Ft.
$594,490
MLS#: 21425367

McKinney
4717 Carina Road
5 Beds
4 Baths
3,600 Sq.Ft.
$659,490
MLS#: 21425582

McKinney
6817 Creek Ferry Landing
4 Beds
2 Baths
2,246 Sq.Ft.
$550,000
MLS#: 21415037

McKinney
6300 Simone Avenue
4 Beds
3 Baths
3,233 Sq.Ft.
$579,990
MLS#: 21393445
