


Property
Beds
2
Full Baths
2
1/2 Baths
None
Year Built
1981
Sq.Footage
1,157
Once inside this beautifully maintained North Dallas condo, you’ll instantly feel at home! The Mediterranean-inspired updated kitchen is a chef’s delight, featuring custom lighting, modern appliances, and plenty of storage for small appliances. The open living room positively beams with natural light while remaining cozily warmed by a wood-burning fireplace featuring a stylish tile surround and raised hearth. Enter the primary suite through stately double doors to find newly installed wood-like flooring and updated ensuite bathroom. Recent modifications in the primary ensuite include a double-sink vanity with matte black accents and a walk-in shower with grab bars and two shower-heads: handheld or rainfall. Tucked away within the primary bath is a generously sized walk-in closet with built-in shelving for additional storage. Rounding out the unit is a second bedroom with newly installed flooring, a separate bathroom with soaking tub, and a laundry closet with washer and dryer included. The private covered balcony overlooking the community courtyard is perfecting for indulging in an evening cocktail or sipping morning coffee while planning your day. This condo is a whole vibe! The delightful third-floor unit offers step-free access via the property’s elevators, giving a bird's-eye view of the rolling landscape of the community, plush with mature trees. You won’t want to miss the multilevel pool with hot tub and sunbathing deck—perfect for outdoor enthusiasts of the Texas sun! Nestled within the gated community and only a chip shot away from the links at The Clubs of Prestonwood, this unit is a hidden gem ready for buyers wanting an elevated lifestyle with an easy commute. Now’s the time to buy into the lifestyle you’ve been dreaming of!
Features & Amenities
Interior
-
Other Interior Features
Built-in Features, Double Vanity, Open Floorplan, Walk-In Closet(s), Elevator, High Speed Internet
-
Total Bedrooms
2
-
Bathrooms
2
-
Basement YN
NO
-
Cooling YN
YES
-
Cooling
Ceiling Fan(s), Central Air
-
Fireplace YN
YES
-
Heating YN
YES
-
Heating
Central, Fireplace(s)
-
Pet friendly
N/A
Exterior
-
Garage
No
-
Construction Materials
Stucco
-
Other Exterior Features
Balcony
-
Parking
Additional Parking, Asphalt, Assigned, Gated, Parking Lot
-
Patio and Porch Features
Covered
-
Pool
Yes
-
Pool Features
Cabana, Fenced, In Ground, Outdoor Pool
-
Waterfront YN
NO
Area & Lot
-
Lot Features
Wooded
-
Lot Size(acres)
5.552
-
Lot Size(square feet)
241,845
-
Property Type
Residential
-
Property Sub Type
Condominium
Price
-
Sales Price
$190,000
-
Tax Amount
$5,024
-
Financing Options
Cash, Conventional, FHA, VA Loan
-
Sq. Footage
1,157
-
Price/SqFt
$164
HOA
-
Association
YES
-
Association Fee
$597
-
Association Fee Frequency
Monthly
-
Association Fee Includes
N/A
School District
-
Elementary School
Bush
-
Middle School
Walker
-
High School
White
Property Features
-
Stories
3
-
Accessibility Features
Grip-Accessible Features
-
Sewer
Public Sewer
-
Tax Lot
2
-
Water Source
Public
Schedule a Showing
Showing scheduled successfully.
Mortgage calculator
Estimate your monthly mortgage payment, including the principal and interest, property taxes, and HOA. Adjust the values to generate a more accurate rate.
Your payment
Principal and Interest:
$
Property taxes:
$
HOA fees:
$
Total loan payment:
$
Total interest amount:
$
Location
County
Dallas
Elementary School
Bush
Middle School
Walker
High School
White
Listing Courtesy of Shashana Pearson-Hormillosa, Compass RE Texas, LLC
RealHub Information is provided exclusively for consumers' personal, non-commercial use, and it may not be used for any purpose other than to identify prospective properties consumers may be interested in purchasing. All information deemed reliable but not guaranteed and should be independently verified. All properties are subject to prior sale, change or withdrawal. RealHub website owner shall not be responsible for any typographical errors, misinformation, misprints and shall be held totally harmless.

AGENT
Joe Boston
Call Joe today to schedule a private showing.

* Listings on this website come from the FMLS IDX Compilation and may be held by brokerage firms other than the owner of this website. The listing brokerage is identified in any listing details. Information is deemed reliable but is not guaranteed. If you believe any FMLS listing contains material that infringes your copyrighted work please review our DMCA policy and learn how to submit a takedown request.© 2024 FMLS.
Related Properties

Dallas
2602 Lenway Street
3 Beds
2 Baths
1,542 Sq.Ft.
$215,000
MLS#: 21393650

Dallas
1848 Abshire Lane
3 Beds
2 Baths
1,634 Sq.Ft.
$190,000
MLS#: 21405550

Dallas
3106 S Ewing Avenue
3 Beds
1 Baths
1,580 Sq.Ft.
$189,000
MLS#: 21409268

Dallas
4800 Northway Drive 2C
2 Beds
2 Baths
1,018 Sq.Ft.
$214,900
MLS#: 21286100
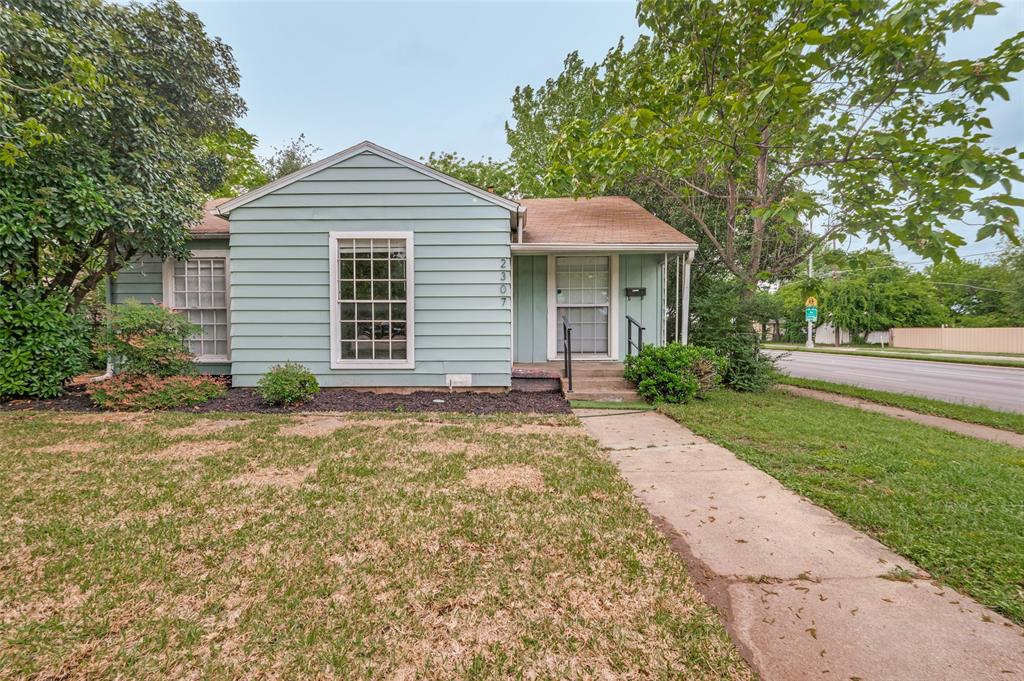
Dallas
2307 Idaho Avenue
3 Beds
2 Baths
1,200 Sq.Ft.
$200,000
MLS#: 21238060

Dallas
9698 Limestone Drive
3 Beds
2 Baths
1,048 Sq.Ft.
$194,900
MLS#: 21423887

Dallas
2527 Talco Drive
3 Beds
2 Baths
1,223 Sq.Ft.
$200,000
MLS#: 21408965

Dallas
3818 Penelope Street
2 Beds
2 Baths
822 Sq.Ft.
$225,000
MLS#: 21371782

Dallas
17490 Meandering Way 502
2 Beds
2 Baths
955 Sq.Ft.
$228,000
MLS#: 21400538

Dallas
5300 Keller Springs Road 2029
2 Beds
1 Baths
915 Sq.Ft.
$175,000
MLS#: 21421938
