
Property
Beds
3
Full Baths
3
1/2 Baths
None
Year Built
1999
Sq.Footage
2,365
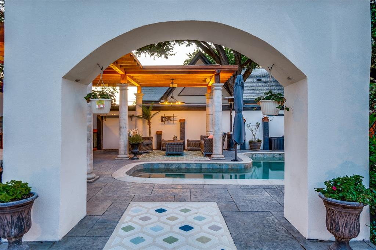
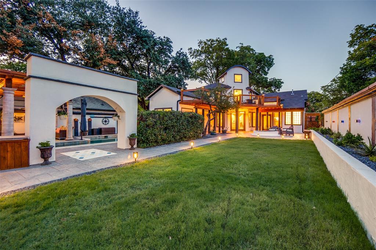
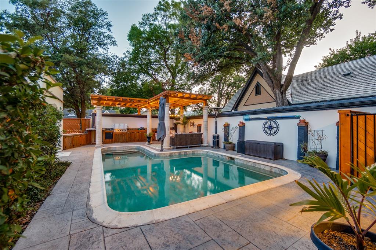
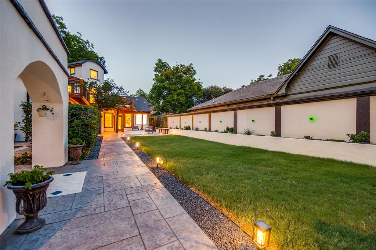
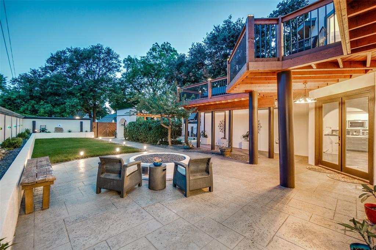
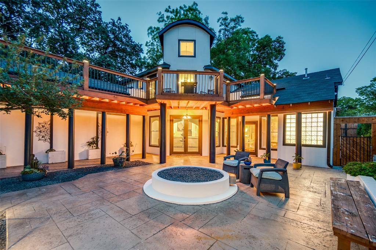
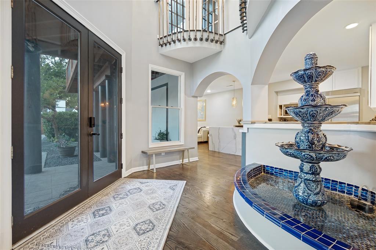
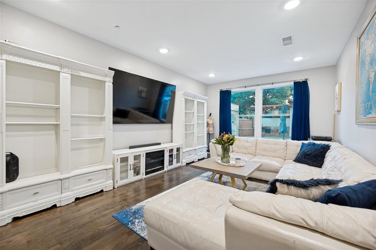
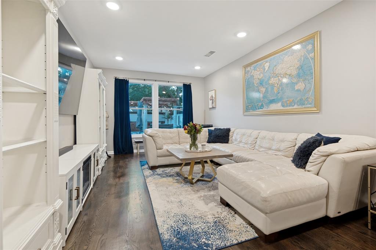
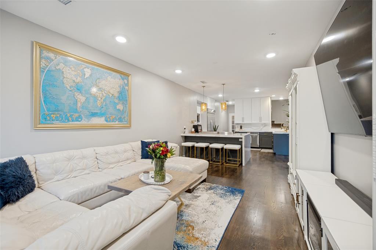
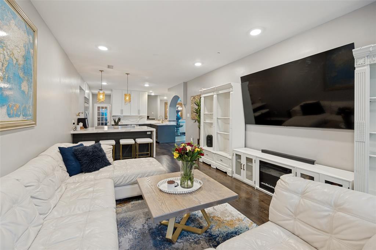
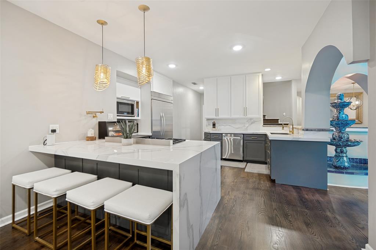
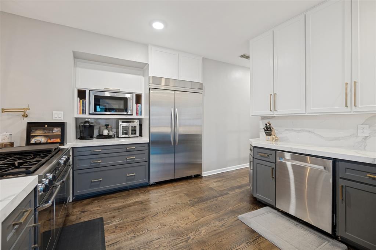
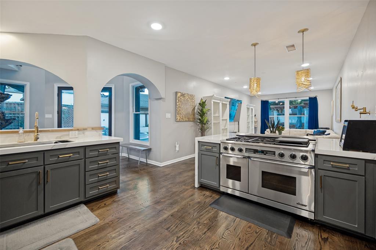
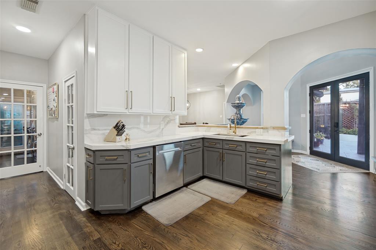
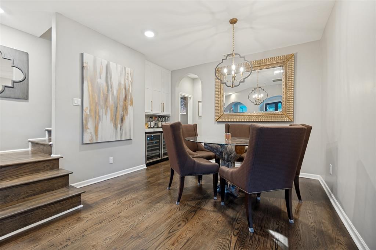
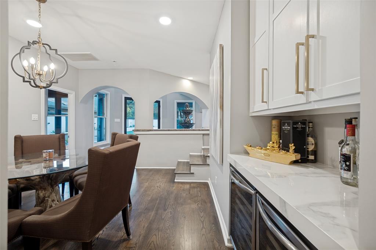
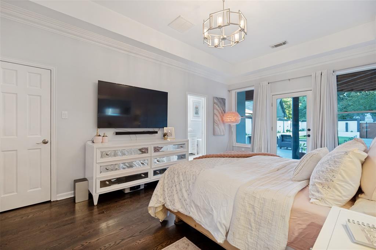
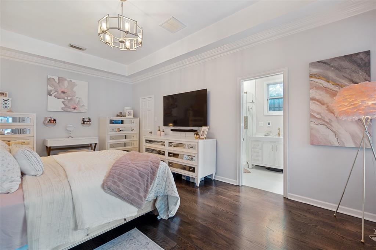
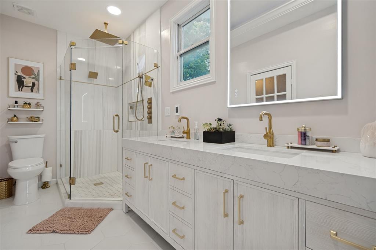
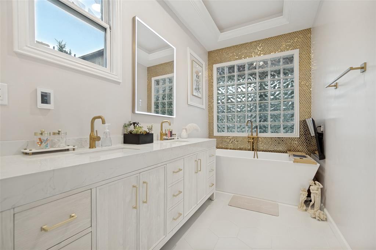
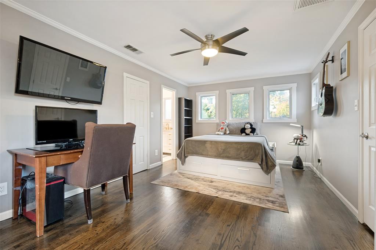
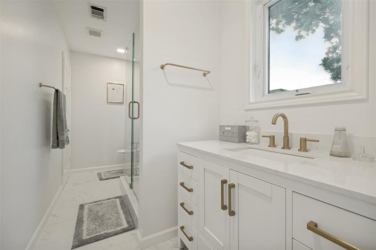
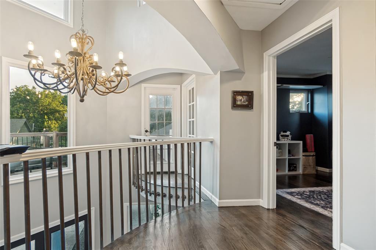
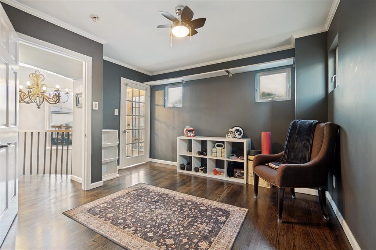
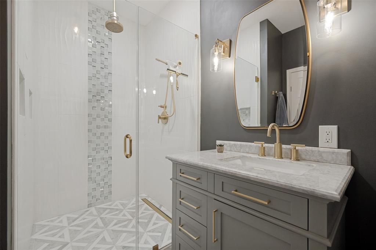
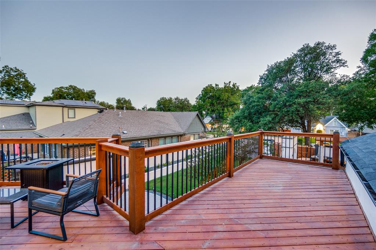
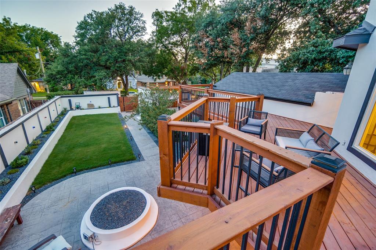
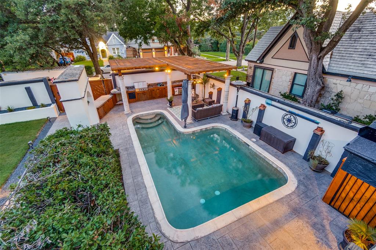
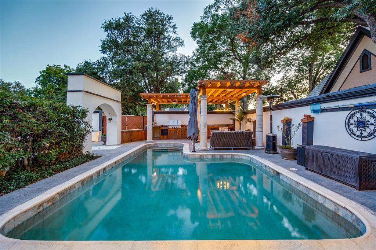
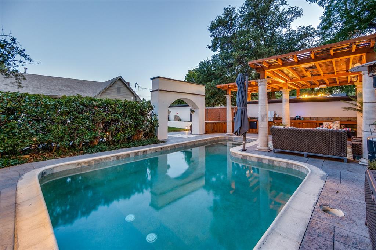
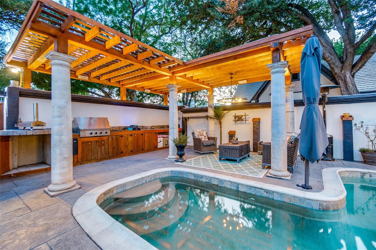
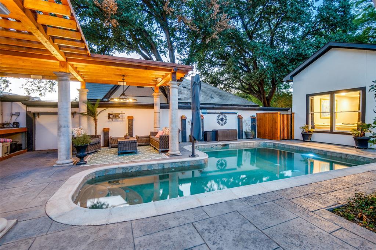
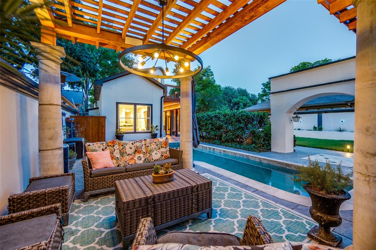
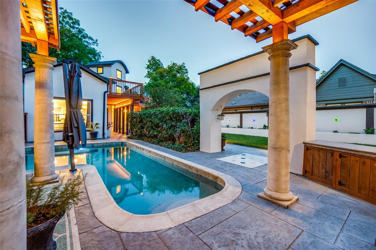
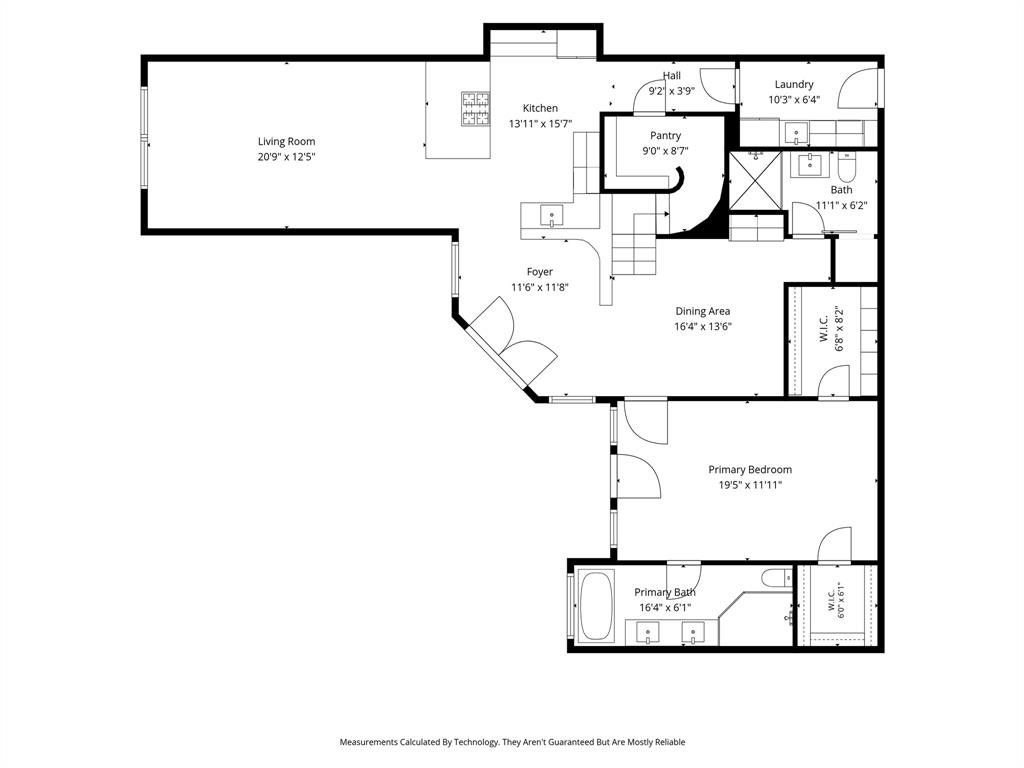
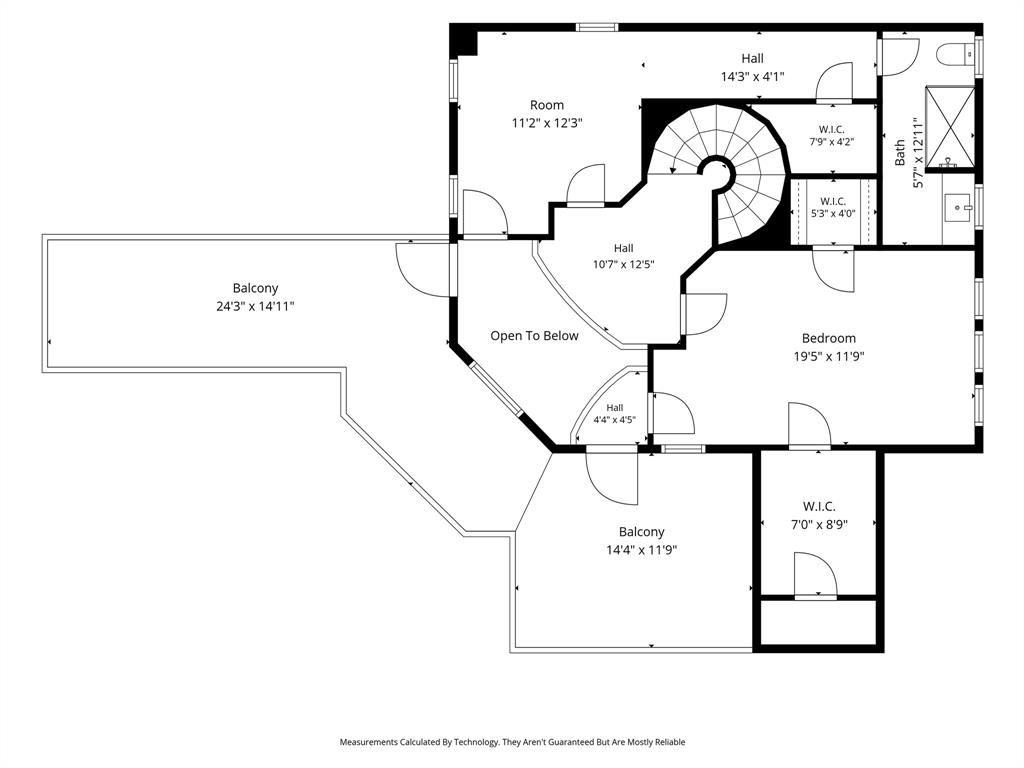
One-of-a-kind luxury home in the heart of Oak Lawn, beautifully updated from top to bottom with modern finishes & resort-style outdoor living. Surrounded by a fully fenced stucco privacy wall & enhanced with low-maintenance landscaping. Step through the front gate & feel instantly transported to your own paradise. The outdoor oasis features a saltwater pool with an oversized heater, a cedar pergola covering a fully equipped outdoor kitchen with a built-in Dacor BBQ grill, sink, & fridge, & a large round gas fire pit perfect for entertaining. A stamped concrete walkway guides you to the front entrance, where a unique water feature creates an unforgettable first impression. Inside, new oak hardwood flooring flows throughout the home. The spacious living room is lined with floor-to-ceiling windows that showcase views of the pool & outdoor living spaces. The completely remodeled chef’s kitchen is a showstopper, featuring custom real wood cabinetry, porcelain countertops, an oversized waterfall island, built-in fridge, 48-inch Dacor dual-fuel range with double ovens, large breakfast bar, & walk-in pantry. The elegant dining room offers designer lighting & a stylish dry bar complete with dual built-in wine fridges. The luxurious primary suite features tray ceiling details, custom lighting, & two custom walk-in closets. The spa-inspired primary bath includes heated floors, dual sinks with marble countertops, an oversized soaking tub with TV, & a marble walk-in shower & three-zone spray system. Upstairs, you’ll find two spacious secondary bedrooms connected by a beautifully updated Jack-and-Jill bathroom featuring porcelain tile, porcelain countertops, and premium finishes. Both bedrooms offer multiple walk-in closets & private access to the expansive balcony, which features cedar construction, black wrought iron accents, & LED lighting. Additional updates include two new HVAC systems installed in 2026, providing comfort and efficiency for years to come.
Features & Amenities
Interior
-
Other Interior Features
Chandelier, Natural Woodwork, Open Floorplan, Pantry, Walk-In Closet(s), High Speed Internet
-
Total Bedrooms
3
-
Bathrooms
3
-
Basement YN
NO
-
Cooling YN
YES
-
Cooling
Ceiling Fan(s), Central Air, Electric, Zoned
-
Heating YN
YES
-
Heating
Central, Natural Gas
-
Pet friendly
N/A
Exterior
-
Garage
No
-
Construction Materials
Stucco
-
Other Exterior Features
Balcony, Built-in Barbecue, Courtyard, Fire Pit, Rain Gutters, Outdoor Kitchen, Private Yard
-
Parking
Driveway
-
Patio and Porch Features
Covered, Deck
-
Pool
Yes
-
Pool Features
Cabana, Gunite, In Ground, Private
-
Waterfront YN
NO
Area & Lot
-
Lot Size(acres)
0.174
-
Lot Size(square feet)
7,579
-
Property Type
Residential
-
Property Sub Type
Single Family Residence
Price
-
Sales Price
$879,900
-
Tax Amount
$15,107
-
Sq. Footage
2,365
-
Price/SqFt
$372
HOA
-
Association
No
School District
-
Elementary School
Maplelawn
-
Middle School
Rusk
-
High School
North Dallas
Property Features
-
Sewer
Public Sewer
-
Tax Lot
17
-
Water Source
Public
Schedule a Showing
Showing scheduled successfully.
Mortgage calculator
Estimate your monthly mortgage payment, including the principal and interest, property taxes, and HOA. Adjust the values to generate a more accurate rate.
Your payment
Principal and Interest:
$
Property taxes:
$
HOA fees:
$
Total loan payment:
$
Total interest amount:
$
Location
County
Dallas
Elementary School
Maplelawn
Middle School
Rusk
High School
North Dallas
Listing Courtesy of Heather Barker, JPAR - Rockwall
RealHub Information is provided exclusively for consumers' personal, non-commercial use, and it may not be used for any purpose other than to identify prospective properties consumers may be interested in purchasing. All information deemed reliable but not guaranteed and should be independently verified. All properties are subject to prior sale, change or withdrawal. RealHub website owner shall not be responsible for any typographical errors, misinformation, misprints and shall be held totally harmless.

AGENT
Joe Boston
Call Joe today to schedule a private showing.

* Listings on this website come from the FMLS IDX Compilation and may be held by brokerage firms other than the owner of this website. The listing brokerage is identified in any listing details. Information is deemed reliable but is not guaranteed. If you believe any FMLS listing contains material that infringes your copyrighted work please click here to review our DMCA policy and learn how to submit a takedown request.© 2024 FMLS.
Related Properties

Dallas
1900 S Ervay Street 606
2 Beds
2 Baths
2,837 Sq.Ft.
$999,950
MLS#: 21379832

Dallas
6000 La Vista Drive
3 Beds
3 Baths
2,750 Sq.Ft.
$999,000
MLS#: 21350808

Dallas
4327 Cabell Drive
3 Beds
3 Baths
2,553 Sq.Ft.
$825,000
MLS#: 21218109

Dallas
9552 Timberleaf Drive
4 Beds
2 Baths
2,772 Sq.Ft.
$819,000
MLS#: 21283380

Dallas
520 W 9th Street
2 Beds
1 Baths
1,391 Sq.Ft.
$850,000
MLS#: 21270602

Dallas
4231 Merrell Road
3 Beds
2 Baths
1,571 Sq.Ft.
$850,000
MLS#: 21356325

Dallas
12504 Renoir Lane
5 Beds
3 Baths
4,207 Sq.Ft.
$999,999
MLS#: 21270689

Dallas
2633 Reagan 105
3 Beds
3 Baths
2,500 Sq.Ft.
$739,000
MLS#: 21243797

Dallas
1429 Caddo Street G
5 Beds
4 Baths
3,782 Sq.Ft.
$999,900
MLS#: 21321194

Dallas
731 W 10th Street
3 Beds
2 Baths
1,870 Sq.Ft.
$850,000
MLS#: 21285873
