Features & Amenities

Interior

  • Other Interior Features

    Granite Counters

  • Total Bedrooms

    5

  • Bathrooms

    2

  • 1/2 Bathrooms

    1

  • Pet friendly

    N/A

Exterior

  • Garage

    Yes

  • Garage spaces

    2

  • Parking

    Attached

  • Pool

    No

Area & Lot

  • Lot Size(acres)

    0.13

  • Lot Size(square feet)

    5,662

  • Property Type

    Residential

  • Property Sub Type

    Single Family Residence

Price

  • Sales Price

    $399,900

  • Sq. Footage

    2,924

  • Price/SqFt

    $136

HOA

  • Association

    YES

  • Association Fee

    $240

  • Association Fee Frequency

    Quarterly

  • Association Fee Includes

    N/A

School District

  • Elementary School

    Nesmith

  • Middle School

    Leland Edge

  • High School

    Community

Schedule a Showing

Showing scheduled successfully.

<
>
IN PERSON
VIA CHAT

What is 3 + 4 ?


Change time

Mortgage calculator

Estimate your monthly mortgage payment, including the principal and interest, property taxes, and HOA. Adjust the values to generate a more accurate rate.

Your payment

Principal and Interest:

$

Property taxes:

$

HOA fees:

$

Total loan payment:

$

Total interest amount:

$

Location

County

Collin

Elementary School

Nesmith

Middle School

Leland Edge

High School

Community

Listing Courtesy of Sigal Davidow , Pinnacle Realty Advisors

RealHub Information is provided exclusively for consumers' personal, non-commercial use, and it may not be used for any purpose other than to identify prospective properties consumers may be interested in purchasing. All information deemed reliable but not guaranteed and should be independently verified. All properties are subject to prior sale, change or withdrawal. RealHub website owner shall not be responsible for any typographical errors, misinformation, misprints and shall be held totally harmless.

Agent Joe Boston

AGENT

Joe Boston

Call Joe today to schedule a private showing.


* Listings on this website come from the FMLS IDX Compilation and may be held by brokerage firms other than the owner of this website. The listing brokerage is identified in any listing details. Information is deemed reliable but is not guaranteed. If you believe any FMLS listing contains material that infringes your copyrighted work please click here to review our DMCA policy and learn how to submit a takedown request.© 2024 FMLS.
This property is a beautiful two-story home, it boasts a light, bright, and open floorplan, providing a spacious and inviting atmosphere. The house sits on a nice lot, offering outdoor space for various activities. Inside, the home features five bedrooms, providing ample space for a growing family or accommodating guests. The kitchen is equipped with granite countertops, adding a touch of elegance and durability. Additionally, the presence of a wood-burning fireplace enhances the cozy ambiance of the living space. The property has been upgraded with fresh interior paint and New carpets. Situated in a great area, this home benefits from a desirable community that offers a pleasant living environment. Whether it's the proximity to amenities, friendly neighbors, or attractive surroundings, this property is an excellent choice for those seeking a comfortable and enjoyable lifestyle.

532 Eisenhower Lane

Message successfully sent.

What would you like to know?

What is 3 + 4 ?

I agree to receive email communication and understand I can unsubscribe at any time.

I agree to be contacted by Next Level Realty Group via call, email, and text for real estate services. To opt out, you can reply 'stop' at any time or reply 'help' for assistance. You can also click the unsubscribe link in the emails. Message and data rates may apply. Message frequency may vary. Privacy Policy

Related Properties

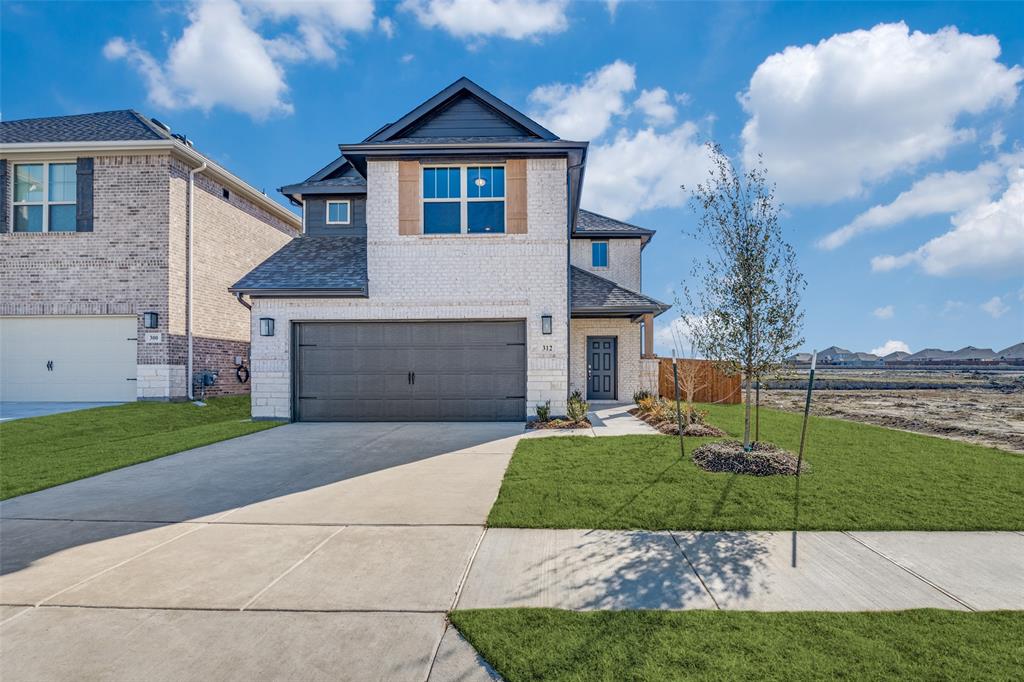
3 bed ,2.5 bath home not only provides a comfortable living space but also grants access to a vibrant community designed to enrich your daily life. Spacious living with walk-in closets , open layout perfect for entertaining, kitchen is adorned with quartz countertops,a gas stove top.
Resort-Style Pool, Fishing Ponds, Nature Trails, Green Spaces and Parks, Fitness Stations, Clubhouse and Pavilion,Fish pond.
#21086658

Lavon

312 Silent Pond Park

3 Beds

2 Baths

2,016 Sq.Ft.

$355,000

MLS#: 21086658
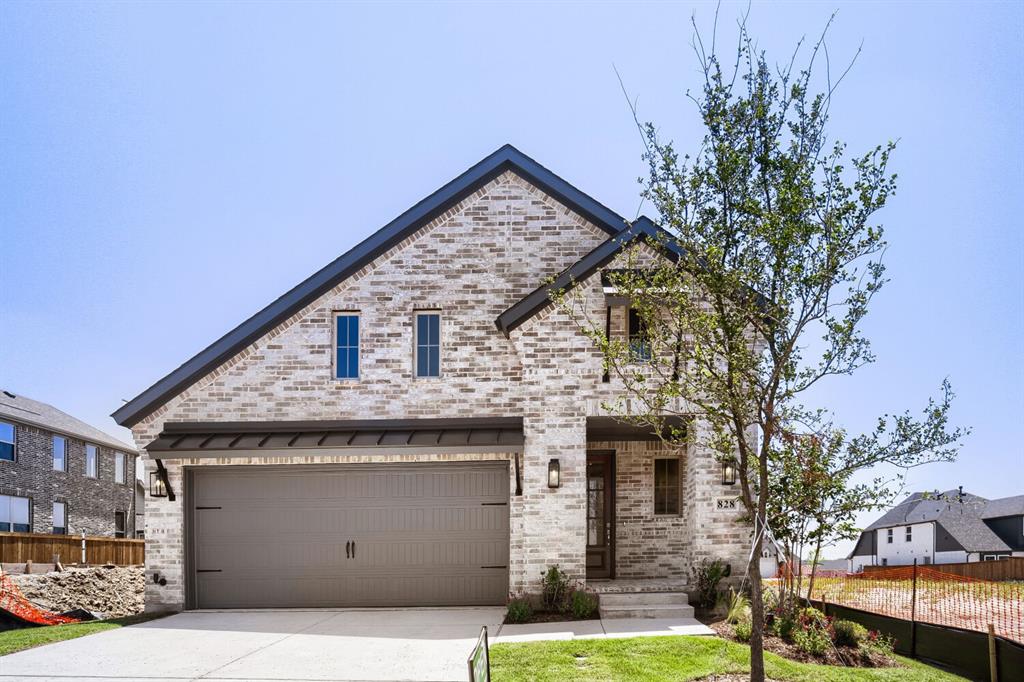
MLS# 21261880 - Built by Trophy Signature Homes - Ready Now! ~ Delivering form, function, beauty and comfort, the Wimbledon is a grand slam for buyers who demand more from their homes. Five bedrooms mean everyone gets their own room. Four baths mean no early morning squabbles about whose turn it is to brush their teeth. Your guests will be impressed by the spectacular, high-ceilinged family room and gourmet kitchen. Entertain at the center island so everyone can mingle. Send guests upstairs to enjoy the game room or enjoy movies in the media room while others converse. A home office, gracious primary suite, covered patio and plenty of storage space add to the appeal.
#21261880

Lavon

907 Sleepy Landing Drive

5 Beds

4 Baths

3,331 Sq.Ft.

$439,990

MLS#: 21261880

MLS# 21310212 - Built by Trophy Signature Homes - Sep 2026 completion! ~ The Stanley II is a winning combination of comfort and adaptability. The main floor offers a bedroom with a full bath for guests. Of course, no one could blame you if you crafted an exceptional workout room instead. A wall of windows in the airy living room illuminates the space with natural light that carries into the casual dining area and the spectacular kitchen. Quartz countertops, stainless steel appliances and a gorgeous island ensure the kitchen will be everyone's favorite space. The presence of an upstairs loft near the bedrooms with a full bath creates a home-within-a-home!
#21310212

Lavon

1243 Treasure Woods Lane

4 Beds

3 Baths

2,448 Sq.Ft.

$411,990

MLS#: 21310212

MLS# 21310228 - Built by Trophy Signature Homes - Aug 2026 completion! ~ Volume ceilings and generously sized living spaces make the single-story Gilmour II sing. The contemporary design offers plenty of gathering spaces, as well as a few private nooks for relaxing. Bask in sunlight streaming through a wall of windows in the family room. Spread out at the expansive kitchen island while you bake up some treats. It's an easy commute to the private study from the primary suite which is itself large enough to create a second home office. The accompanying bath offers a walk-in shower, dual sinks and a massive walk-in closet.
#21310228

Lavon

1255 Treasure Woods Lane

4 Beds

3 Baths

2,653 Sq.Ft.

$444,990

MLS#: 21310228

MLS# 21264514 - Built by Trophy Signature Homes - Ready Now! ~ Perennially popular, the Masters boasts everything you could want in a home and more. Offering even more space, the five-bedroom design is sure to be the go-to home for holiday dinners with a family room large enough to provide for abundant seating. The island kitchen is equipped for cooking in full swing, turning out everything from canapes to a turkey with all the trimmings. Boasting a game and media room, the upstairs is an entertainer's paradise. If you don't need all five bedrooms, it's easy to turn one or two into a home office.
#21264514

Lavon

213 Bright Alcove Court

5 Beds

4 Baths

2,986 Sq.Ft.

$409,990

MLS#: 21264514

NEW! Step into this inviting home, where comfort meets effortless entertaining. The striking exterior, with its custom elevation and kiln-fired brick, sets the stage for what lies within. (Some elevations also include stone and siding.) Greet guests on the covered porch, then through the raised panel fiberglass insulated door, into a welcoming foyer. 
The heart of this home is the expansive kitchen, featuring 36” flat panel cabinets, gleaming granite or quartz countertops, and substantial counterspace perfect for hosting gatherings. Stainless-steel appliances and a large pantry ensure you're always ready for culinary adventures. 
Laminate wood plank flooring flows seamlessly through the living areas, leading to the spacious primary suite. The luxurious primary bath, with its dual vanity, walk-in shower, and generous walk-in closet, provides a serene retreat. An innovative tech package and smart home system enhance both comfort and efficiency. This home is designed for those who love to gather and celebrate.
#21311443

Lavon

648 Sky Muse Drive

4 Beds

2 Baths

2,233 Sq.Ft.

$364,990

MLS#: 21311443

New! Beautiful two story! Four bedrooms, three full baths, Game room, and nice covered patio. Home includes, island kitchen, granite counters throughout, LED lighting, full sprinkler system, professionally engineered post tension foundation, and so much more!
Perfectly situated on FM 6, just half a mile from Highway 78, Elevon provides easy access to Farmersville, Rockwall, and neighboring towns. Enjoy the proximity to Lake Lavon, just 1-mile away, where you can indulge in camping, picnicking, and various outdoor activities. Don't miss out on the opportunity to make Elevon your new home. Contact us today to schedule a tour and discover the endless possibilities that await you.
#21275102

Lavon

427 Epiphany Lane

4 Beds

3 Baths

2,552 Sq.Ft.

$396,990

MLS#: 21275102

Welcome to this stunning home featuring 4 bedrooms, 3 bathrooms, a study, and a media room. From the moment you enter, you’ll be impressed by the high ceilings and the bright, open, and inviting atmosphere in this beautiful Lavon, TX residence.

The home offers a modern island kitchen with quartz countertops, ample cabinetry, LED lighting, and a full sprinkler system, all built on a professionally engineered post-tension foundation. The spacious living room is perfect for both relaxing evenings and entertaining guests.

The kitchen flows seamlessly from the living area and includes a large island with seating, making it ideal for gatherings and everyday living. The primary suite provides a peaceful retreat with generous space, a walk-in closet, and a private en-suite bathroom. Three additional well-sized bedrooms, all with walk-in closets, offer flexibility for guests, family, or a home office.

The thoughtfully planned community features resort-style amenities, including two pools, a sports park with basketball and pickleball courts, two dog parks, fishing ponds, splash pads, playgrounds, green spaces, and miles of scenic walking trails—all with high-speed internet included in the HOA.

Conveniently located on FM 6, just half a mile from Highway 78, Elevon offers easy access to Farmersville, Rockwall, and surrounding areas. Plus, you’re only one mile from Lake Lavon, where you can enjoy camping, picnicking, and outdoor recreation.

Don’t miss your chance to make Lake Pointe your new home!
#21216275

Lavon

576 Silver Springs Lane

4 Beds

3 Baths

2,726 Sq.Ft.

$399,000

MLS#: 21216275
Price reduced
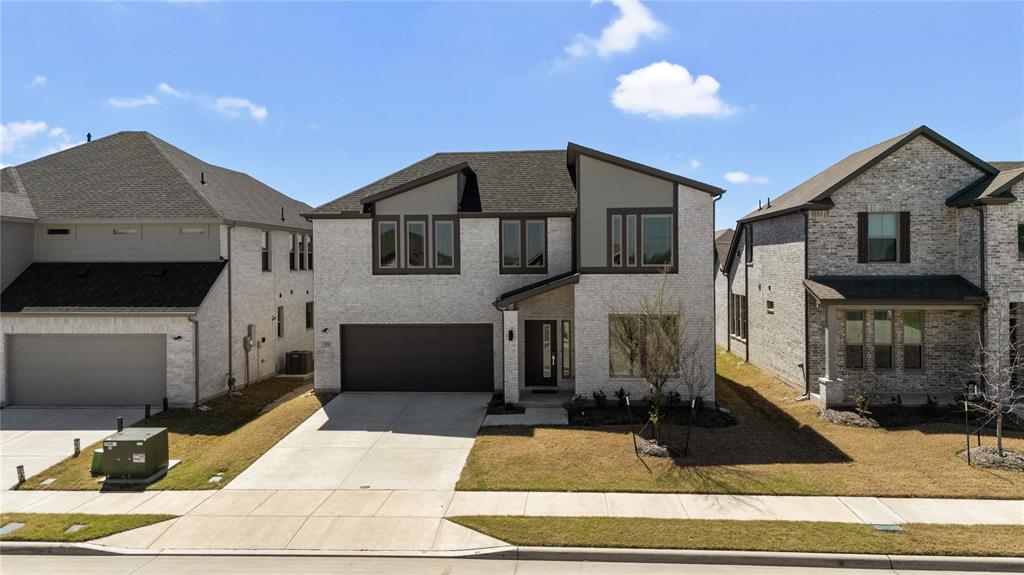
Rear Brick, 4 BR. 2 Baths plus Powder, Fireplace (at Family Room), Primary Bath Freestanding Tub with Shower, Optional Upper Kitchen Cabinets with Stain.
#21224787

Lavon

843 Dogwood Lane

4 Beds

2 Baths

1,885 Sq.Ft.

$426,855

MLS#: 21224787

Price reduced
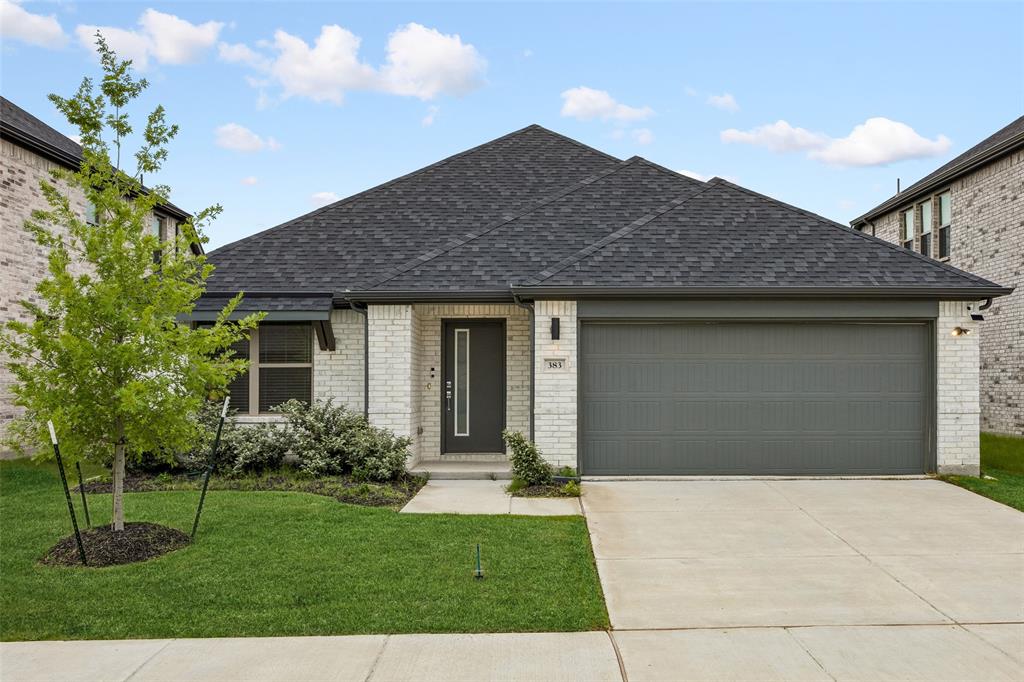
MLS# 21300323 - Built by Trophy Signature Homes - Aug 2026 completion! ~ A floor plan that epitomizes grace and functionality, offering a harmonious blend of classic charm and contemporary comfort - the Magnolia. Designed with meticulous attention to detail, this layout creates an inviting space ideal for both relaxed living and elegant entertaining. In essence, the Magnolia floor plan offers a perfect blend of elegance and everyday convenience, delivering a living experience that is both refined and accommodating. Discover the Magnolia, where timeless beauty meets modern living.
#21300323

Lavon

916 Lost Holly Lane

4 Beds

2 Baths

2,087 Sq.Ft.

$327,990

MLS#: 21300323

 - property

Send a message

Message successfully sent.

Your message

What is 3 + 4 ?

Reason for contacting?

I agree to receive email communication and understand I can unsubscribe at any time.

I agree to be contacted by Next Level Realty Group via call, email, and text for real estate services. To opt out, you can reply 'stop' at any time or reply 'help' for assistance. You can also click the unsubscribe link in the emails. Message and data rates may apply. Message frequency may vary. Privacy Policy

Sign Out

Virtual Assistant

Would you like to take the next step with this property? We can help you schedule a showing or virtual tour, or send you more details.

Yes, I would like more information.

Thank You for Your Reply, One of Our Agents will contact you as soon as possible

No, maybe later.

Thank you, you can always contact me via email, phone number or through the contact form.

Realhub AI

Lucy - Your AI-Powered Realtor

Update Your Temporary Password

Personalize your search

Enter your email and we'll notify you immediately when new listings match what you're looking for.

or enter email address

Already have an account ? Login here

Continue your home search

I agree to receive communications and understand I can unsubscribe at any time.

I agree to be contacted by Next Level Realty Group via call, email, and text for real estate services. To opt out, you can reply 'stop' at any time or reply 'help' for assistance. You can also click the unsubscribe link in the emails. Message and data rates may apply. Message frequency may vary. Privacy Policy

Already have an account ? Login here

We use cookies

We use cookies primarily for analytics to enhance your experience. By accepting, you agree to our use of these cookies. You can manage your preferences or learn more about our cookies policy.