


Property
Beds
1
Full Baths
2
1/2 Baths
1
Year Built
1981
Sq.Footage
783
Chic corner unit oasis with soaring ceilings and a clever split level layout that effortlessly captures an authentic loft aesthetic, offering a beautifully curated environment that balances striking visuals with incredible functional flow. Bathed in natural light from massive windows, the private corner location delivers a serene retreat while placing you right in the middle of an energetic, vibrant lifestyle. Upgraded paint, recent light oak flooring, and a cozy wood burning fireplace anchor the dramatic main living space, which features absolutely no carpet anywhere for a clean, cohesive look. The sleek kitchen showcases tailored finishes and stainless steel appliances, opening right to the dining area for effortless hosting. Upstairs features a generous bedroom retreat with a huge walk in closet and a luxurious ensuite bathroom wrapped in exquisite marble tile. Major structural perks offer absolute peace of mind, including a roof replaced in 2024, a reserved carport space, and an exterior storage closet right out front. The location hits the absolute sweet spot for city living, positioned just 15 minutes from both downtown dallas and frisco, putting the premier dining, shopping, and nightlife of addison and north dallas right at your disposal. As a massive bonus, all furniture, the washer, and the dryer can be bundled right into your purchase, making this a turn key setup where you can literally just drop your bags and start living.
Features & Amenities
Interior
-
Other Interior Features
Built-in Features, Cathedral Ceiling(s), Kitchen Island, Open Floorplan, Walk-In Closet(s), High Speed Internet
-
Total Bedrooms
1
-
Bathrooms
2
-
1/2 Bathrooms
1
-
Basement YN
NO
-
Cooling YN
YES
-
Cooling
Ceiling Fan(s), Electric
-
Fireplace YN
YES
-
Heating YN
YES
-
Heating
Electric, Fireplace(s)
-
Pet friendly
N/A
Exterior
-
Garage
No
-
Parking
Attached Carport
-
Pool
Yes
-
Pool Features
Gunite
-
Waterfront YN
NO
Area & Lot
-
Lot Size(acres)
8.766
-
Lot Size(square feet)
381,846
-
Property Type
Residential
-
Property Sub Type
Condominium
Price
-
Sales Price
$168,000
-
Tax Amount
$4,747
-
Financing Options
Cash
-
Sq. Footage
783
-
Price/SqFt
$214
HOA
-
Association
YES
-
Association Fee
$300
-
Association Fee Frequency
Monthly
-
Association Fee Includes
N/A
Property Resources
-
Horse Property
NO
School District
-
Elementary School
Jerry Junkins
-
Middle School
Walker
-
High School
White
Property Features
-
Foundation Details
Slab
-
Sewer
Public Sewer
-
Water Source
Public
Schedule a Showing
Showing scheduled successfully.
Mortgage calculator
Estimate your monthly mortgage payment, including the principal and interest, property taxes, and HOA. Adjust the values to generate a more accurate rate.
Your payment
Principal and Interest:
$
Property taxes:
$
HOA fees:
$
Total loan payment:
$
Total interest amount:
$
Location
County
Dallas
Elementary School
Jerry Junkins
Middle School
Walker
High School
White
Listing Courtesy of Amanda Christensen, Compass RE Texas, LLC
RealHub Information is provided exclusively for consumers' personal, non-commercial use, and it may not be used for any purpose other than to identify prospective properties consumers may be interested in purchasing. All information deemed reliable but not guaranteed and should be independently verified. All properties are subject to prior sale, change or withdrawal. RealHub website owner shall not be responsible for any typographical errors, misinformation, misprints and shall be held totally harmless.

AGENT
Joe Boston
Call Joe today to schedule a private showing.

* Listings on this website come from the FMLS IDX Compilation and may be held by brokerage firms other than the owner of this website. The listing brokerage is identified in any listing details. Information is deemed reliable but is not guaranteed. If you believe any FMLS listing contains material that infringes your copyrighted work please review our DMCA policy and learn how to submit a takedown request.© 2024 FMLS.
Related Properties
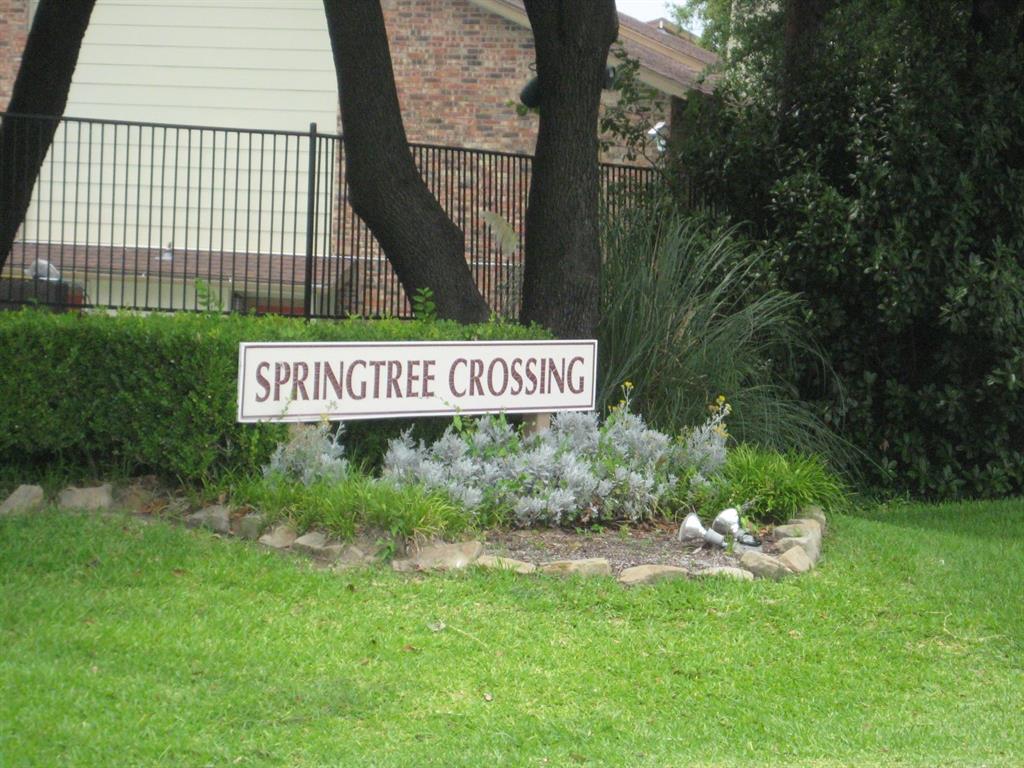
Dallas
11311 Audelia Road 122
2 Beds
1 Baths
890 Sq.Ft.
$135,000
MLS#: 21310148

Dallas
1848 Abshire Lane
3 Beds
2 Baths
1,634 Sq.Ft.
$190,000
MLS#: 21405550

Dallas
3106 S Ewing Avenue
3 Beds
1 Baths
1,580 Sq.Ft.
$189,000
MLS#: 21409268
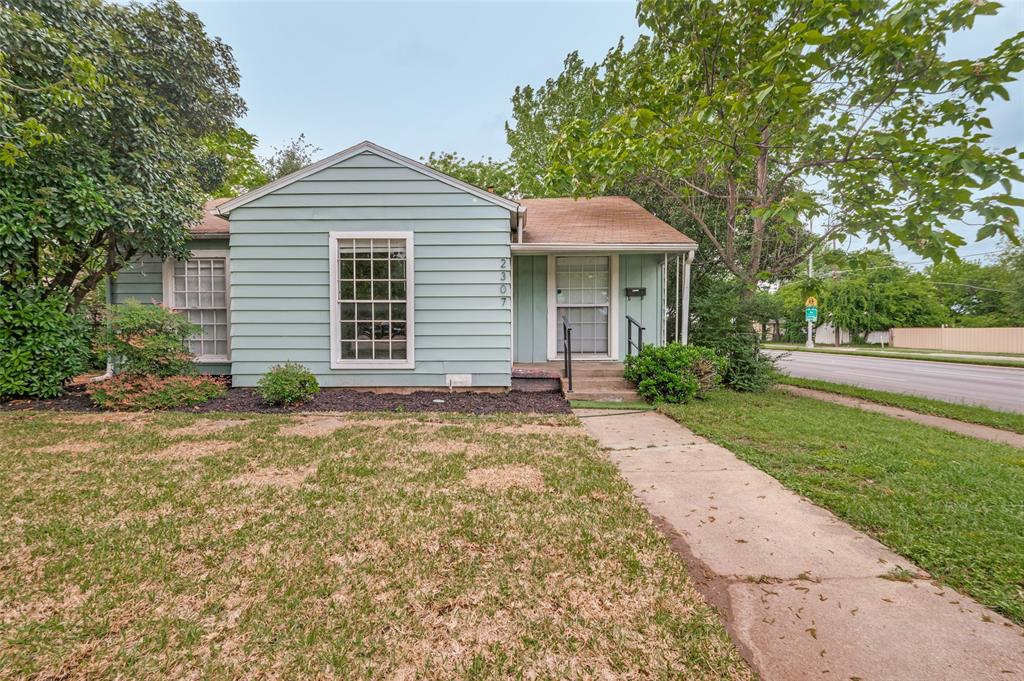
Dallas
2307 Idaho Avenue
3 Beds
2 Baths
1,200 Sq.Ft.
$200,000
MLS#: 21238060

Dallas
9698 Limestone Drive
3 Beds
2 Baths
1,048 Sq.Ft.
$194,900
MLS#: 21423887

Dallas
3883 Turtle Creek Boulevard 809
1 Beds
1 Baths
787 Sq.Ft.
$149,900
MLS#: 21424632
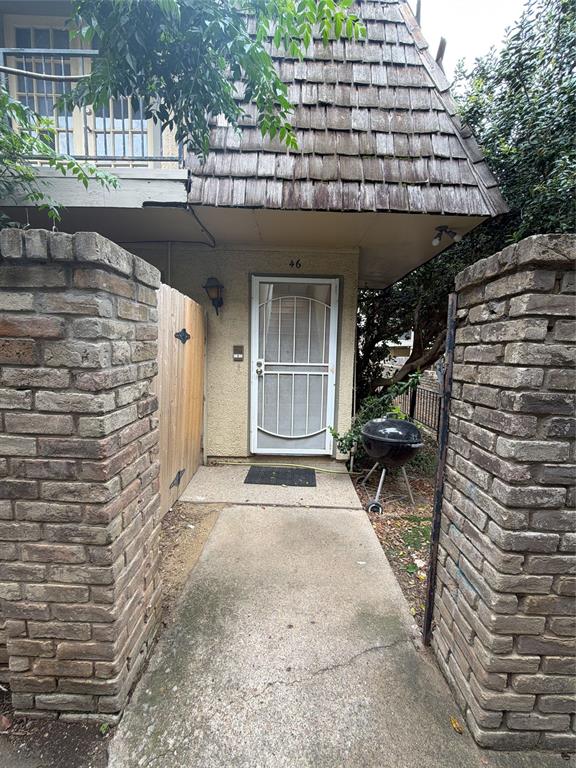
Dallas
8560 Park Lane 229 / 46
3 Beds
2 Baths
1,310 Sq.Ft.
$139,990
MLS#: 21248189

Dallas
2527 Talco Drive
3 Beds
2 Baths
1,223 Sq.Ft.
$200,000
MLS#: 21408965

Dallas
5550 Spring Valley Road C21
1 Beds
1 Baths
663 Sq.Ft.
$139,900
MLS#: 21404888

Dallas
5300 Keller Springs Road 2029
2 Beds
1 Baths
915 Sq.Ft.
$175,000
MLS#: 21421938
