


Property
Beds
1
Full Baths
1
1/2 Baths
1
Year Built
1981
Sq.Footage
878
Enjoy the best of both worlds with this charming ground-floor Dallas condo, tucked away in a peaceful setting yet just minutes from the vibrant energy of Addison! With 1 bedroom, 1.5 baths, and a versatile flex space, this home offers more possibilities than you might expect. The updated kitchen and bathrooms bring a fresh, modern feel, while the spacious living and dining areas offer an opportunity to add your own personal touch with new flooring or a fresh paint palette. One of the home's most appealing features is the see-through fireplace connecting the living room and flex space, creating warmth and character in both rooms. Whether you envision a home office, cozy reading retreat, nursery, or creative space, this flexible layout adapts to your lifestyle. Step outside to your private back patio, a wonderful spot for morning coffee, a quiet evening, or simply enjoying a little fresh air. An outdoor storage closet and full-size laundry room with additional storage add everyday convenience. And speaking of convenience, your dedicated covered parking space is just steps from your front door, with several guest parking spaces nearby to welcome friends and family. When you're ready to venture out, Addison's popular restaurants, shopping, and entertainment are just minutes away, with easy tollway access connecting you throughout Dallas. Quiet when you want to unwind and close to the excitement when you're ready to explore, this inviting condo offers comfort, convenience, and the opportunity to make it uniquely yours!
Features & Amenities
Interior
-
Other Interior Features
Eat-in Kitchen, Granite Counters, Pantry, Walk-In Closet(s)
-
Total Bedrooms
1
-
Bathrooms
1
-
1/2 Bathrooms
1
-
Basement YN
NO
-
Cooling YN
YES
-
Cooling
Ceiling Fan(s), Central Air, Electric
-
Fireplace YN
YES
-
Heating YN
YES
-
Heating
Central
-
Pet friendly
N/A
Exterior
-
Garage
No
-
Construction Materials
Brick, Frame
-
Parking
Assigned, Carport, Electric Gate, Gated
-
Patio and Porch Features
Covered
-
Pool
No
-
Waterfront YN
NO
Area & Lot
-
Lot Features
Many Trees
-
Lot Size(acres)
8.766
-
Lot Size(square feet)
381,846
-
Property Type
Residential
-
Property Sub Type
Condominium
-
Architectural Style
Traditional
Price
-
Sales Price
$179,500
-
Tax Amount
$4,700
-
Sq. Footage
878
-
Price/SqFt
$204
HOA
-
Association
YES
-
Association Fee
$422
-
Association Fee Frequency
Monthly
-
Association Fee Includes
N/A
School District
-
Elementary School
Bush
-
Middle School
Walker
-
High School
White
Property Features
-
Stories
2
-
Foundation Details
Slab
Schedule a Showing
Showing scheduled successfully.
Mortgage calculator
Estimate your monthly mortgage payment, including the principal and interest, property taxes, and HOA. Adjust the values to generate a more accurate rate.
Your payment
Principal and Interest:
$
Property taxes:
$
HOA fees:
$
Total loan payment:
$
Total interest amount:
$
Location
County
Dallas
Elementary School
Bush
Middle School
Walker
High School
White
Listing Courtesy of Beth Brake, Keller Williams Realty-FM
RealHub Information is provided exclusively for consumers' personal, non-commercial use, and it may not be used for any purpose other than to identify prospective properties consumers may be interested in purchasing. All information deemed reliable but not guaranteed and should be independently verified. All properties are subject to prior sale, change or withdrawal. RealHub website owner shall not be responsible for any typographical errors, misinformation, misprints and shall be held totally harmless.

AGENT
Joe Boston
Call Joe today to schedule a private showing.

* Listings on this website come from the FMLS IDX Compilation and may be held by brokerage firms other than the owner of this website. The listing brokerage is identified in any listing details. Information is deemed reliable but is not guaranteed. If you believe any FMLS listing contains material that infringes your copyrighted work please review our DMCA policy and learn how to submit a takedown request.© 2024 FMLS.
Related Properties

Dallas
2602 Lenway Street
3 Beds
2 Baths
1,542 Sq.Ft.
$215,000
MLS#: 21393650

Dallas
1848 Abshire Lane
3 Beds
2 Baths
1,634 Sq.Ft.
$190,000
MLS#: 21405550

Dallas
3106 S Ewing Avenue
3 Beds
1 Baths
1,580 Sq.Ft.
$189,000
MLS#: 21409268

Dallas
4800 Northway Drive 2C
2 Beds
2 Baths
1,018 Sq.Ft.
$214,900
MLS#: 21286100
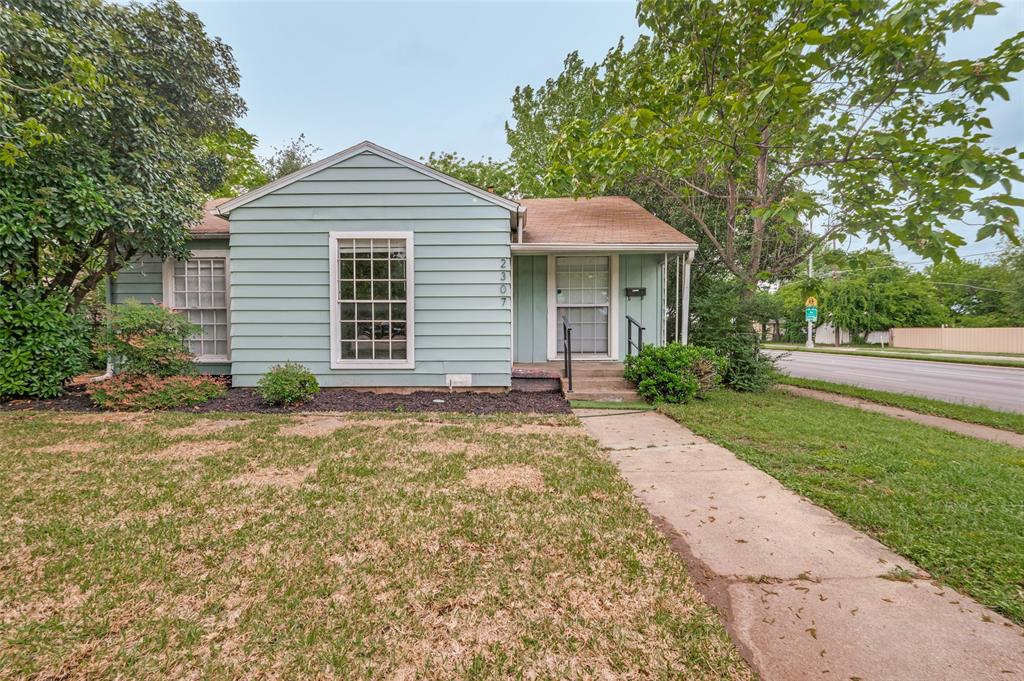
Dallas
2307 Idaho Avenue
3 Beds
2 Baths
1,200 Sq.Ft.
$200,000
MLS#: 21238060

Dallas
9698 Limestone Drive
3 Beds
2 Baths
1,048 Sq.Ft.
$194,900
MLS#: 21423887

Dallas
3883 Turtle Creek Boulevard 809
1 Beds
1 Baths
787 Sq.Ft.
$149,900
MLS#: 21424632

Dallas
2527 Talco Drive
3 Beds
2 Baths
1,223 Sq.Ft.
$200,000
MLS#: 21408965

Dallas
5300 Keller Springs Road 2029
2 Beds
1 Baths
915 Sq.Ft.
$175,000
MLS#: 21421938
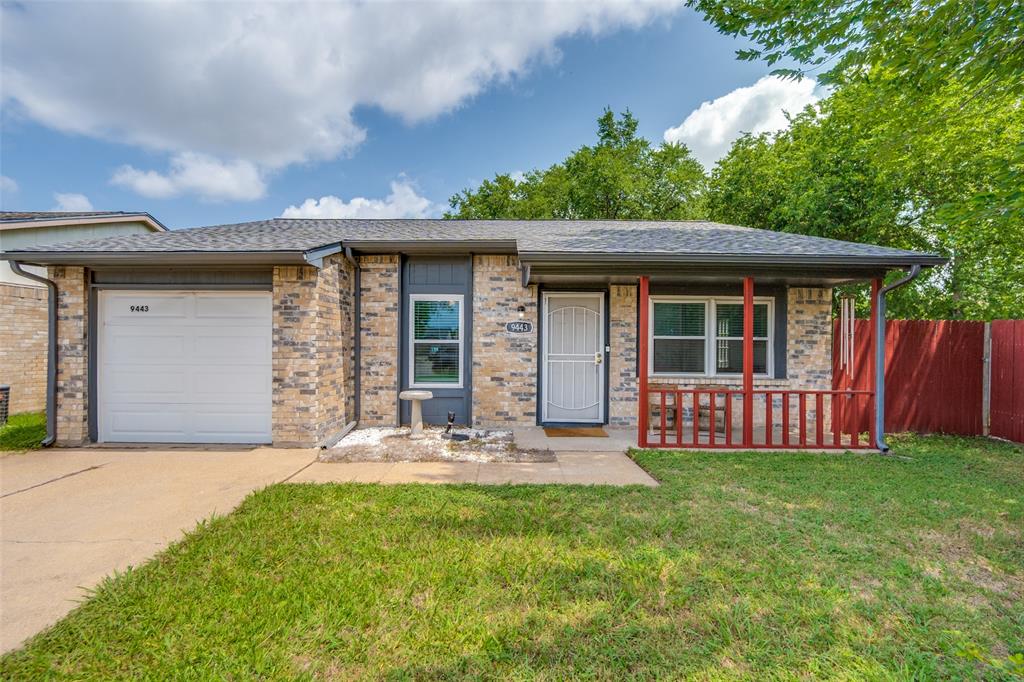
Dallas
9443 Culberson Street
2 Beds
2 Baths
1,054 Sq.Ft.
$210,000
MLS#: 21310427
