
Property
Beds
5
Full Baths
4
1/2 Baths
None
Year Built
2005
Sq.Footage
3,607
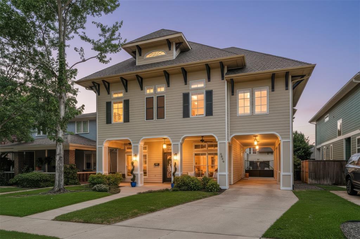
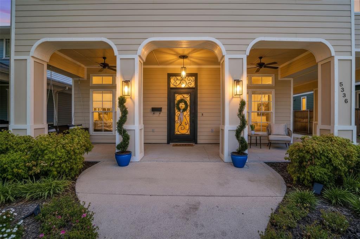
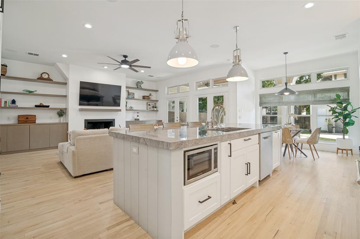
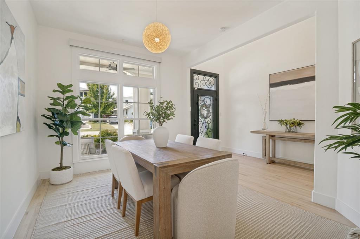
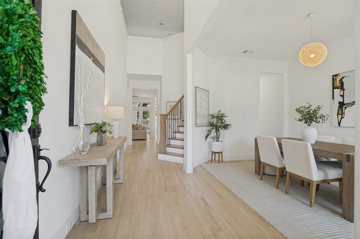
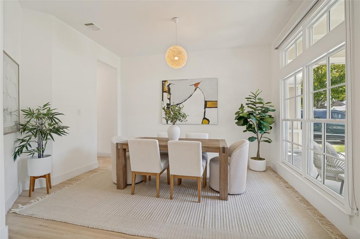
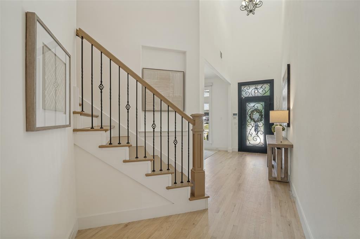
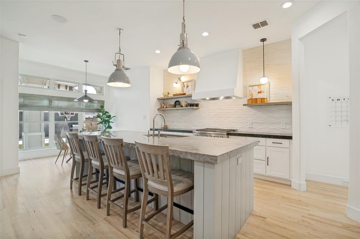
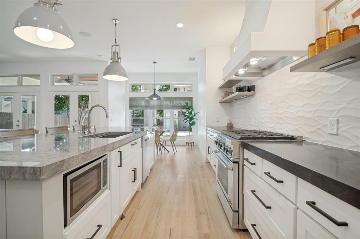
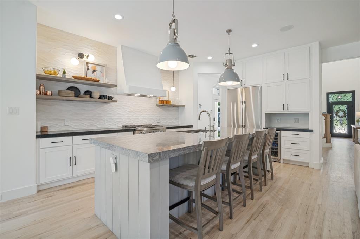
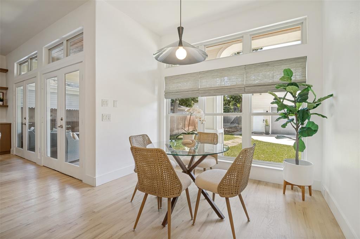
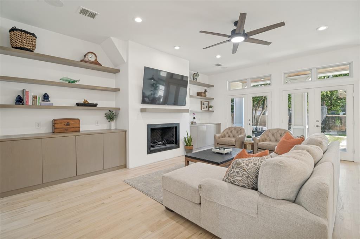
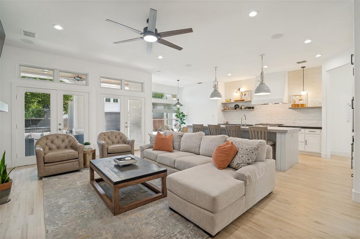
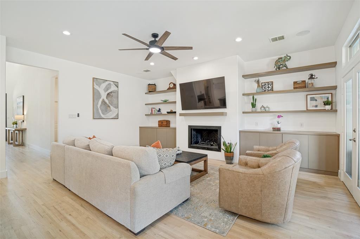
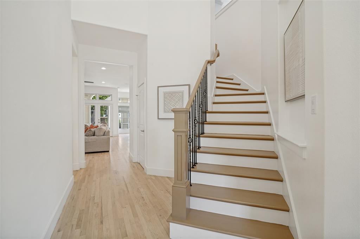
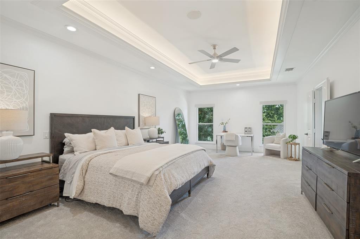
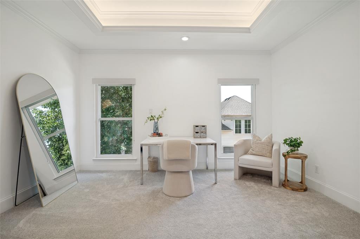
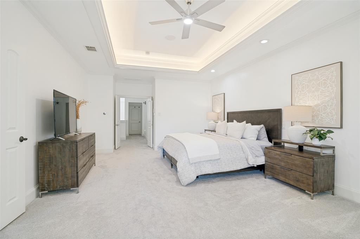
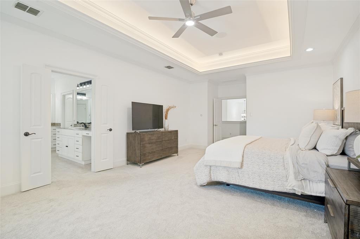
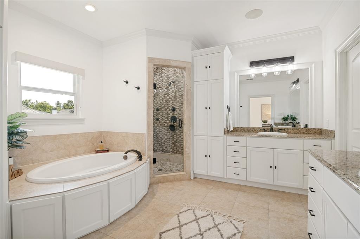
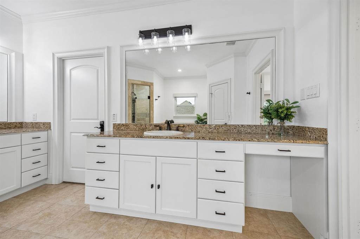
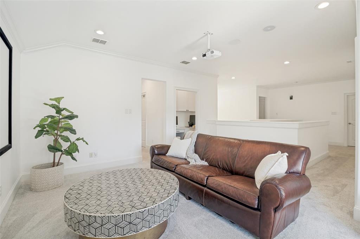
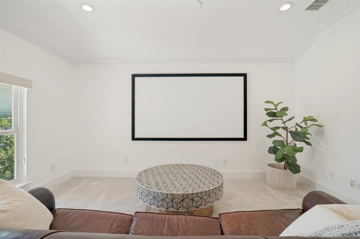
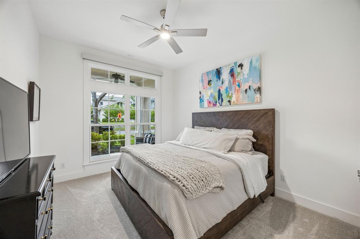
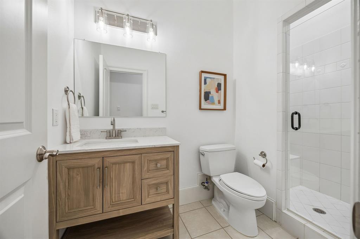
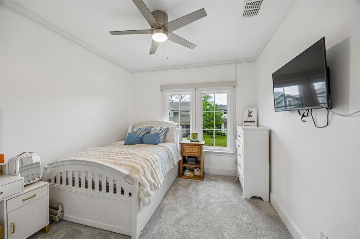
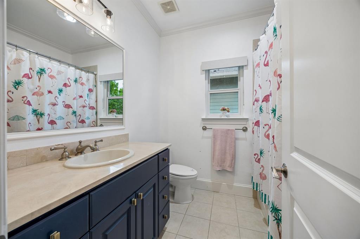
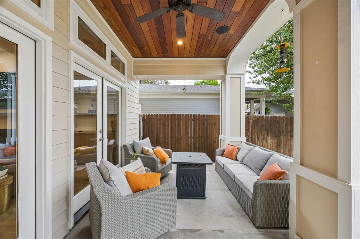
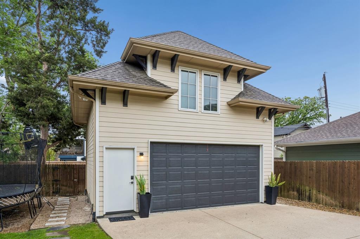
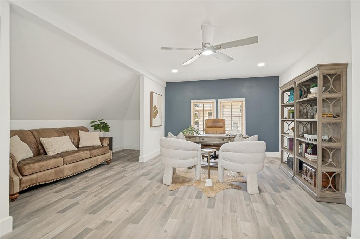
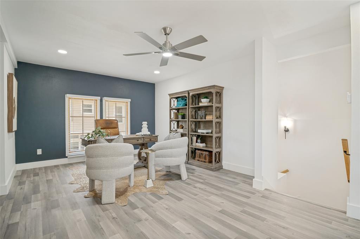
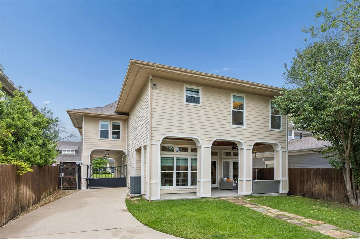
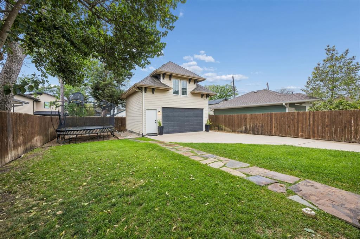
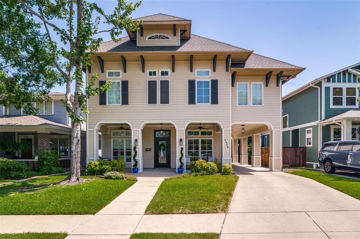
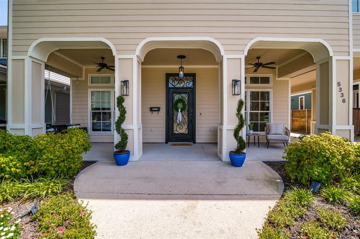
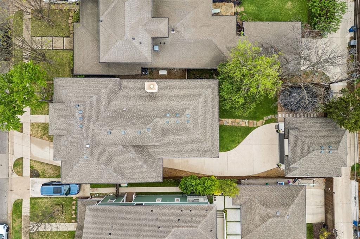
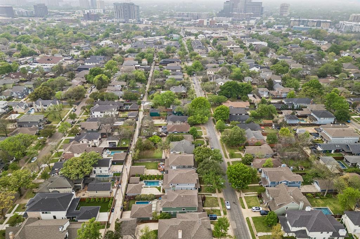
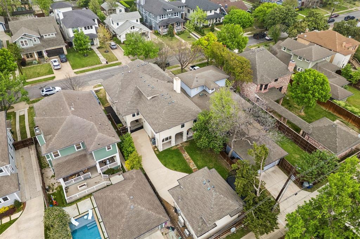
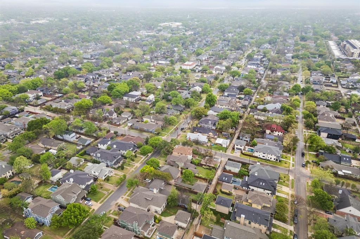
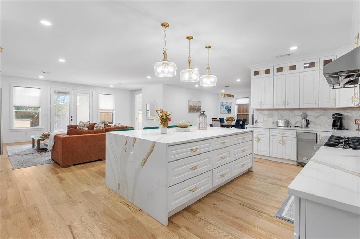
Experience one of Dallas' most desirable walkable lifestyles in this beautifully updated Craftsman, ideally situated within the Vickery Place Conservation District and just steps from the vibrant energy of Lower Greenville and Henderson Avenue. Don't miss the finished, climate-controlled bonus room above the detached garage—an ideal flex space for guests, a private office, fitness studio, or creative workspace. Built in 2005, the home welcomes you with soaring ceilings, light-stained hardwood flooring, and expansive Pella windows that fill the home with natural light. The open-concept design creates an inviting atmosphere for both everyday living and effortless entertaining. At the heart of the home, the thoughtfully renovated kitchen showcases custom quartzite and soapstone countertops, stainless steel appliances, a striking three-dimensional tile backsplash, designer lighting, gas range, walk-in pantry, and an oversized island that naturally becomes the gathering place. A first-floor guest suite offers exceptional flexibility as a private office, guest bedroom, or space for multigenerational living. Upstairs, the spacious primary suite serves as a peaceful retreat with a sitting area. A spa-inspired ensuite bath features a garden tub, separate shower, and generous walk-in closet. The second level also offers a large game room or secondary living area, an oversized laundry room, and three additional bedrooms served by two full baths. A porte-cochère with an automatic gate provides two additional covered parking spaces. Offering the character of one of Dallas' most beloved historic neighborhoods, this home delivers a truly walkable lifestyle. From morning coffee runs and boutique shopping to dinner on the patio and neighborhood events, this is Dallas living at its best.
Features & Amenities
Interior
-
Other Interior Features
Kitchen Island, Open Floorplan, High Speed Internet
-
Total Bedrooms
5
-
Bathrooms
4
-
Basement YN
NO
-
Cooling YN
YES
-
Cooling
Central Air, Electric, Zoned
-
Fireplace YN
YES
-
Heating YN
YES
-
Heating
Exhaust Fan, Central, Natural Gas, Zoned
-
Pet friendly
N/A
Exterior
-
Garage
Yes
-
Garage spaces
2
-
Other Exterior Features
Rain Gutters
-
Parking
Driveway, Electric Gate, Garage, Garage Door Opener, Garage Faces Front, Gated, On Site, Side By Side
-
Patio and Porch Features
Covered, Front Porch, Patio
-
Pool
No
-
Waterfront YN
NO
Area & Lot
-
Lot Features
Few Trees, Interior Lot, Landscaped, Subdivided
-
Lot Size(acres)
0.179
-
Lot Size(square feet)
7797.24
-
Property Type
Residential
-
Property Sub Type
Single Family Residence
-
Architectural Style
Craftsman
Price
-
Sales Price
$1,530,000
-
Tax Amount
$29,885
-
Sq. Footage
3, 607
-
Price/SqFt
$424
HOA
-
Association
No
School District
-
Elementary School
Geneva Heights
-
Middle School
Long
-
High School
Woodrow Wilson
Property Features
-
Foundation Details
Slab
-
Sewer
Public Sewer
-
Tax Lot
10
-
Water Source
Public
Schedule a Showing
Showing scheduled successfully.
Mortgage calculator
Estimate your monthly mortgage payment, including the principal and interest, property taxes, and HOA. Adjust the values to generate a more accurate rate.
Your payment
Principal and Interest:
$
Property taxes:
$
HOA fees:
$
Total loan payment:
$
Total interest amount:
$
Location
County
Dallas
Elementary School
Geneva Heights
Middle School
Long
High School
Woodrow Wilson
Listing Courtesy of Staci Barron , Briggs Freeman Sotheby's Int'l
RealHub Information is provided exclusively for consumers' personal, non-commercial use, and it may not be used for any purpose other than to identify prospective properties consumers may be interested in purchasing. All information deemed reliable but not guaranteed and should be independently verified. All properties are subject to prior sale, change or withdrawal. RealHub website owner shall not be responsible for any typographical errors, misinformation, misprints and shall be held totally harmless.

AGENT
Joe Boston
Call Joe today to schedule a private showing.

* Listings on this website come from the FMLS IDX Compilation and may be held by brokerage firms other than the owner of this website. The listing brokerage is identified in any listing details. Information is deemed reliable but is not guaranteed. If you believe any FMLS listing contains material that infringes your copyrighted work please click here to review our DMCA policy and learn how to submit a takedown request.© 2024 FMLS.
Related Properties
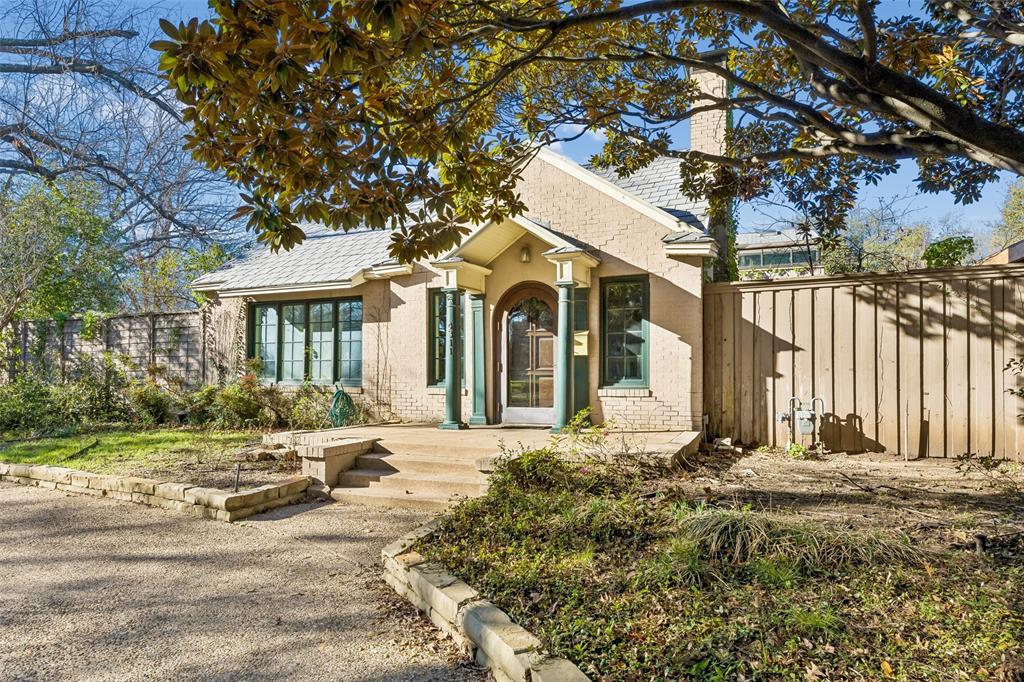
Dallas
4311 N Hall Street
3 Beds
3 Baths
3,377 Sq.Ft.
$1,300,000
MLS#: 21220337

Dallas
6867 Gaston Avenue
4 Beds
2 Baths
2,340 Sq.Ft.
$1,249,950
MLS#: 21257438
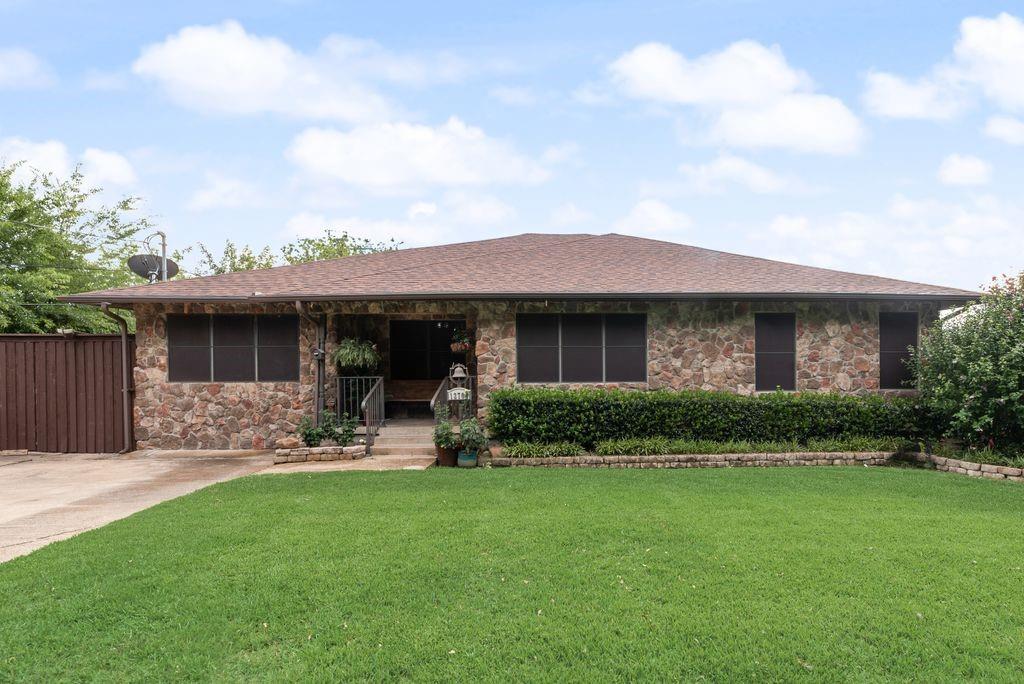
Dallas
12704 Garden Grove Drive
4 Beds
2 Baths
2,242 Sq.Ft.
$1,400,000
MLS#: 21300037
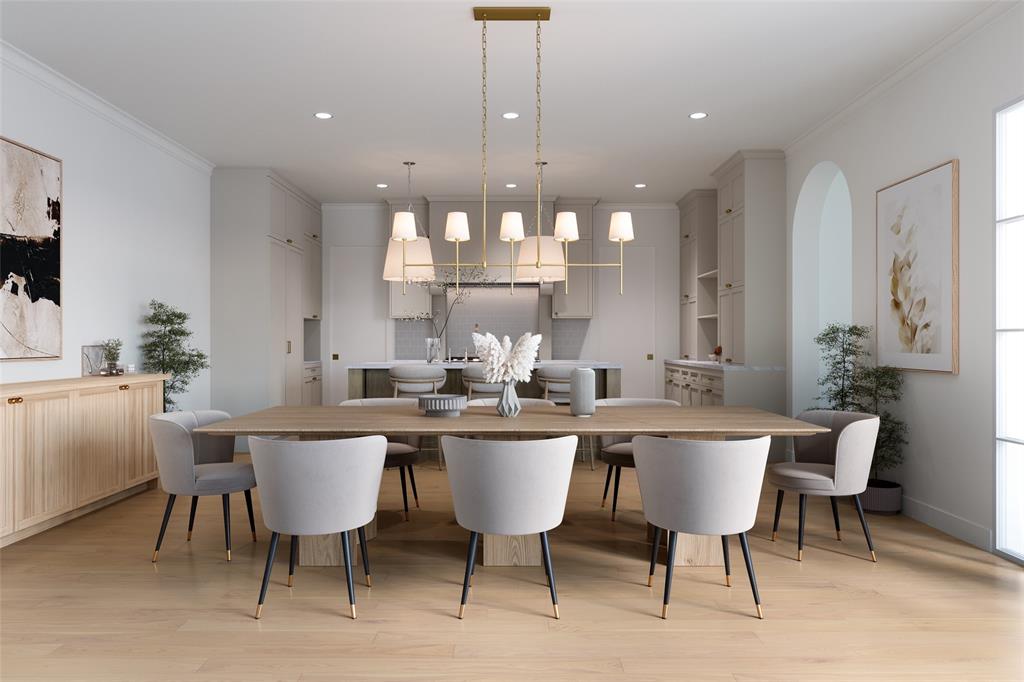
Dallas
3729 Park Lane
5 Beds
5 Baths
4,201 Sq.Ft.
$1,825,000
MLS#: 21288767
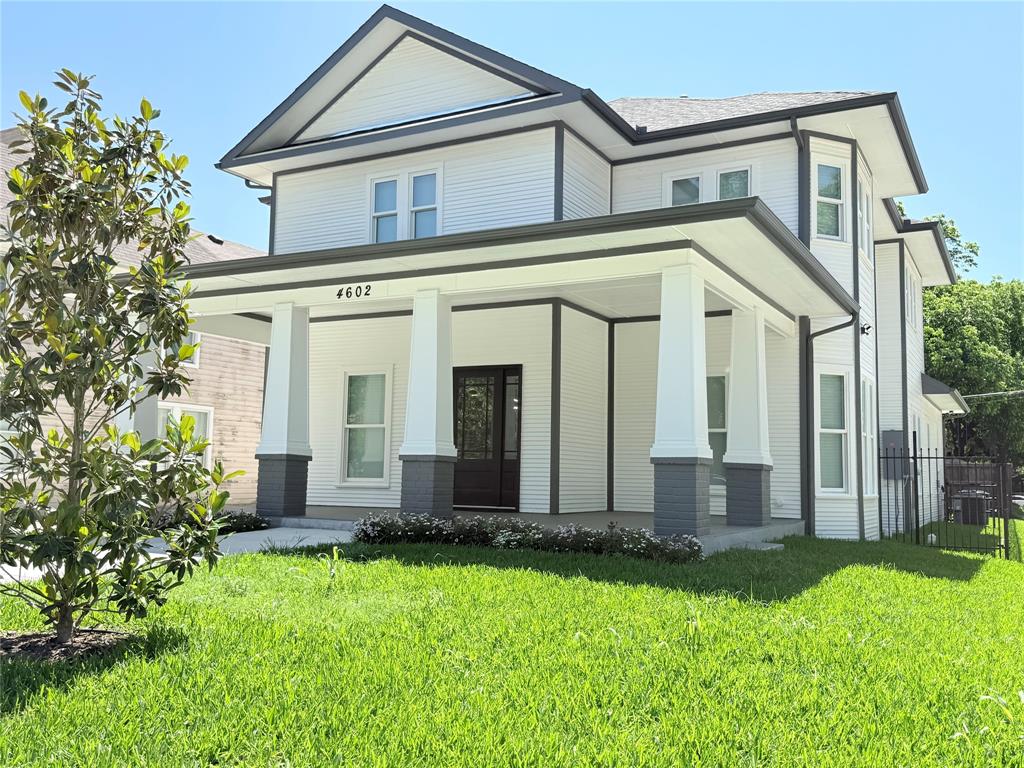
Dallas
4602 Sycamore Street
4 Beds
3 Baths
3,000 Sq.Ft.
$1,240,000
MLS#: 21300269
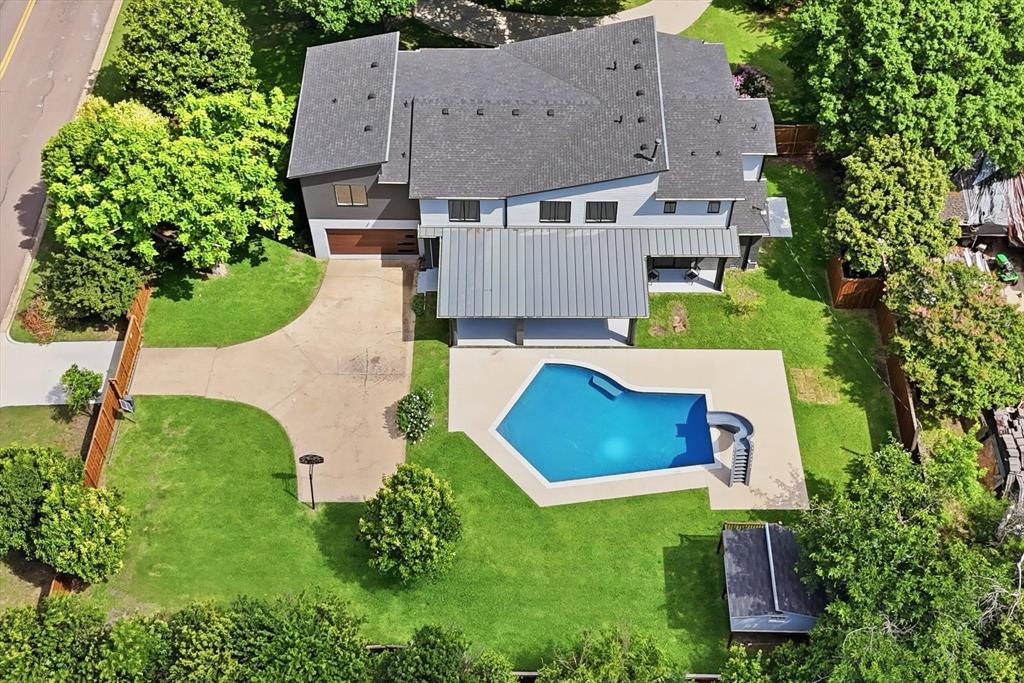
Dallas
13693 Peyton Drive
5 Beds
4 Baths
4,347 Sq.Ft.
$1,695,000
MLS#: 21297659
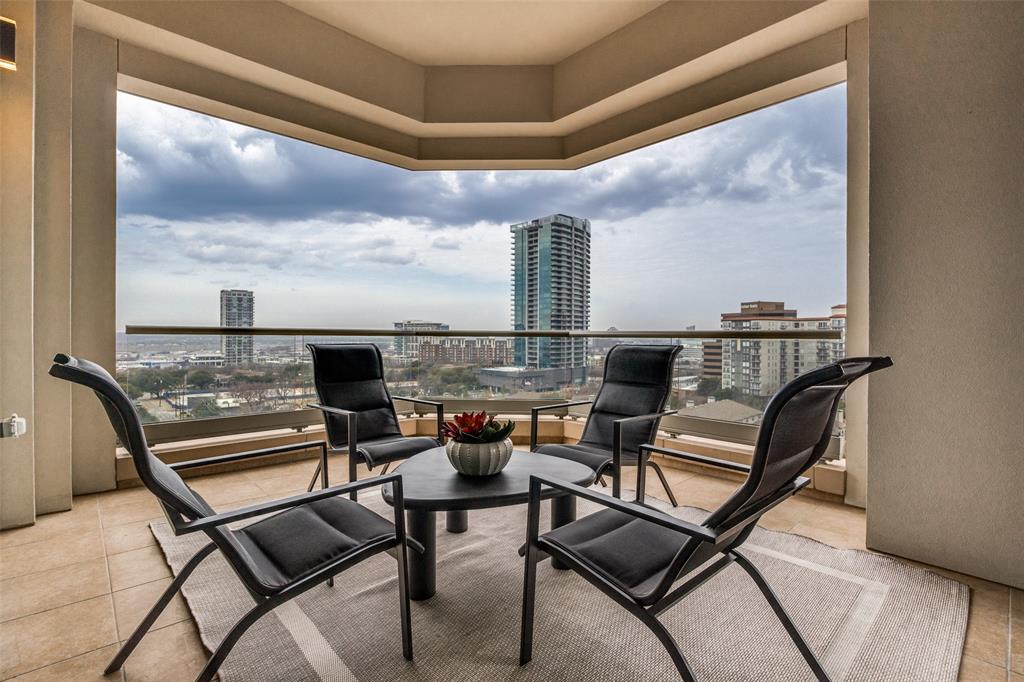
Dallas
2300 Wolf Street 9C
2 Beds
2 Baths
1,863 Sq.Ft.
$1,695,000
MLS#: 21183760
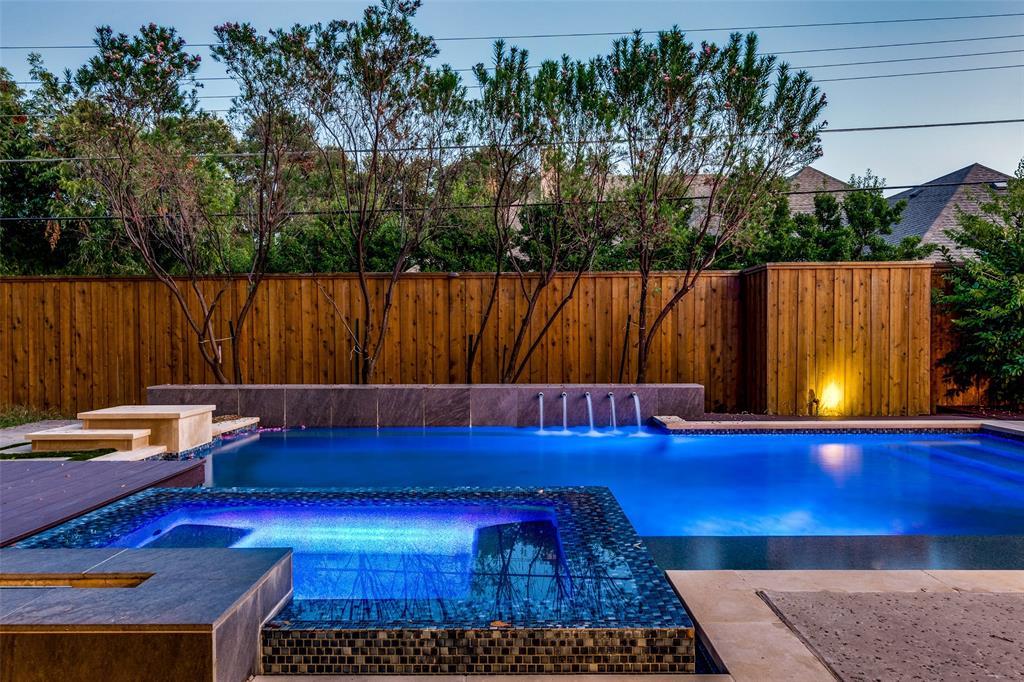
Dallas
5908 Melshire Drive
4 Beds
5 Baths
4,169 Sq.Ft.
$1,799,000
MLS#: 21200396
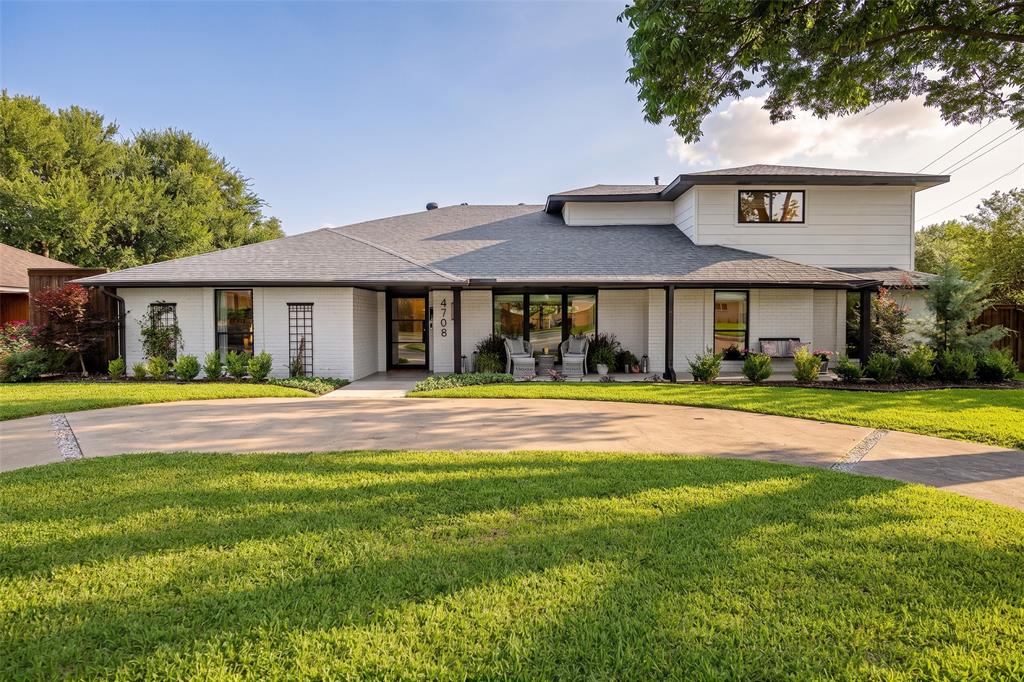
Dallas
4708 Forest Bend Road
4 Beds
4 Baths
3,417 Sq.Ft.
$1,499,000
MLS#: 21302284
Dallas
4726 Hopkins Avenue
5 Beds
4 Baths
4,180 Sq.Ft.
$1,250,000
MLS#: 21257883
