


Property
Beds
3
Full Baths
2
1/2 Baths
None
Year Built
2006
Sq.Footage
1,676
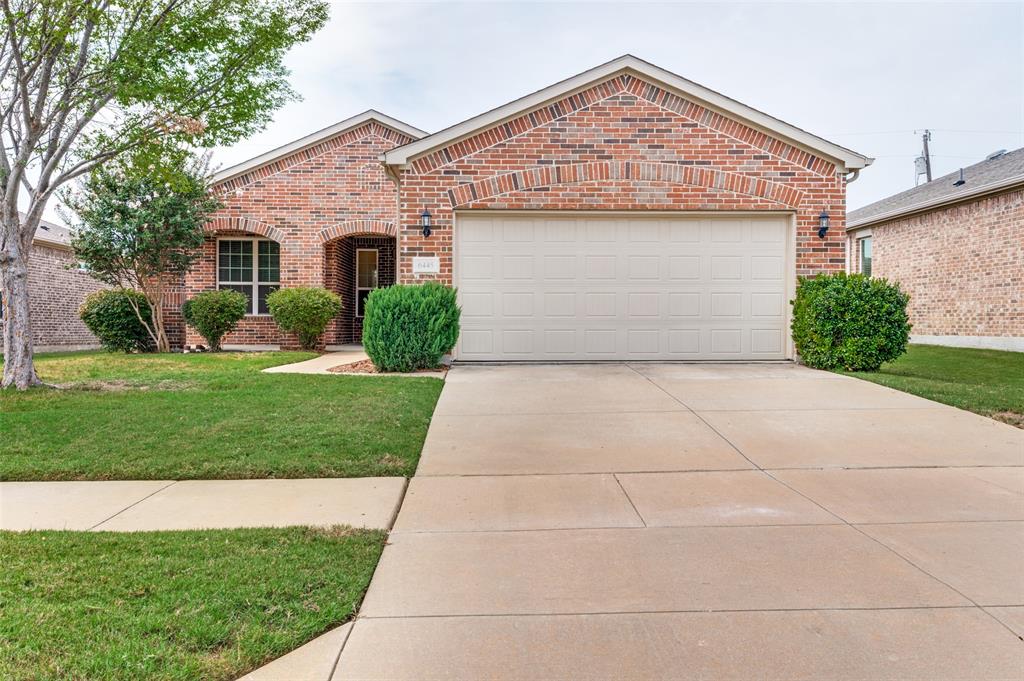
**Charming Frisco Retreat on a Quiet Cul-de-Sac** Discover this inviting 3-bedroom, 2-bathroom home situated in the heart of Frisco Lakes, a vibrant 55+ community. Perfectly placed on a tranquil cul-de-sac street, this property blends comfort, style, and convenience into one appealing package. With a versatile design encompassing ample living space, modern touches, and a superb location, it's the ideal setting for your next chapter. Step inside to find a bright and airy interior marked by elegant wood flooring that stretch across the living areas. The open-concept design is enhanced by a neutral color palette, offering a blank slate that eagerly awaits your personal touch. The kitchen, the heart of this home, features sleek granite countertops, generous cabinetry, and a layout that effortlessly encourages culinary creativity and engaging get-togethers. This home offers three spacious bedrooms, each providing a peaceful retreat from the hustle and bustle of daily life. The primary suite is notable, highlighting a large functional space, a tastefully designed bath with a walk-in shower. The additional two bedrooms are both practical and stylish, and either or both can be used as flex spaces for an office, craft or Mahjong room! Outside, the large grassy yard is a serene backdrop for outdoor entertainment and leisure. An oversized covered patio extends from the main living area, offering a relaxing haven perfect for enjoying warm Texas evenings or hosting weekend barbecues. Nestled in a mature, tree-lined neighborhood, this property is not only a serene haven but also offers easy access to Frisco's dynamic local amenities, including schools, parks, shopping, and dining options. With a spacious two-car garage providing ample storage, this home is ready to accommodate a thriving lifestyle. Seize this opportunity to make this delightful Frisco property your own and enjoy a lifestyle of comfort and convenience.
Features & Amenities
Interior
-
Other Interior Features
Eat-in Kitchen, Granite Counters, Kitchen Island, Open Floorplan, Pantry, Walk-In Closet(s)
-
Total Bedrooms
3
-
Bathrooms
2
-
Basement YN
NO
-
Cooling YN
YES
-
Cooling
Ceiling Fan(s), Central Air, Electric
-
Heating YN
YES
-
Heating
Central, Natural Gas
-
Pet friendly
N/A
Exterior
-
Garage
Yes
-
Garage spaces
2
-
Construction Materials
Brick
-
Parking
Garage, Garage Door Opener, Garage Faces Front, Kitchen Level, Lighted, Oversized, Attached
-
Patio and Porch Features
Covered, Front Porch, Patio
-
Pool
No
-
Waterfront YN
NO
Area & Lot
-
Lot Features
Cul-De-Sac, Subdivided
-
Lot Size(acres)
0.173
-
Lot Size(square feet)
7,535
-
Property Type
Residential
-
Property Sub Type
Single Family Residence
-
Architectural Style
Traditional
Price
-
Sales Price
$425,000
-
Tax Amount
$6,614
-
Sq. Footage
1,676
-
Price/SqFt
$253
HOA
-
Association
YES
-
Association Fee
$600
-
Association Fee Frequency
Quarterly
-
Association Fee Includes
N/A
School District
-
Elementary School
Hosp
-
Middle School
Pearson
-
High School
Reedy
Property Features
-
Foundation Details
Slab
-
Senior Community YN
YES
-
Sewer
Public Sewer
-
Tax Lot
24
-
Water Source
Public
Schedule a Showing
Showing scheduled successfully.
Mortgage calculator
Estimate your monthly mortgage payment, including the principal and interest, property taxes, and HOA. Adjust the values to generate a more accurate rate.
Your payment
Principal and Interest:
$
Property taxes:
$
HOA fees:
$
Total loan payment:
$
Total interest amount:
$
Location
County
Denton
Elementary School
Hosp
Middle School
Pearson
High School
Reedy
Listing Courtesy of Arlene Mangrum , Coldwell Banker Apex, REALTORS
RealHub Information is provided exclusively for consumers' personal, non-commercial use, and it may not be used for any purpose other than to identify prospective properties consumers may be interested in purchasing. All information deemed reliable but not guaranteed and should be independently verified. All properties are subject to prior sale, change or withdrawal. RealHub website owner shall not be responsible for any typographical errors, misinformation, misprints and shall be held totally harmless.

AGENT
Joe Boston
Call Joe today to schedule a private showing.

* Listings on this website come from the FMLS IDX Compilation and may be held by brokerage firms other than the owner of this website. The listing brokerage is identified in any listing details. Information is deemed reliable but is not guaranteed. If you believe any FMLS listing contains material that infringes your copyrighted work please click here to review our DMCA policy and learn how to submit a takedown request.© 2024 FMLS.
Related Properties
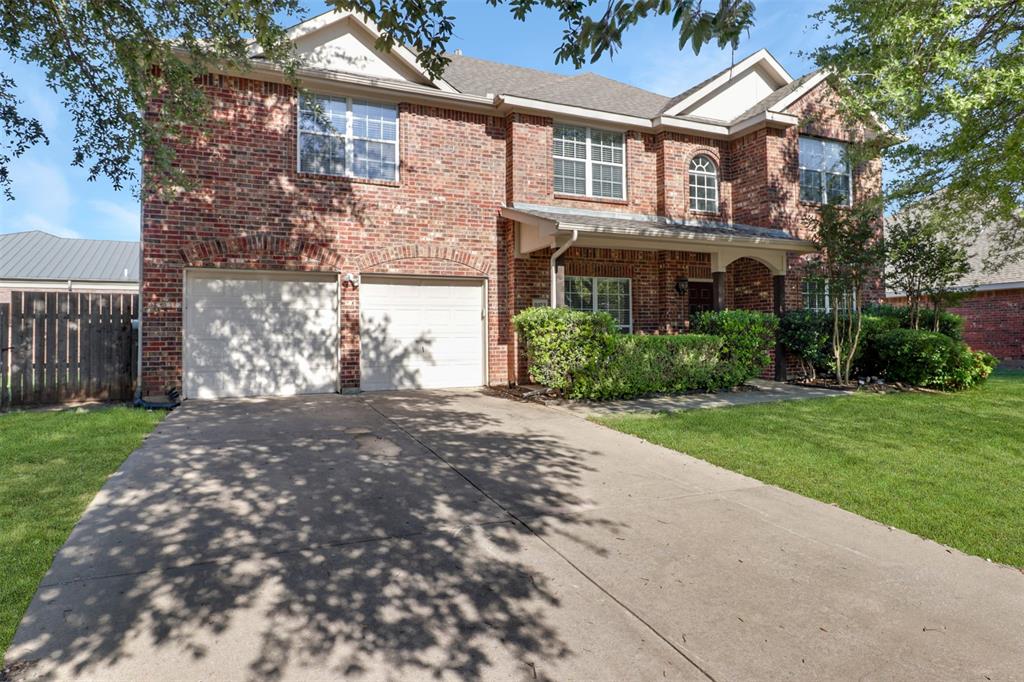
Frisco
9103 Aristocrat Lane
4 Beds
2 Baths
2,825 Sq.Ft.
$480,000
MLS#: 21222567
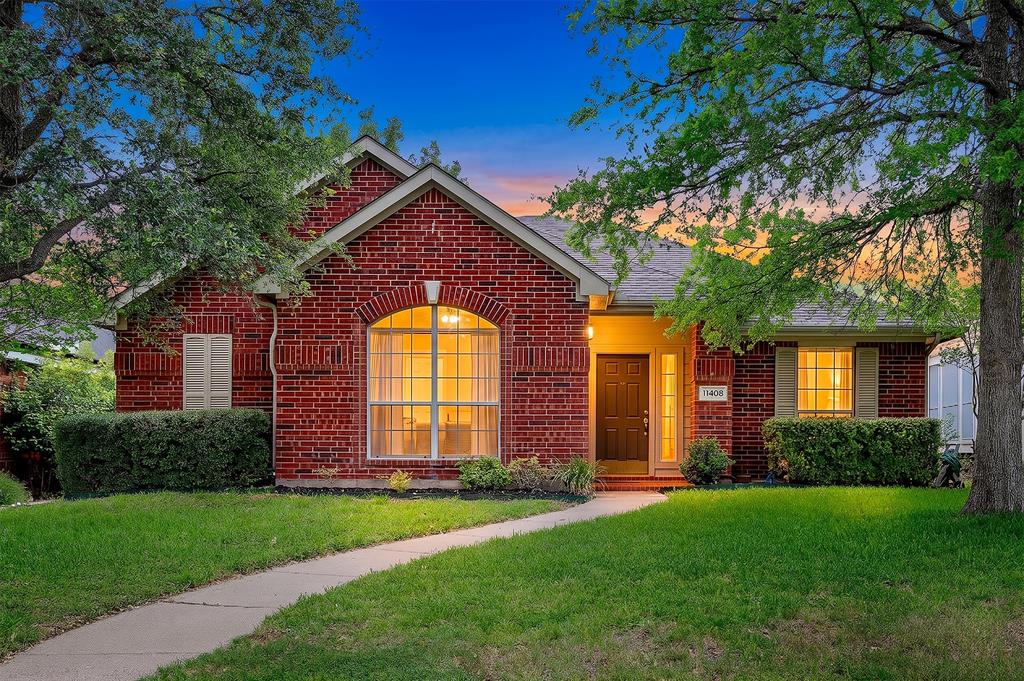
Frisco
11408 Clover Knoll Drive
3 Beds
2 Baths
1,594 Sq.Ft.
$375,000
MLS#: 21281045

Frisco
15534 Durango Drive
3 Beds
2 Baths
1,825 Sq.Ft.
$424,900
MLS#: 21300417

Frisco
11573 Chaucer Drive
5 Beds
3 Baths
2,388 Sq.Ft.
$485,000
MLS#: 21219685

Frisco
5100 Texana Drive
4 Beds
2 Baths
1,999 Sq.Ft.
$440,000
MLS#: 21288793
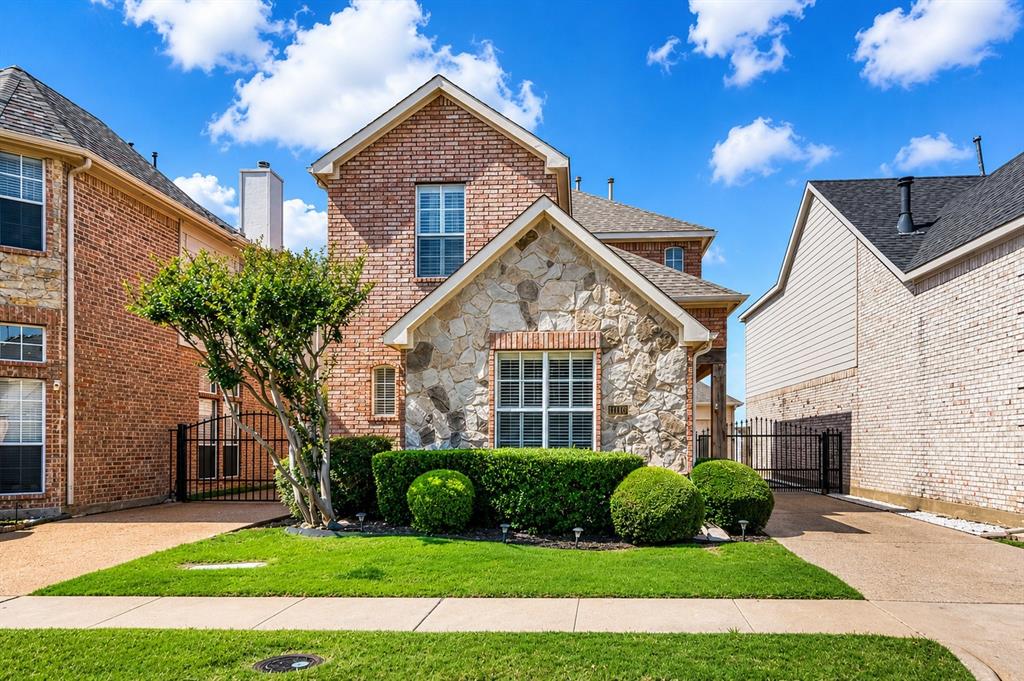
Frisco
11116 Elizabeth Avenue
3 Beds
2 Baths
2,004 Sq.Ft.
$419,999
MLS#: 21267705

Frisco
6517 Scottsdale Way
4 Beds
2 Baths
2,164 Sq.Ft.
$499,900
MLS#: 21339935
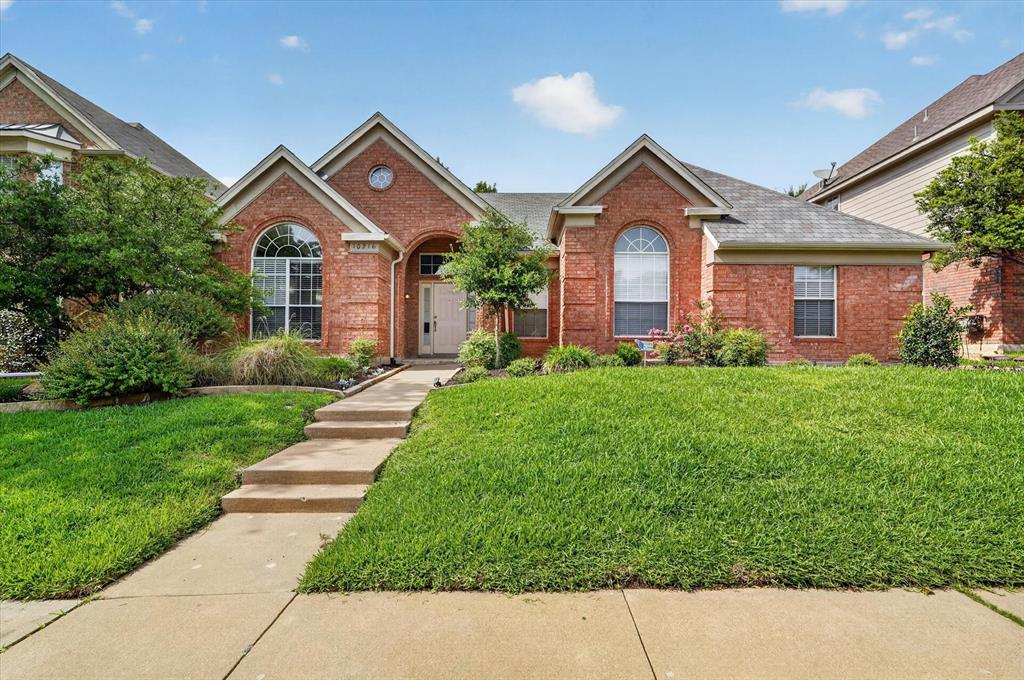
Frisco
10216 Napa Valley Drive
3 Beds
2 Baths
2,222 Sq.Ft.
$456,000
MLS#: 21279239
Frisco
6445 Paragon Drive
2 Beds
2 Baths
1,765 Sq.Ft.
$399,000
MLS#: 21050555

Frisco
11809 Woodland Way
4 Beds
2 Baths
2,090 Sq.Ft.
$489,000
MLS#: 21332061
