


Property
Beds
4
Full Baths
2
1/2 Baths
None
Year Built
2022
Sq.Footage
2,118
Welcome to this beautifully maintained one-story home in Hunter Estates, situated on over an acre and located in highly sought-after, award-winning Edgewood ISD. Enjoy peaceful East Texas living just minutes from Downtown Edgewood and approximately an hour from Dallas. Step inside to soaring ceilings, luxury vinyl plank flooring throughout, and a spacious open-concept floor plan designed for both everyday living and entertaining. A generously sized study with French doors provides the perfect space for a home office. The large living room features a shiplap gas fireplace and a wall of windows showcasing peaceful views of the expansive backyard and wooded backdrop. The stunning kitchen is the heart of the home, featuring granite countertops, stainless steel appliances, a gas cooktop, walk-in pantry, and breakfast bar. Just off the kitchen, the dining area overlooks the backyard and offers beautiful views while you dine. The spacious primary suite is tucked away for added privacy and features backyard views along with a spa-like ensuite bath complete with dual vanities, a soaking tub, oversized walk-in shower, and large walk-in closet. Generously sized secondary bedrooms also feature walk-in closets, while the split-bedroom layout provides added privacy and functionality. Outside, enjoy over an acre with a huge grassy backyard that transitions into beautiful mature woods. Relax or entertain under the covered patio, gather around the fire pit, or explore the approximately 100-yard private walking and biking trail winding through the wooded portion of the property. Outside, enjoy over an acre of space with a huge grassy backyard that transitions into a beautiful wooded area at the rear of the property. The perfect setting for relaxing evenings, entertaining friends, or simply enjoying the peaceful East Texas surroundings.
Features & Amenities
Interior
-
Other Interior Features
Chandelier, Double Vanity, Eat-in Kitchen, Granite Counters, Kitchen Island, Open Floorplan, Pantry, Walk-In Closet(s), Wired for Data, High Speed Internet
-
Total Bedrooms
4
-
Bathrooms
2
-
Basement YN
NO
-
Cooling YN
YES
-
Cooling
Ceiling Fan(s), Central Air, Electric
-
Fireplace YN
YES
-
Heating YN
YES
-
Heating
Exhaust Fan, Central, Fireplace(s), Natural Gas
-
Pet friendly
N/A
Exterior
-
Garage
Yes
-
Garage spaces
2
-
Construction Materials
Brick, Stone
-
Other Exterior Features
Fire Pit, Rain Gutters, Lighting
-
Parking
Driveway, Garage, Garage Door Opener, Garage Faces Side, Lighted, Attached
-
Patio and Porch Features
Covered, Patio
-
Pool
No
-
Waterfront YN
NO
Area & Lot
-
Lot Features
Interior Lot, Landscaped, Many Trees, Subdivided
-
Lot Size(acres)
1.185
-
Lot Size(square feet)
51,618
-
Property Type
Residential
-
Property Sub Type
Single Family Residence
Price
-
Sales Price
$429,900
-
Tax Amount
$6,147
-
Sq. Footage
2,118
-
Price/SqFt
$202
HOA
-
Association
YES
-
Association Fee
$435
-
Association Fee Frequency
Annually
-
Association Fee Includes
N/A
School District
-
Elementary School
Edgewood
-
Middle School
Edgewood
-
High School
Edgewood
Property Features
-
Sewer
Septic Tank
-
Tax Lot
22A
-
Water Source
Public
Schedule a Showing
Showing scheduled successfully.
Mortgage calculator
Estimate your monthly mortgage payment, including the principal and interest, property taxes, and HOA. Adjust the values to generate a more accurate rate.
Your payment
Principal and Interest:
$
Property taxes:
$
HOA fees:
$
Total loan payment:
$
Total interest amount:
$
Location
County
Van Zandt
Elementary School
Edgewood
Middle School
Edgewood
High School
Edgewood
Listing Courtesy of Heather Barker , JPAR - Rockwall
RealHub Information is provided exclusively for consumers' personal, non-commercial use, and it may not be used for any purpose other than to identify prospective properties consumers may be interested in purchasing. All information deemed reliable but not guaranteed and should be independently verified. All properties are subject to prior sale, change or withdrawal. RealHub website owner shall not be responsible for any typographical errors, misinformation, misprints and shall be held totally harmless.

AGENT
Joe Boston
Call Joe today to schedule a private showing.

* Listings on this website come from the FMLS IDX Compilation and may be held by brokerage firms other than the owner of this website. The listing brokerage is identified in any listing details. Information is deemed reliable but is not guaranteed. If you believe any FMLS listing contains material that infringes your copyrighted work please click here to review our DMCA policy and learn how to submit a takedown request.© 2024 FMLS.
Related Properties

Edgewood
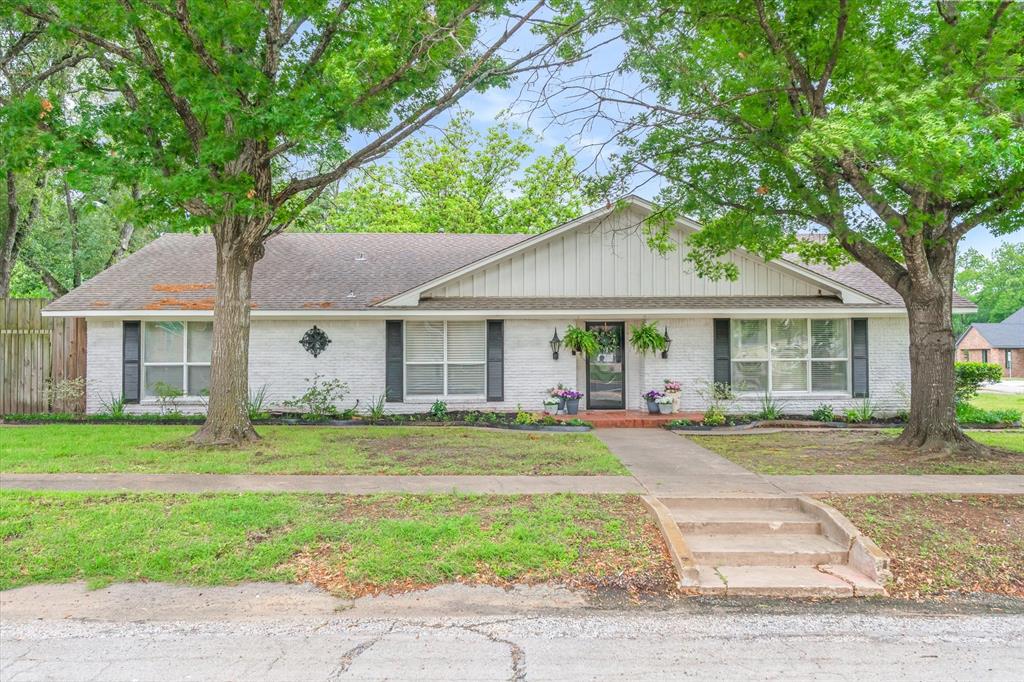
719 S Houston Street
4 Beds
3 Baths
2,852 Sq.Ft.
$450,000
MLS#: 21366554
Edgewood
202 S Houston Street
3 Beds
2 Baths
2,612 Sq.Ft.
$369,900
MLS#: 21265681

Edgewood
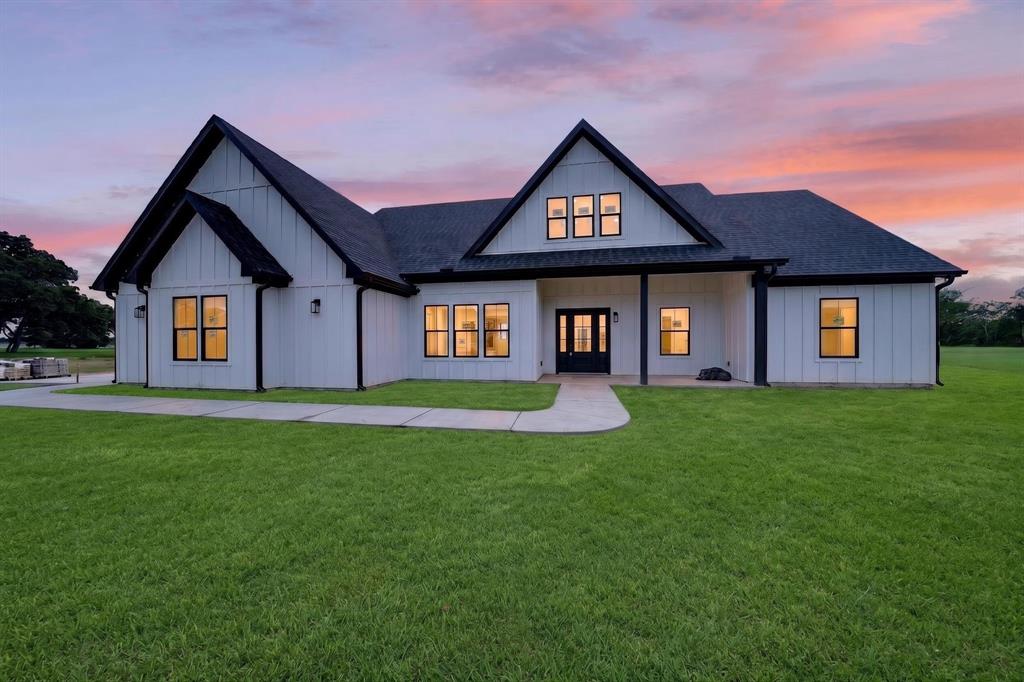
111 VZ County Road 3626
3 Beds
1 Baths
1,444 Sq.Ft.
$415,000
MLS#: 21315154
Edgewood
697 VZ CR 3717
3 Beds
2 Baths
1,685 Sq.Ft.
$410,000
MLS#: 21137922

Edgewood
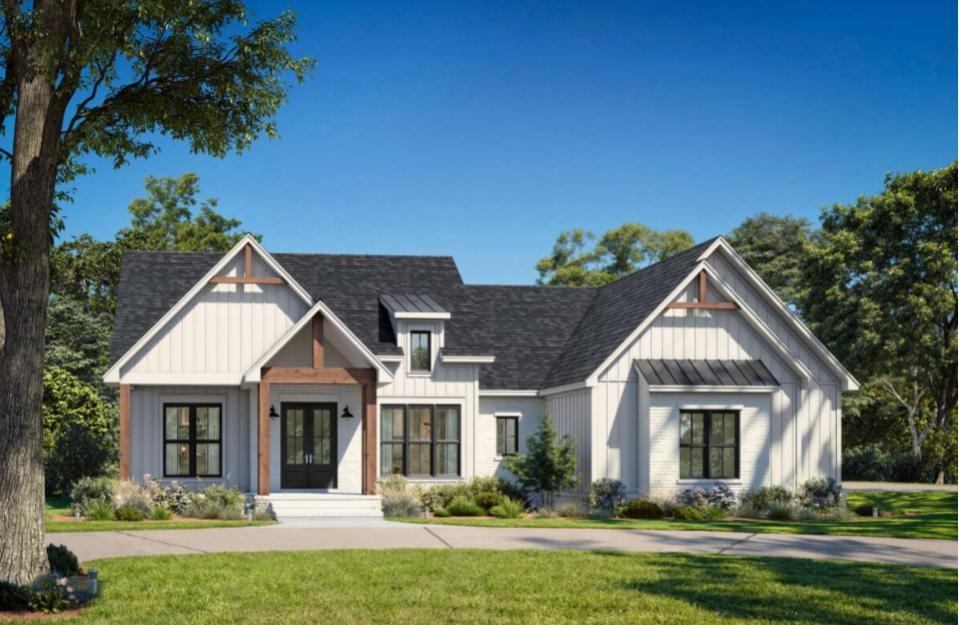
8676 State Highway 19
3 Beds
2 Baths
1,700 Sq.Ft.
$459,000
MLS#: 21203064
Edgewood
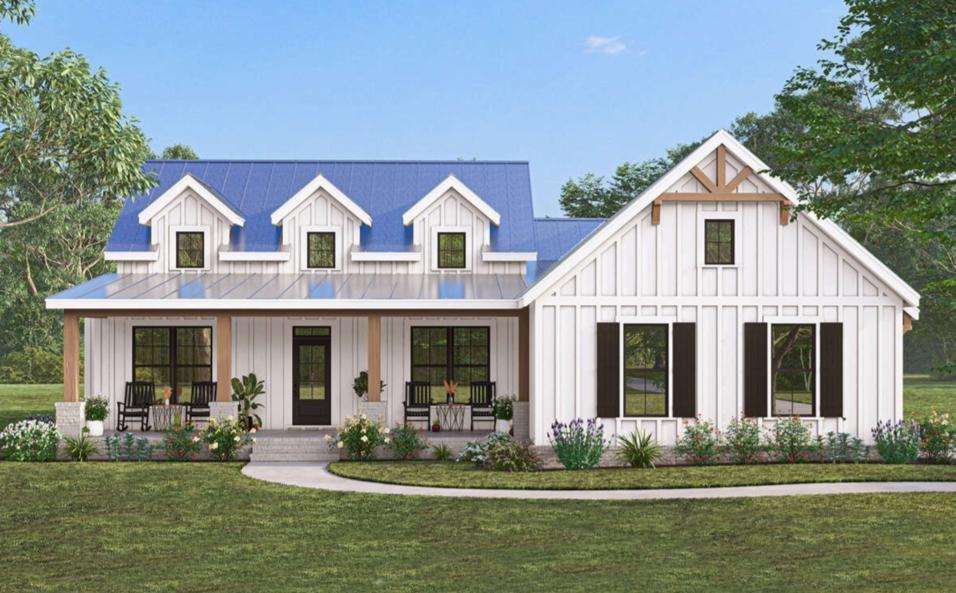
601 VZ CR 3717
3 Beds
2 Baths
1,794 Sq.Ft.
$482,586
MLS#: 21157787
Edgewood
551 VZ CR 3717
3 Beds
2 Baths
1,819 Sq.Ft.
$489,311
MLS#: 21161955
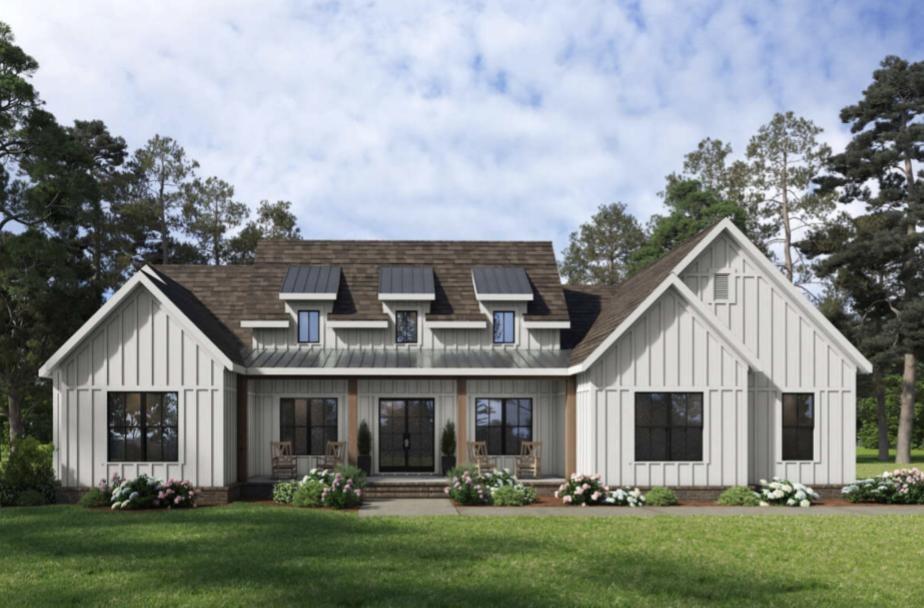
Edgewood
575 VZ CR 3717
3 Beds
2 Baths
1,896 Sq.Ft.
$510,024
MLS#: 21162031

Edgewood
425 Private Road 7017
4 Beds
2 Baths
2,735 Sq.Ft.
$479,000
MLS#: 21280712
