


Property
Beds
4
Full Baths
3
1/2 Baths
1
Year Built
2019
Sq.Footage
3,301
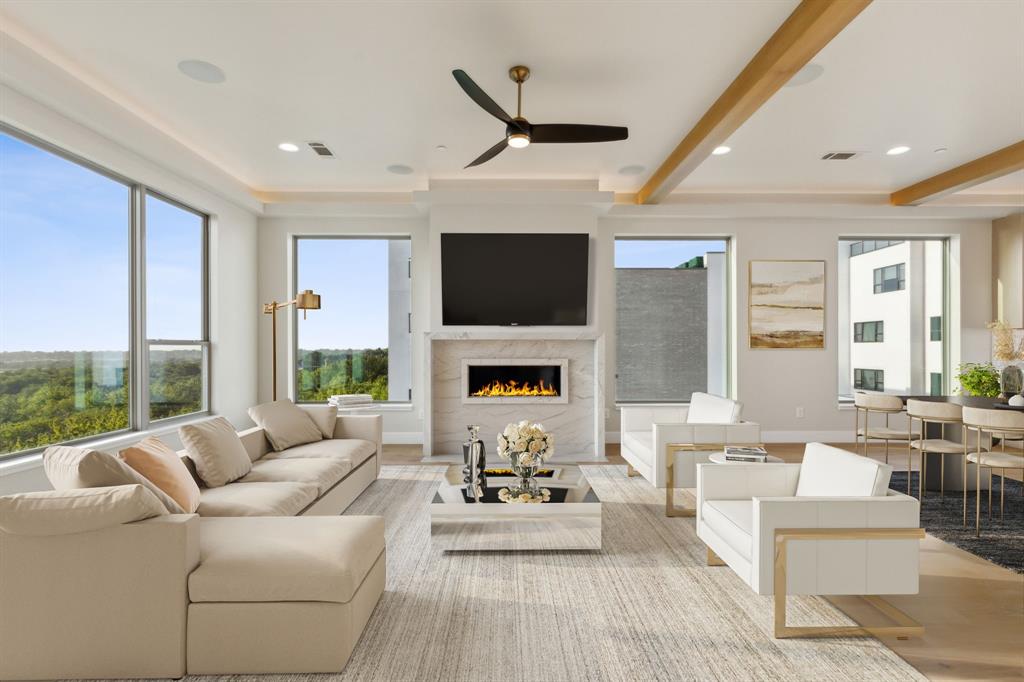
Welcome to 536 Shoreline, a striking Plano home where thoughtful design meets sustainable living. Custom lighting fixtures by nationally renowned glass artist Carlyn Ray set an artistic tone throughout, complemented by rich, real hardwood floors. The kitchen features a sleek induction cooktop, ideal for the modern home chef. Step outside to a resort-style terrazzo patio and pool deck overlooking serene green space. The pool includes a spa and swim jet, creating a private retreat for relaxation or exercise year-round. This home is as efficient as it is beautiful, equipped with solar panels, a smart sprinkler system, smart thermostats, an EV charger, and a tankless water heater. A rare blend of art, comfort, and eco-conscious design.
Features & Amenities
Interior
-
Other Interior Features
Built-in Features, Chandelier, Double Vanity, Eat-in Kitchen, Granite Counters, Kitchen Island, Open Floorplan, Pantry, Vaulted Ceiling(s), Walk-In Closet(s), High Speed Internet
-
Total Bedrooms
4
-
Bathrooms
3
-
1/2 Bathrooms
1
-
Basement YN
NO
-
Cooling YN
YES
-
Cooling
Ceiling Fan(s), Central Air, Electric
-
Fireplace YN
YES
-
Heating YN
YES
-
Heating
Exhaust Fan, Central, Fireplace(s), Natural Gas
-
Pet friendly
N/A
Exterior
-
Garage
Yes
-
Garage spaces
2
-
Construction Materials
Wood Siding, Brick, Stone
-
Other Exterior Features
Balcony, Rain Gutters, Lighting, Outdoor Grill, Private Yard
-
Parking
Concrete, Covered, Direct Access, Driveway, Enclosed, Garage, Garage Door Opener, Garage Faces Front, Inside Entrance, Kitchen Level, Lighted, Storage, Attached
-
Patio and Porch Features
Covered, Patio, Rear Porch
-
Pool
Yes
-
Pool Features
Fenced, Gunite, In Ground, Outdoor Pool, Private, Waterfall
-
Waterfront YN
NO
Area & Lot
-
Lot Features
Few Trees, Greenbelt, Interior Lot, Landscaped, Subdivided
-
Lot Size(acres)
0.106
-
Lot Size(square feet)
4,617
-
Property Type
Residential
-
Property Sub Type
Single Family Residence
-
Architectural Style
Traditional
Price
-
Sales Price
$780,000
-
Tax Amount
$12,992
-
Sq. Footage
3,301
-
Price/SqFt
$236
HOA
-
Association
YES
-
Association Fee
$850
-
Association Fee Frequency
Semi-Annually
-
Association Fee Includes
N/A
Property Resources
-
Horse Property
NO
School District
-
Elementary School
Sigler
-
Middle School
Wilson
-
High School
Vines
Property Features
-
Foundation Details
Slab
-
Senior Community YN
NO
-
Sewer
Public Sewer
-
Tax Lot
13R
-
Water Source
Public
Schedule a Showing
Showing scheduled successfully.
Mortgage calculator
Estimate your monthly mortgage payment, including the principal and interest, property taxes, and HOA. Adjust the values to generate a more accurate rate.
Your payment
Principal and Interest:
$
Property taxes:
$
HOA fees:
$
Total loan payment:
$
Total interest amount:
$
Location
County
Collin
Elementary School
Sigler
Middle School
Wilson
High School
Vines
Listing Courtesy of Bradford Coffman , Compass RE Texas, LLC.
RealHub Information is provided exclusively for consumers' personal, non-commercial use, and it may not be used for any purpose other than to identify prospective properties consumers may be interested in purchasing. All information deemed reliable but not guaranteed and should be independently verified. All properties are subject to prior sale, change or withdrawal. RealHub website owner shall not be responsible for any typographical errors, misinformation, misprints and shall be held totally harmless.

AGENT
Joe Boston
Call Joe today to schedule a private showing.

* Listings on this website come from the FMLS IDX Compilation and may be held by brokerage firms other than the owner of this website. The listing brokerage is identified in any listing details. Information is deemed reliable but is not guaranteed. If you believe any FMLS listing contains material that infringes your copyrighted work please click here to review our DMCA policy and learn how to submit a takedown request.© 2024 FMLS.
Related Properties

Plano
4689 Portrait Lane
4 Beds
3 Baths
2,418 Sq.Ft.
$650,000
MLS#: 21241715
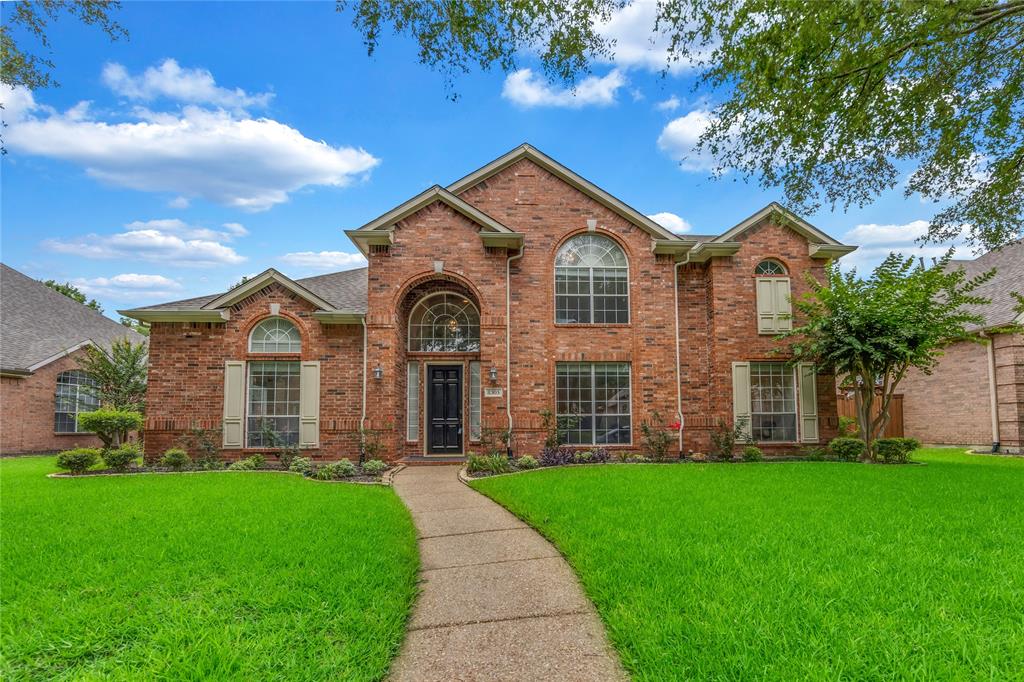
Plano
8305 Bartley Circle
6 Beds
4 Baths
3,921 Sq.Ft.
$824,900
MLS#: 21300005
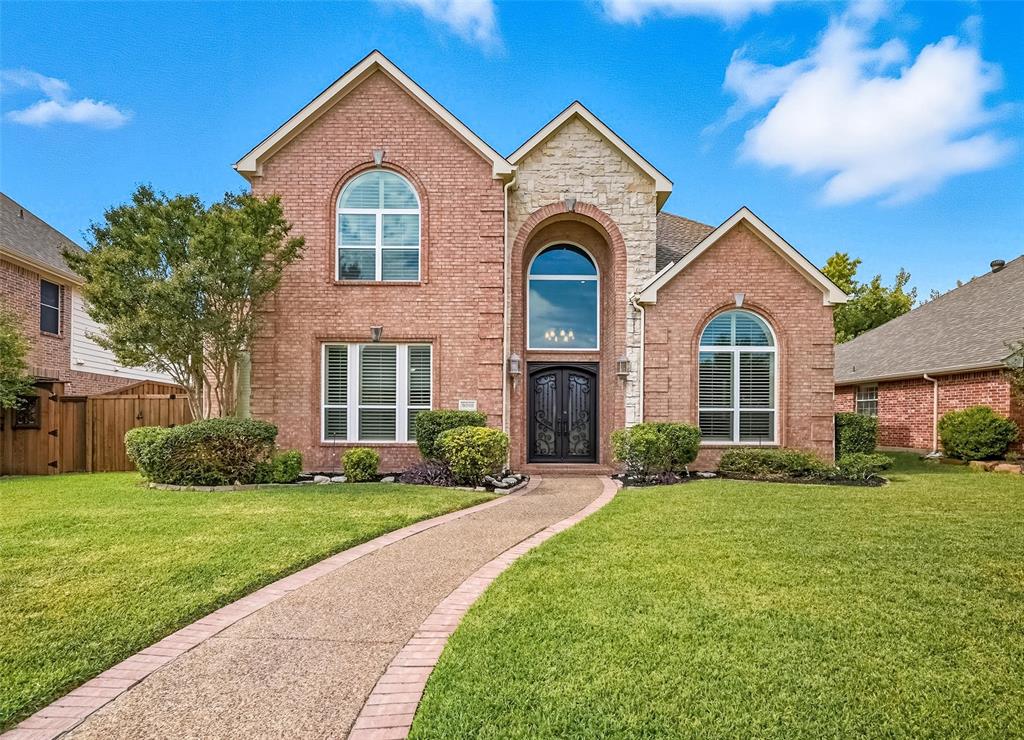
Plano
9305 Anns Way
5 Beds
3 Baths
4,118 Sq.Ft.
$799,750
MLS#: 21089400
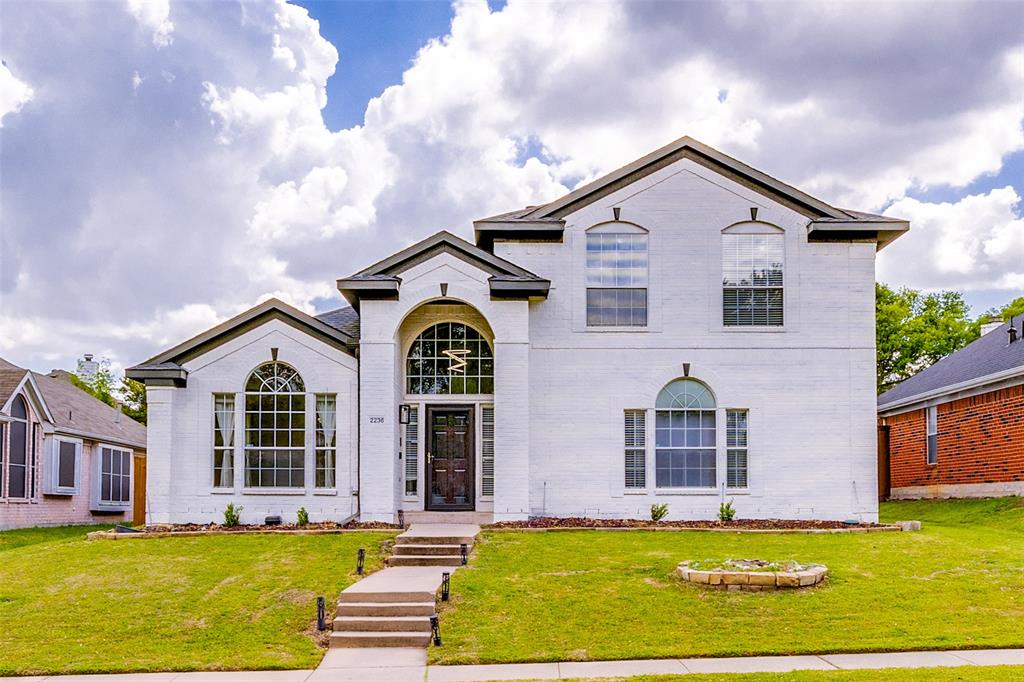
Plano
2236 Grinelle Drive
4 Beds
2 Baths
2,907 Sq.Ft.
$659,900
MLS#: 21256413
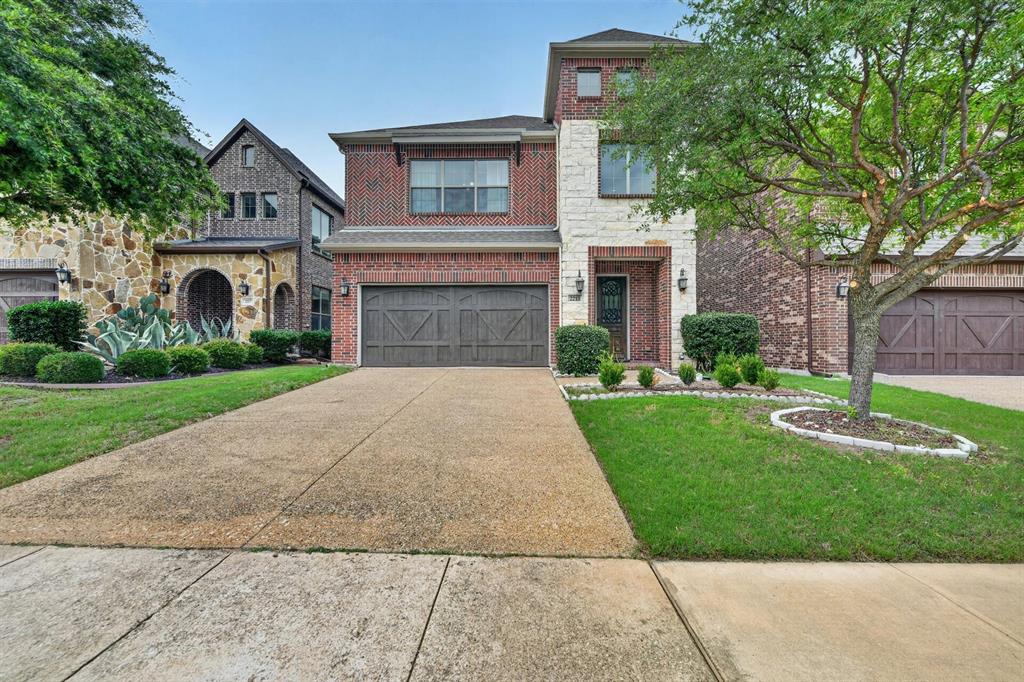
Plano
2213 Leonardo Court
4 Beds
3 Baths
3,224 Sq.Ft.
$640,000
MLS#: 21216240

Plano
8708 Winter Wood Court
5 Beds
4 Baths
3,434 Sq.Ft.
$710,000
MLS#: 21341976

Plano
7301 Alandale Drive
4 Beds
4 Baths
3,469 Sq.Ft.
$925,000
MLS#: 21262723

Plano
3105 Mill Ridge Drive
4 Beds
3 Baths
3,697 Sq.Ft.
$649,000
MLS#: 21344295

Plano
7201 Kasko Drive
3 Beds
2 Baths
1,631 Sq.Ft.
$700,000
MLS#: 21346130
Plano
2237 Rodney Trail
3 Beds
3 Baths
3,110 Sq.Ft.
$750,000
MLS#: 21312859
