Features & Amenities

Interior

  • Other Interior Features

    Eat-in Kitchen, Granite Counters, Kitchen Island, Open Floorplan, Other, Pantry, Vaulted Ceiling(s), Walk-In Closet(s), High Speed Internet, Smart Home, In-Law Floorplan

  • Total Bedrooms

    13

  • Bathrooms

    15

  • 1/2 Bathrooms

    1

  • Basement YN

    NO

  • Cooling YN

    YES

  • Cooling

    Central Air, Multi Units

  • Fireplace YN

    YES

  • Heating YN

    YES

  • Heating

    Central

  • Pet friendly

    N/A

Exterior

  • Garage

    Yes

  • Garage spaces

    3

  • Parking

    Additional Parking, Driveway, Electric Gate, Garage, Garage Faces Side, Gated, Gravel, Off Street, Oversized, Parking Lot, RV Access/Parking, Shared Driveway

  • Pool

    Yes

  • Pool Features

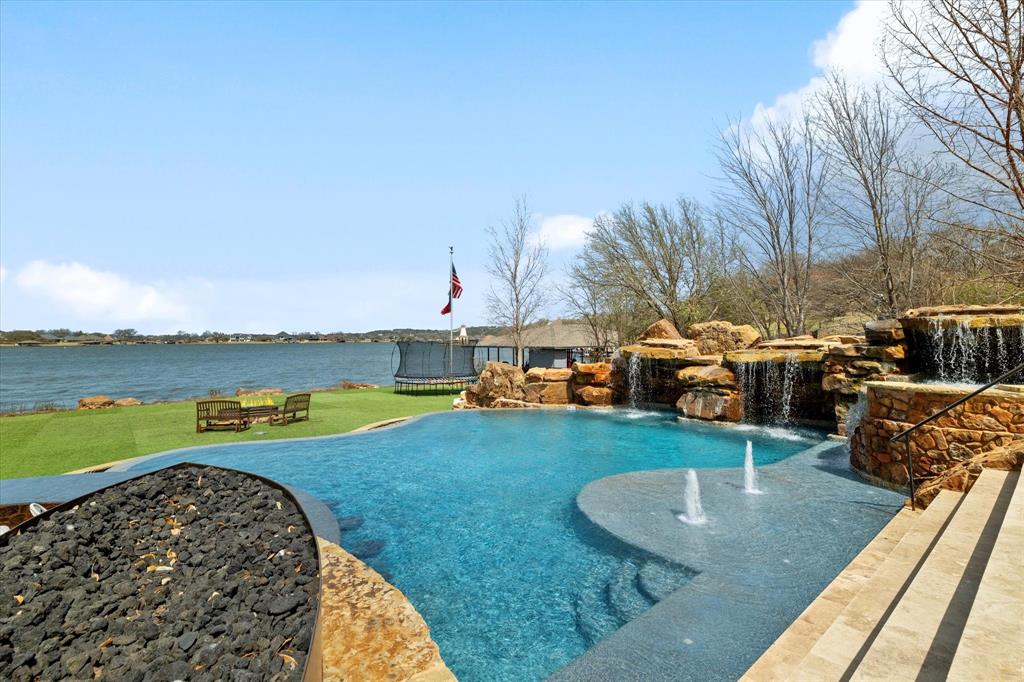
    Fenced, Heated, Pool/Spa Combo

  • Waterfront YN

    NO

Area & Lot

  • Lot Size(acres)

    4.0

  • Lot Size(square feet)

    174,240

  • Property Type

    Residential

  • Property Sub Type

    Single Family Residence

Price

  • Sales Price

    $4,500,000

  • Tax Amount

    $871

  • Sq. Footage

    10,750

  • Price/SqFt

    $418

HOA

  • Association

    No

Property Resources

  • Horse Property

    YES

School District

  • Elementary School

    Nettie Baccus

  • Middle School

    Granbury

  • High School

    Granbury

Property Features

  • Accessibility Features

    Accessible Bedroom, Accessible Doors

  • Foundation Details

    Slab

  • Sewer

    Septic Tank

Schedule a Showing

Showing scheduled successfully.

<
>
IN PERSON
VIA CHAT

What is 3 + 4 ?


Change time

Mortgage calculator

Estimate your monthly mortgage payment, including the principal and interest, property taxes, and HOA. Adjust the values to generate a more accurate rate.

Your payment

Principal and Interest:

$

Property taxes:

$

HOA fees:

$

Total loan payment:

$

Total interest amount:

$

Location

County

Hood

Elementary School

Nettie Baccus

Middle School

Granbury

High School

Granbury

Listing Courtesy of Chelsea Matlock, Texas Real Estate Twins

RealHub Information is provided exclusively for consumers' personal, non-commercial use, and it may not be used for any purpose other than to identify prospective properties consumers may be interested in purchasing. All information deemed reliable but not guaranteed and should be independently verified. All properties are subject to prior sale, change or withdrawal. RealHub website owner shall not be responsible for any typographical errors, misinformation, misprints and shall be held totally harmless.

Agent Joe Boston

AGENT

Joe Boston

Call Joe today to schedule a private showing.


* Listings on this website come from the FMLS IDX Compilation and may be held by brokerage firms other than the owner of this website. The listing brokerage is identified in any listing details. Information is deemed reliable but is not guaranteed. If you believe any FMLS listing contains material that infringes your copyrighted work please click here to review our DMCA policy and learn how to submit a takedown request.© 2024 FMLS.
Most people who own a business have to leave home to run it. Most people who want to be home have to give up the business. Here you keep both. A luxury live-work retreat, already built and already running. Four acres fifteen minutes from downtown Granbury and forty minutes from Fort Worth: nine impeccably finished bungalows, two handsome matching residences and a shop, all new or renovated in 2024. It is quiet here, and it is not undiscovered. A Tiger Woods-designed golf and resort community is twenty minutes out, with Bosque Ranch and the 6666s Granbury Stallion Station ten minutes away. Live in the back, undisturbed. Let the front earn. Every unit has keyless entry, so guests come and go without ever crossing into your life. Days center on the resort-style pool, evenings on the patio fireplace. A well, aerobic septic, a generator and owned propane keep the property running on its own terms. Rent the doors, host events — and when you want it back, block the calendar and the whole place is yours.

5380 Temple Hall Highway

Message successfully sent.

What would you like to know?

What is 3 + 4 ?

I agree to receive email communication and understand I can unsubscribe at any time.

I agree to be contacted by Next Level Realty Group via call, email, and text for real estate services. To opt out, you can reply 'stop' at any time or reply 'help' for assistance. You can also click the unsubscribe link in the emails. Message and data rates may apply. Message frequency may vary. Privacy Policy

Related Properties

Discover unparalleled elegance in this 8,655 sqft of total living space on Lake Granbury! Boasting 5 beds, 5.1 baths, and a resort-style 80,000-gal saltwater pool, this home offers a swim-up bar, two waterfalls, a spa with a cascading waterfall, and a Paramount self-cleaning system.

Inside, no detail was overlooked! Enjoy all-new designer finishes, custom marble bathrooms, Savant whole-house entertainment, and a state-of-the-art 8-seat home theater with 8K TVs, premium surround sound, and a fully integrated smart system for the ultimate viewing experience.

For those who work from home, the executive office and private library with a fireplace provide a sophisticated retreat. The gourmet kitchen is equipped with top-tier appliances, custom cabinetry, a Miele coffee system, and high-end fixtures.

Step outside to the ultimate backyard oasis! A 2,100 sqft cabana features a full marble bath also plumbed to have a full indoor kitchen in the pool house, while the outdoor kitchen is a chef’s dream with a wood pizza oven, 700-series Southern Pride smoker, BBQ grill, prep fridge, freezer, and stainless wash sink.

Water enthusiasts will love the designated boat dock at the community marina, and the property is approved for a custom-built private dock right in front of the home!

This home is built for comfort and efficiency with a new Brava slate roof (100-year material warranty), new HVAC with a 10-year labor and equipment warranty, copper-infused gutters, and all-new electrical systems, including a 1,000-gallon propane tank with LP gas. Smart home features include Savant automation, LED lighting, ceiling speakers throughout, custom window treatments, smart garage doors, and a fully upgraded security system.

Additional highlights include expanded front and back walkways with elegant Terrazzo tile, new hardwood floors upstairs, custom shutters and drapes, a grand entry chandelier with remote cable controls, and ceiling fans in every room.
#21238903

Granbury

1904 W Emerald Bend Court

5 Beds

5 Baths

8,655 Sq.Ft.

$3,900,000

MLS#: 21238903

None
#21340281

Granbury

3200 Meander Road

4 Beds

4 Baths

4,400 Sq.Ft.

$3,695,987

MLS#: 21340281

 - property

Send a message

Message successfully sent.

Your message

What is 3 + 4 ?

Reason for contacting?

I agree to receive email communication and understand I can unsubscribe at any time.

I agree to be contacted by Next Level Realty Group via call, email, and text for real estate services. To opt out, you can reply 'stop' at any time or reply 'help' for assistance. You can also click the unsubscribe link in the emails. Message and data rates may apply. Message frequency may vary. Privacy Policy

Sign Out

Virtual Assistant

Would you like to take the next step with this property? We can help you schedule a showing or virtual tour, or send you more details.

Yes, I would like more information.

Thank You for Your Reply, One of Our Agents will contact you as soon as possible

No, maybe later.

Thank you, you can always contact me via email, phone number or through the contact form.

Realhub AI

Lucy - Your AI-Powered Realtor

Update Your Temporary Password

Personalize your search

Enter your email and we'll notify you immediately when new listings match what you're looking for.

or enter email address

Already have an account ? Login here

Continue your home search

I agree to receive communications and understand I can unsubscribe at any time.

I agree to be contacted by Next Level Realty Group via call, email, and text for real estate services. To opt out, you can reply 'stop' at any time or reply 'help' for assistance. You can also click the unsubscribe link in the emails. Message and data rates may apply. Message frequency may vary. Privacy Policy

Already have an account ? Login here

We use cookies

We use cookies primarily for analytics to enhance your experience. By accepting, you agree to our use of these cookies. You can manage your preferences or learn more about our cookies policy.