


Property
Beds
3
Full Baths
2
1/2 Baths
None
Year Built
2005
Sq.Footage
1,868
Morning coffee in the garden. Dinner around the downtown square. And a comfortable place to come home to in between. This move-in-ready, one-story Brookview home brings together the details that make daily life enjoyable: plantation shutters, warm wood floors, ceiling fans throughout and a spacious living room with a wood-burning fireplace. There is room to stretch out, welcome friends and enjoy an evening at home. The kitchen keeps everything within reach with granite counters, generous cabinetry and a walk-in pantry. Enjoy a quick breakfast in the sunny eat-in area, then bring out the good dishes when company arrives—the separate dining space is ready. The primary bedroom has room for your favorite reading chair, while its ensuite bath offers two sinks, a garden tub and a separate shower. Two additional bedrooms give you flexibility for guests, hobbies or working from home. Outside, the backyard feels like a garden you can live in. Brick pathways wind among established plantings, and a pergola-covered patio invites you to pull up a chair and stay awhile. Mature trees, landscaping and a sprinkler system complete the setting. An attached two-car garage and a separate laundry room with freezer space handle the practical side. Convenient access to US 75 and SH 121 helps keep you connected, while historic downtown McKinney offers locally owned restaurants, boutiques, galleries and community celebrations. Come for the convenience. Stay for the feeling of home.
Features & Amenities
Interior
-
Other Interior Features
Built-in Features, Chandelier, Double Vanity, Eat-in Kitchen, Granite Counters, Open Floorplan, Pantry, Walk-In Closet(s)
-
Total Bedrooms
3
-
Bathrooms
2
-
Basement YN
NO
-
Cooling YN
YES
-
Cooling
Ceiling Fan(s), Central Air, Electric
-
Fireplace YN
YES
-
Heating YN
YES
-
Heating
Central, Electric, Fireplace(s)
-
Pet friendly
N/A
Exterior
-
Garage
Yes
-
Garage spaces
2
-
Construction Materials
Brick
-
Other Exterior Features
Rain Gutters, Permeable Paving, Garden
-
Parking
Garage Door Opener, Garage Faces Front, Inside Entrance, Kitchen Level, Attached
-
Patio and Porch Features
Covered, Rear Porch
-
Pool
No
-
Waterfront YN
NO
Area & Lot
-
Lot Features
Few Trees, Interior Lot, Landscaped, Level, Subdivided
-
Lot Size(acres)
0.14
-
Lot Size(square feet)
6,098
-
Property Type
Residential
-
Property Sub Type
Single Family Residence
-
Architectural Style
Traditional
Price
-
Sales Price
$349,900
-
Tax Amount
$5,904
-
Sq. Footage
1,868
-
Price/SqFt
$187
HOA
-
Association
YES
-
Association Fee
$86
-
Association Fee Frequency
Monthly
-
Association Fee Includes
N/A
School District
-
Elementary School
Minshew
-
Middle School
Dr Jack Cockrill
-
High School
Mckinney Boyd
Property Features
-
Foundation Details
Slab
-
Senior Community YN
NO
-
Sewer
Public Sewer
-
Tax Lot
10
-
Water Source
Public
Schedule a Showing
Showing scheduled successfully.
Mortgage calculator
Estimate your monthly mortgage payment, including the principal and interest, property taxes, and HOA. Adjust the values to generate a more accurate rate.
Your payment
Principal and Interest:
$
Property taxes:
$
HOA fees:
$
Total loan payment:
$
Total interest amount:
$
Location
County
Collin
Elementary School
Minshew
Middle School
Dr Jack Cockrill
High School
Mckinney Boyd
Listing Courtesy of Dana Worth, Russell Realty
RealHub Information is provided exclusively for consumers' personal, non-commercial use, and it may not be used for any purpose other than to identify prospective properties consumers may be interested in purchasing. All information deemed reliable but not guaranteed and should be independently verified. All properties are subject to prior sale, change or withdrawal. RealHub website owner shall not be responsible for any typographical errors, misinformation, misprints and shall be held totally harmless.

AGENT
Joe Boston
Call Joe today to schedule a private showing.

* Listings on this website come from the FMLS IDX Compilation and may be held by brokerage firms other than the owner of this website. The listing brokerage is identified in any listing details. Information is deemed reliable but is not guaranteed. If you believe any FMLS listing contains material that infringes your copyrighted work please click here to review our DMCA policy and learn how to submit a takedown request.© 2024 FMLS.
Related Properties

McKinney
9817 Diamondback
3 Beds
2 Baths
1,837 Sq.Ft.
$399,000
MLS#: 21383948

McKinney
5909 Pinyon Drive
4 Beds
2 Baths
2,260 Sq.Ft.
$410,000
MLS#: 21306268
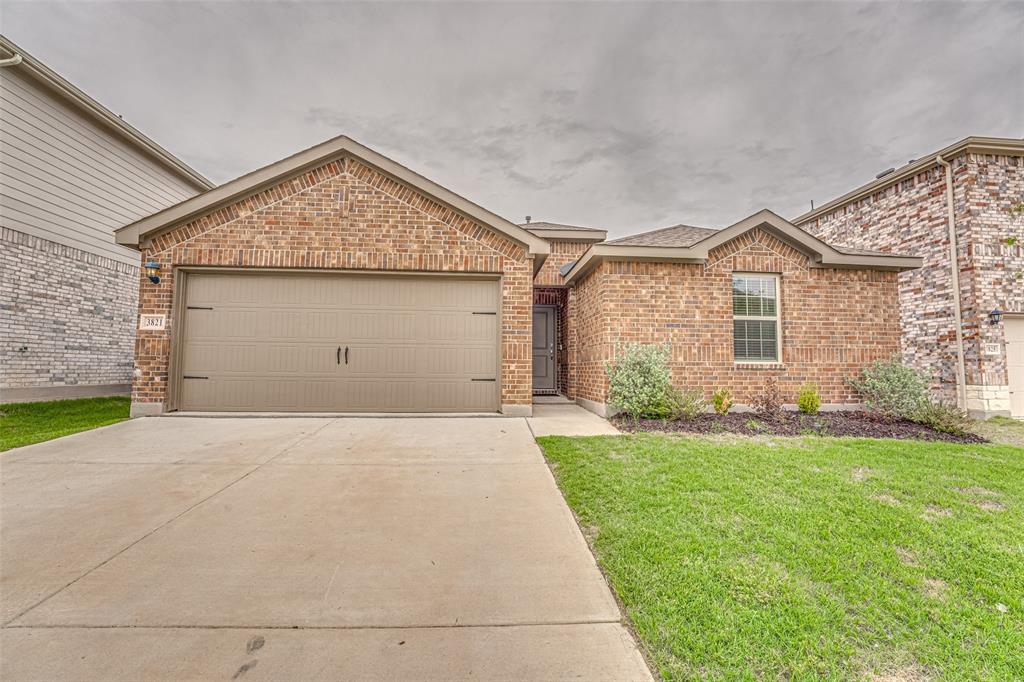
McKinney
3821 KENWORTH Lane
3 Beds
2 Baths
1,479 Sq.Ft.
$315,000
MLS#: 21258203

McKinney
7120 Planters Row Drive
3 Beds
2 Baths
1,447 Sq.Ft.
$339,999
MLS#: 21350831

McKinney
4905 Fox Ridge Lane
3 Beds
2 Baths
1,245 Sq.Ft.
$333,500
MLS#: 21285565
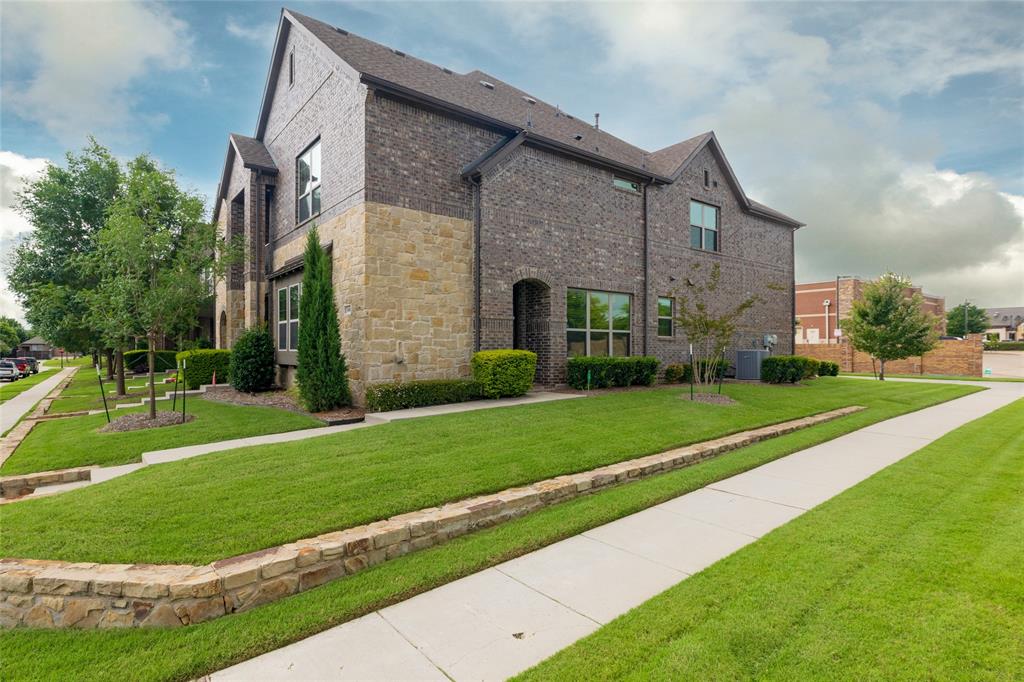
McKinney
3000 Gaylord Drive
3 Beds
2 Baths
1,980 Sq.Ft.
$370,000
MLS#: 21273466

McKinney
3104 Thicket Drive
3 Beds
2 Baths
1,865 Sq.Ft.
$390,000
MLS#: 21233343
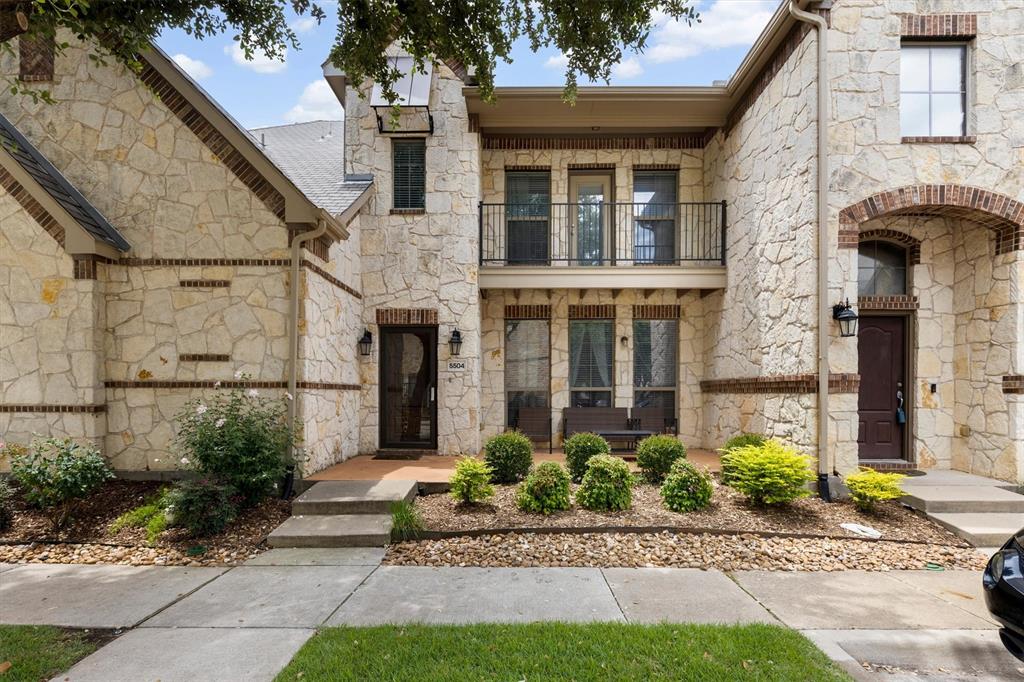
McKinney
5504 Conch Train Road
2 Beds
2 Baths
1,688 Sq.Ft.
$325,000
MLS#: 21294375

McKinney
6140 Silverado Trail
2 Beds
2 Baths
1,529 Sq.Ft.
$299,900
MLS#: 21361727

McKinney
309 Snowbird Way
2 Beds
2 Baths
1,605 Sq.Ft.
$409,520
MLS#: 21370482
