


Property
Beds
4
Full Baths
3
1/2 Baths
1
Year Built
2026
Sq.Footage
2,652
Sunset Road has done it again! Another gorgeous new construction home build by the Rooster Guy LLC has officially hit the market—and if history tells us anything, homes around here don’t stay available for long. Step inside and fall in love with the open-concept design, soaring ceilings, and a beautifully tiled fireplace that immediately steals the show. The kitchen truly pops and features a gas range—because some of us still believe cooking with gas just tastes better! The kitchen sink overlooks a peaceful open field where the neighbors’ cows love to graze. The entire home features tile flooring with absolutely no carpet in sight—just add your favorite rugs and call it a day. The conveniently located half restroom includes direct patio access, perfect for nosey guest who like to go through your perfumes. The green laundry room may actually make laundry feel a little less painful—maybe. A private bedroom with its own full bathroom is ideal for overnight guests or anyone who strongly believes sharing a bathroom is simply not an option. All of this sits on one acre with no HOA, at the end of a quiet cul-de-sac with very little traffic. Bring out the bicycles and enjoy the kind of peaceful country living that feels like a throwback to simpler days! Call your favorite realtor, ME! or your second favorite realtor. Just come see this home before someone else puts their name is on that mailbox!
Features & Amenities
Interior
-
Other Interior Features
Kitchen Island, Open Floorplan, Pantry, Vaulted Ceiling(s), Walk-In Closet(s)
-
Total Bedrooms
4
-
Bathrooms
3
-
1/2 Bathrooms
1
-
Basement YN
NO
-
Cooling YN
YES
-
Cooling
Central Air, Electric
-
Fireplace YN
YES
-
Heating YN
YES
-
Heating
Central, Electric
-
Pet friendly
N/A
Exterior
-
Garage
Yes
-
Garage spaces
2
-
Parking
Concrete, Driveway, Garage, Garage Faces Side, Attached
-
Pool
No
-
Waterfront YN
NO
Area & Lot
-
Lot Size(acres)
1.16
-
Lot Size(square feet)
50,529
-
Property Type
Residential
-
Property Sub Type
Single Family Residence
Price
-
Sales Price
$648,000
-
Sq. Footage
2,652
-
Price/SqFt
$244
HOA
-
Association
No
School District
-
Elementary School
Frances And Jeannette Lee
-
Middle School
Caddomills
-
High School
Caddomills
Property Features
-
New Construction
YES
-
Sewer
Septic Tank
Schedule a Showing
Showing scheduled successfully.
Mortgage calculator
Estimate your monthly mortgage payment, including the principal and interest, property taxes, and HOA. Adjust the values to generate a more accurate rate.
Your payment
Principal and Interest:
$
Property taxes:
$
HOA fees:
$
Total loan payment:
$
Total interest amount:
$
Location
County
Hunt
Elementary School
Frances And Jeannette Lee
Middle School
Caddomills
High School
Caddomills
Listing Courtesy of Elizabeth Cantu , Encore Fine Properties
RealHub Information is provided exclusively for consumers' personal, non-commercial use, and it may not be used for any purpose other than to identify prospective properties consumers may be interested in purchasing. All information deemed reliable but not guaranteed and should be independently verified. All properties are subject to prior sale, change or withdrawal. RealHub website owner shall not be responsible for any typographical errors, misinformation, misprints and shall be held totally harmless.

AGENT
Joe Boston
Call Joe today to schedule a private showing.

* Listings on this website come from the FMLS IDX Compilation and may be held by brokerage firms other than the owner of this website. The listing brokerage is identified in any listing details. Information is deemed reliable but is not guaranteed. If you believe any FMLS listing contains material that infringes your copyrighted work please click here to review our DMCA policy and learn how to submit a takedown request.© 2024 FMLS.
Related Properties

Caddo Mills
4735 Sasha Way
4 Beds
2 Baths
2,511 Sq.Ft.
$649,900
MLS#: 21347309
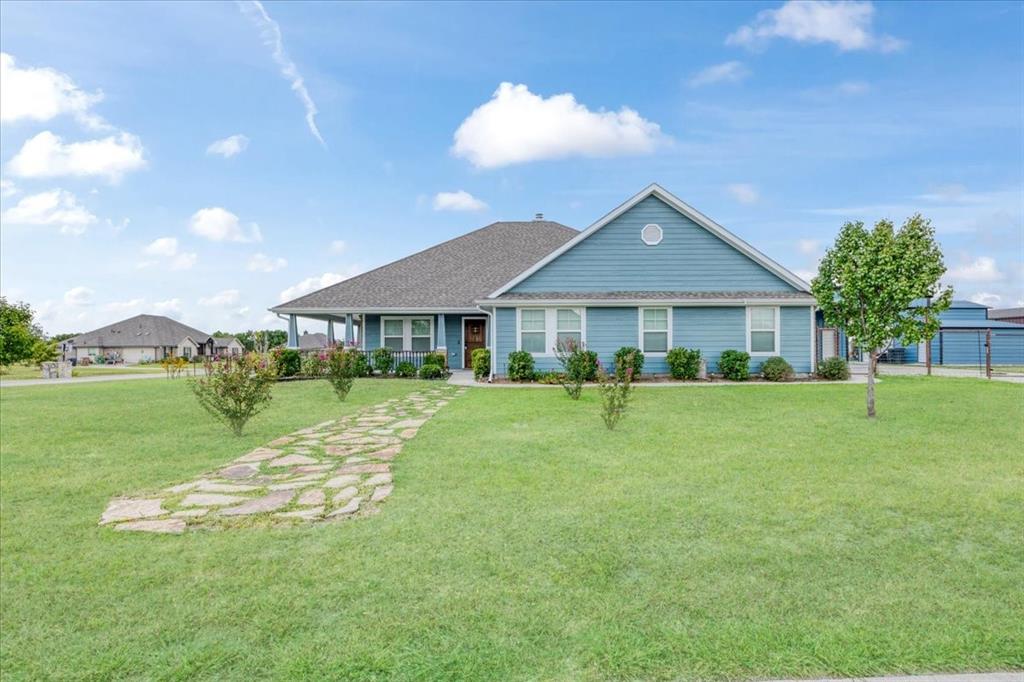
Caddo Mills
1974 Jana Way
3 Beds
2 Baths
2,430 Sq.Ft.
$559,000
MLS#: 21030479
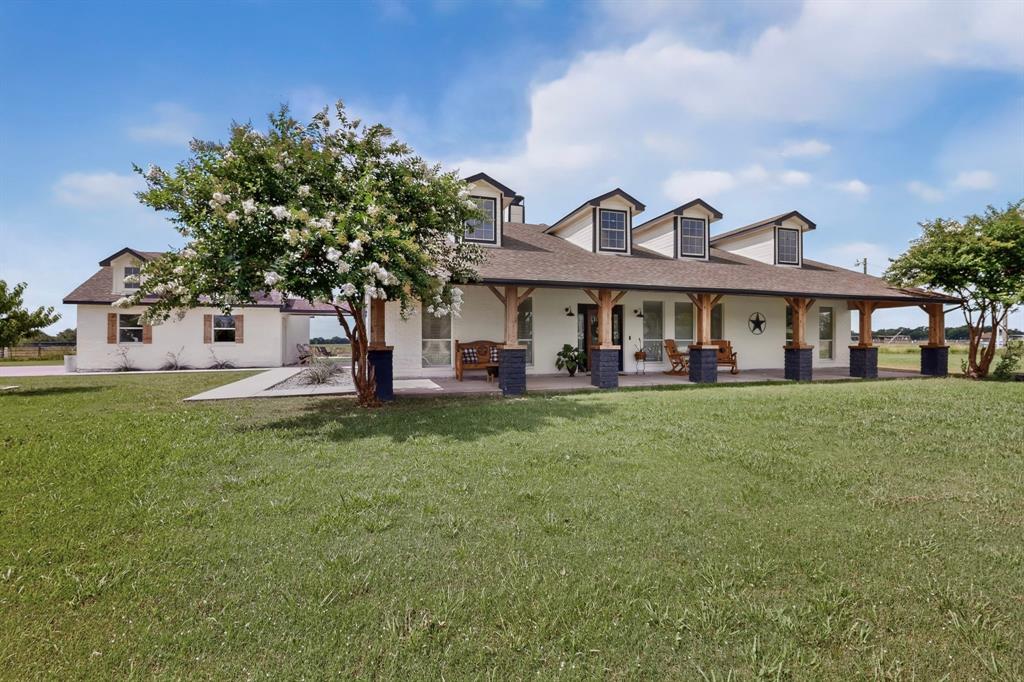
Caddo Mills
4689 County Road 2720
3 Beds
2 Baths
2,074 Sq.Ft.
$700,000
MLS#: 21306878

Caddo Mills
4012 Chelsea Way
4 Beds
3 Baths
2,848 Sq.Ft.
$549,900
MLS#: 21351974

Caddo Mills
4223 County Road 2727
3 Beds
3 Baths
2,567 Sq.Ft.
$699,000
MLS#: 21345013
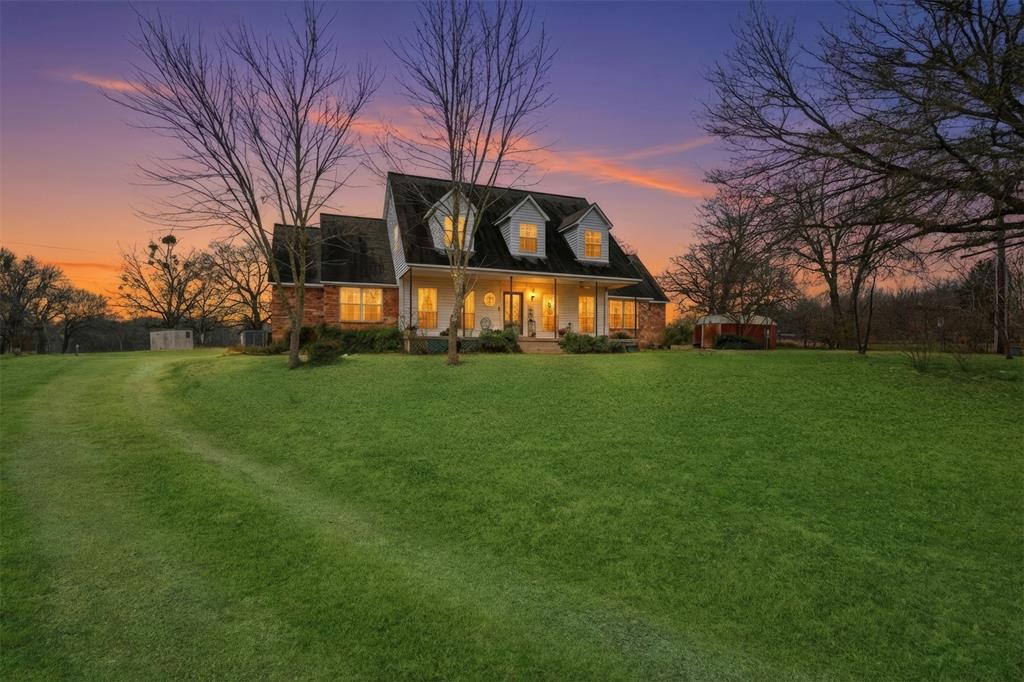
Caddo Mills
2411 Fm 1564 W
3 Beds
2 Baths
3,101 Sq.Ft.
$750,000
MLS#: 21161048

Caddo Mills
1008 Balgair Street
3 Beds
2 Baths
2,335 Sq.Ft.
$550,000
MLS#: 21199763

Caddo Mills
1025 Sinopa Street
3 Beds
2 Baths
2,397 Sq.Ft.
$550,000
MLS#: 21119326
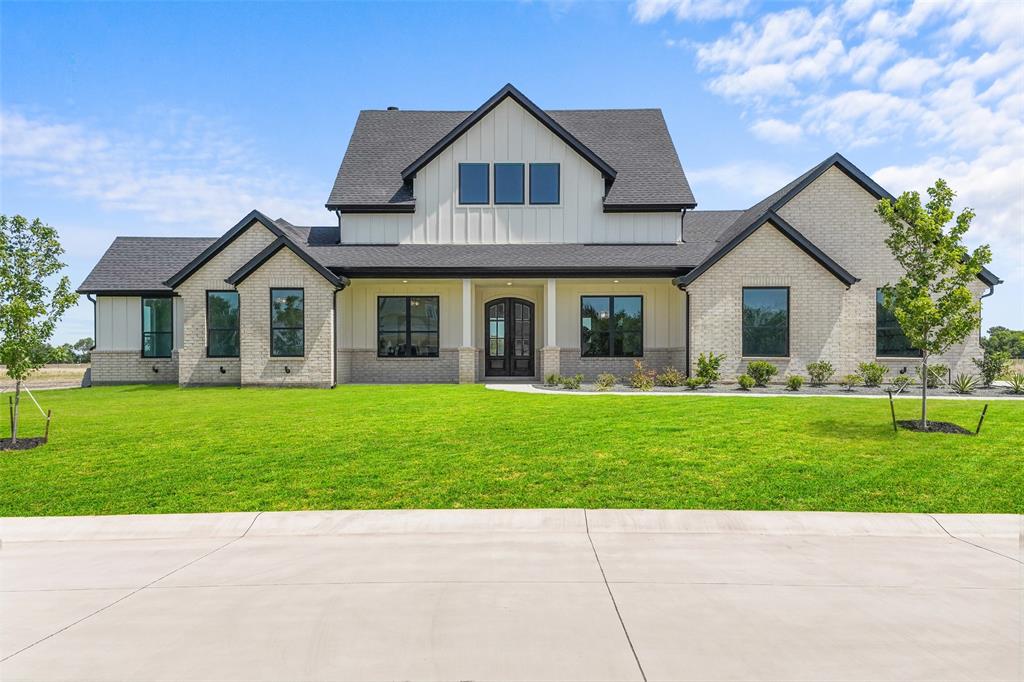
Caddo Mills
5370 Sunset Road
4 Beds
3 Baths
2,727 Sq.Ft.
$659,900
MLS#: 21318430

Caddo Mills
4736 Christie Avenue
4 Beds
4 Baths
2,886 Sq.Ft.
$754,900
MLS#: 21369468
