


Property
Beds
4
Full Baths
5
1/2 Baths
1
Year Built
2019
Sq.Footage
4,151
Lock it, leave it, love it - 5417 Huntly Drive delivers effortless luxury living in prestigious Riverhills Phase 3. This fully updated 4BR-4.5BA French-style estate is turnkey perfection, with 2 living areas, high-end tech, and designer finishes that free you to travel without worry. The open-concept layout highlights a chef's kitchen with a 48-inch Wolf range, 64-inch commercial fridge-freezer, and black leathered granite. Entertain effortlessly in the great room, flowing into a new wet bar with Taj Mahal quartzite, a wine fridge, and an ice machine. Dual master suites offer true flexibility: a main-level primary retreat with a sitting area and spa bath, plus an upstairs second master with vaulted ceilings, hardwood floors, and arched shower. Motorized shades and custom storage keep maintenance minimal, while 500+ sq ft of covered porches and a full outdoor kitchen create a private oasis. Oversized 2-car garage included. Low-maintenance luxury, ready now!
Features & Amenities
Interior
-
Other Interior Features
Chandelier, Eat-in Kitchen, Granite Counters, Kitchen Island, Natural Woodwork, Pantry, Vaulted Ceiling(s), Walk-In Closet(s), Wet Bar, Wired for Data, High Speed Internet, Wired for Sound
-
Total Bedrooms
4
-
Bathrooms
5
-
1/2 Bathrooms
1
-
Basement YN
NO
-
Cooling YN
YES
-
Cooling
Central Air, Electric, ENERGY STAR Qualified Equipment
-
Fireplace YN
YES
-
Heating YN
YES
-
Heating
Central, ENERGY STAR Qualified Equipment, Natural Gas
-
Pet friendly
N/A
Exterior
-
Garage
Yes
-
Garage spaces
2
-
Construction Materials
Brick
-
Other Exterior Features
Gas Grill, Rain Gutters, Outdoor Kitchen
-
Parking
Driveway, Garage, Garage Door Opener, Attached
-
Patio and Porch Features
Covered, Front Porch, Rear Porch
-
Pool
No
-
Waterfront YN
NO
Area & Lot
-
Lot Features
Interior Lot, Landscaped
-
Lot Size(acres)
0.242
-
Lot Size(square feet)
10,541
-
Property Type
Residential
-
Property Sub Type
Single Family Residence
-
Architectural Style
French
Price
-
Sales Price
$1,899,999
-
Tax Amount
$27,674
-
Sq. Footage
4,151
-
Price/SqFt
$457
HOA
-
Association
YES
-
Association Fee
$2,543
-
Association Fee Frequency
Annually
-
Association Fee Includes
N/A
Property Resources
-
Horse Property
NO
School District
-
Elementary School
Overton Park
-
Middle School
Mclean
-
High School
Paschal
Property Features
-
Foundation Details
Slab
-
Senior Community YN
NO
-
Sewer
Public Sewer
-
Tax Lot
17
-
Water Source
Public
Schedule a Showing
Showing scheduled successfully.
Mortgage calculator
Estimate your monthly mortgage payment, including the principal and interest, property taxes, and HOA. Adjust the values to generate a more accurate rate.
Your payment
Principal and Interest:
$
Property taxes:
$
HOA fees:
$
Total loan payment:
$
Total interest amount:
$
Location
County
Tarrant
Elementary School
Overton Park
Middle School
Mclean
High School
Paschal
Listing Courtesy of Raleigh Green, Briggs Freeman Sotheby's Int'l
RealHub Information is provided exclusively for consumers' personal, non-commercial use, and it may not be used for any purpose other than to identify prospective properties consumers may be interested in purchasing. All information deemed reliable but not guaranteed and should be independently verified. All properties are subject to prior sale, change or withdrawal. RealHub website owner shall not be responsible for any typographical errors, misinformation, misprints and shall be held totally harmless.

AGENT
Joe Boston
Call Joe today to schedule a private showing.

* Listings on this website come from the FMLS IDX Compilation and may be held by brokerage firms other than the owner of this website. The listing brokerage is identified in any listing details. Information is deemed reliable but is not guaranteed. If you believe any FMLS listing contains material that infringes your copyrighted work please click here to review our DMCA policy and learn how to submit a takedown request.© 2024 FMLS.
Related Properties

Fort Worth
9253 Cape Royale Court
5 Beds
5 Baths
5,275 Sq.Ft.
$1,595,000
MLS#: 21124133

Fort Worth
8041 Encanto Way
4 Beds
4 Baths
4,665 Sq.Ft.
$2,200,000
MLS#: 21383421
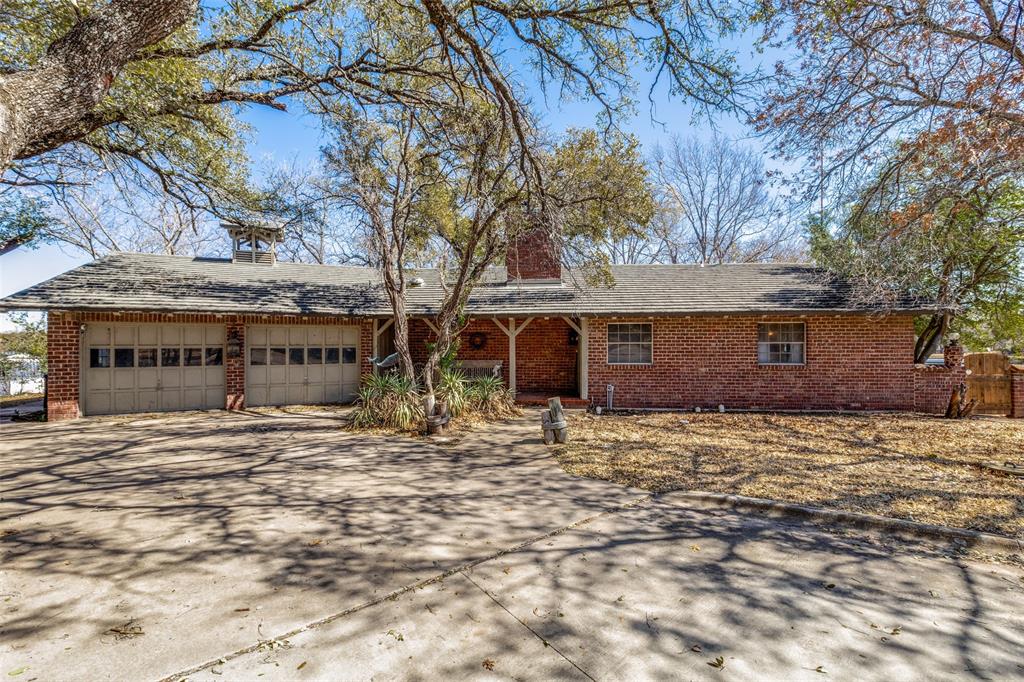
Fort Worth
4246 Shore Front Court
3 Beds
3 Baths
1,947 Sq.Ft.
$1,800,000
MLS#: 20864865
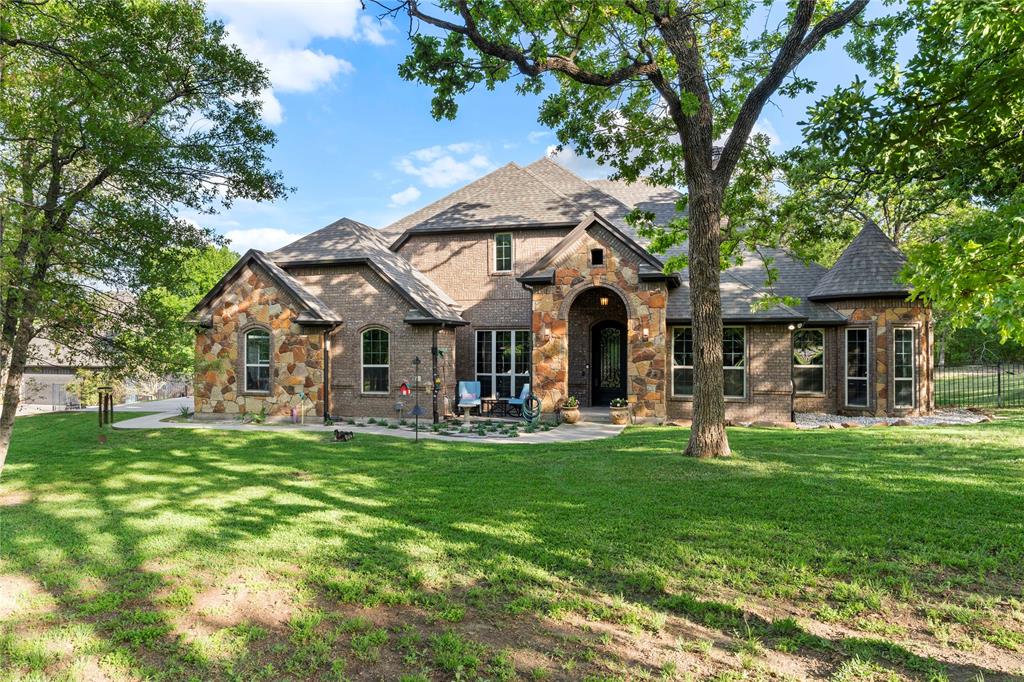
Fort Worth
7401 Hilltop Drive
6 Beds
4 Baths
4,135 Sq.Ft.
$1,850,000
MLS#: 21162748
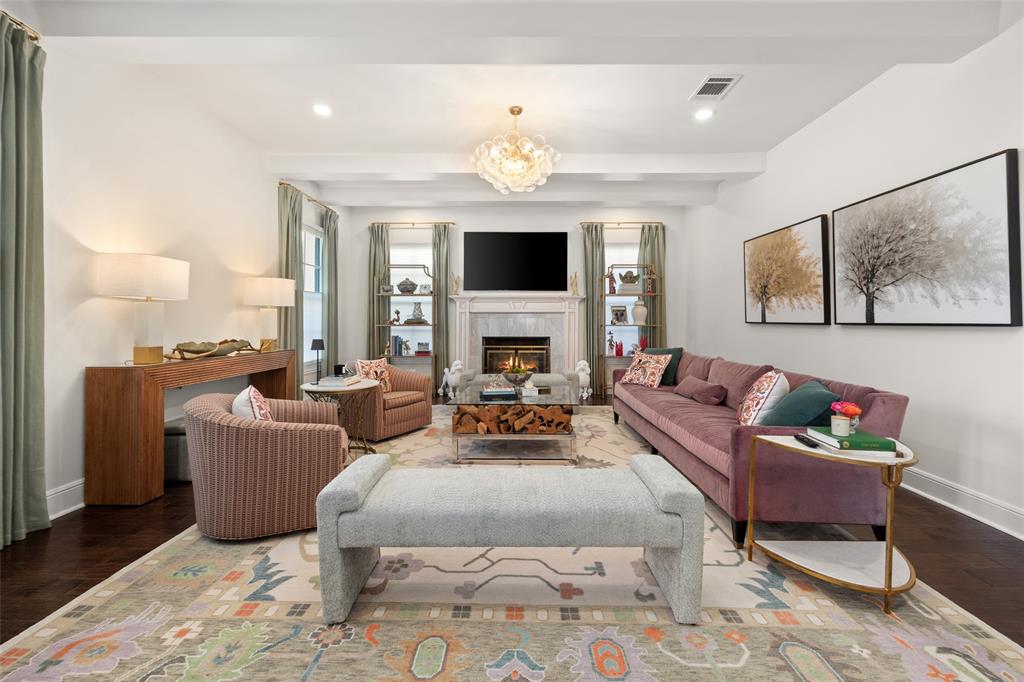
Fort Worth
1716 Ashland Avenue
5 Beds
3 Baths
4,370 Sq.Ft.
$1,599,000
MLS#: 20945340

Fort Worth
8849 Random Road
5 Beds
5 Baths
5,268 Sq.Ft.
$2,200,000
MLS#: 21291644
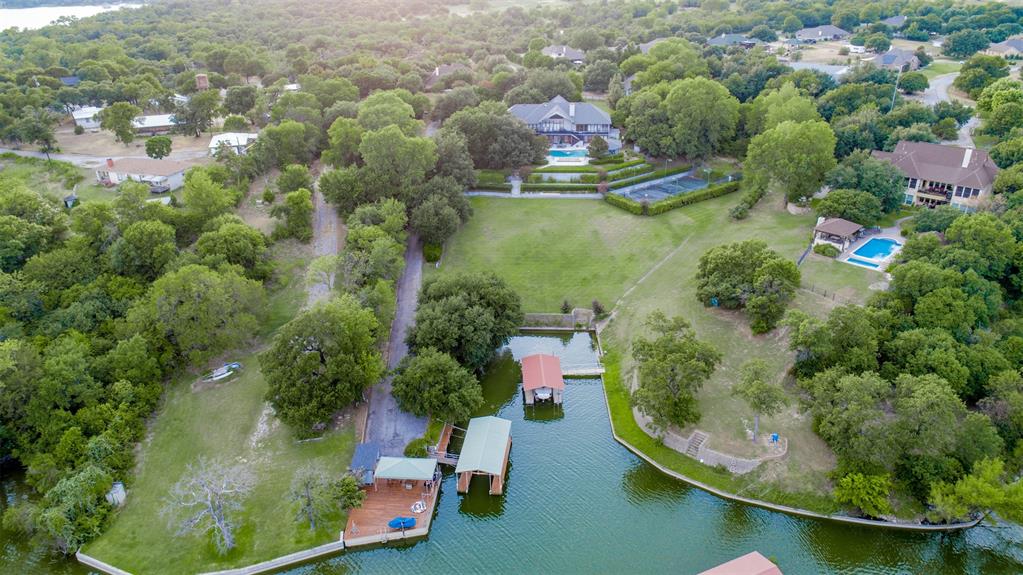
Fort Worth
9625 Lechner Road
4 Beds
4 Baths
5,352 Sq.Ft.
$1,990,000
MLS#: 20622293

Fort Worth
5916 Forest Highlands Drive
4 Beds
4 Baths
6,166 Sq.Ft.
$1,925,000
MLS#: 21330674
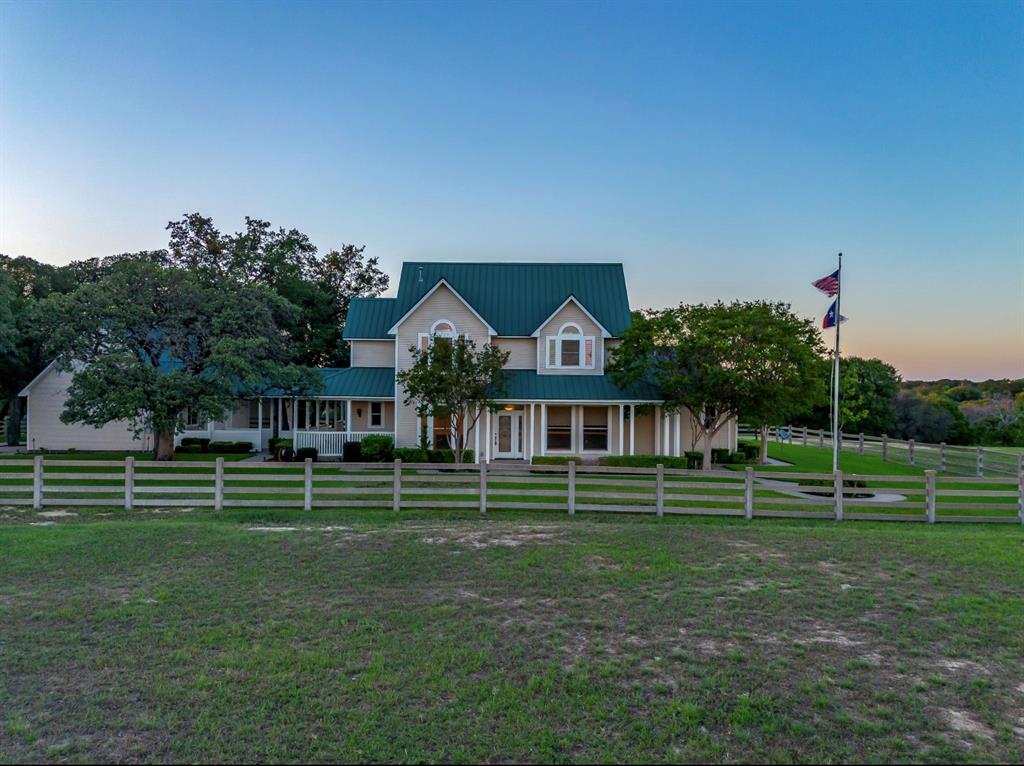
Fort Worth
5520 Dido Hicks Road
3 Beds
3 Baths
2,859 Sq.Ft.
$1,950,000
MLS#: 21280161

Fort Worth
133 E Bozeman Lane
4 Beds
3 Baths
5,693 Sq.Ft.
$1,595,000
MLS#: 21364743
