Features & Amenities

Interior

  • Other Interior Features

    Other

  • Total Bedrooms

    3

  • Bathrooms

    2

  • Pet friendly

    N/A

Exterior

  • Garage

    Yes

  • Garage spaces

    2

  • Construction Materials

    Wood Siding, Brick

  • Parking

    Garage, Attached

  • Pool

    No

Area & Lot

  • Lot Size(acres)

    0.16

  • Lot Size(square feet)

    6,969

  • Property Type

    Residential

  • Property Sub Type

    Single Family Residence

Price

  • Sales Price

    $433,000

  • Tax Amount

    $4,977

  • Sq. Footage

    2,132

  • Price/SqFt

    $203

HOA

  • Association

    YES

  • Association Fee

    $71

  • Association Fee Frequency

    Quarterly

  • Association Fee Includes

    N/A

School District

  • Elementary School

    Minshew

  • Middle School

    Dr Jack Cockrill

  • High School

    Mckinney Boyd

Schedule a Showing

Showing scheduled successfully.

<
>
IN PERSON
VIA CHAT

What is 3 + 4 ?


Mortgage calculator

Estimate your monthly mortgage payment, including the principal and interest, property taxes, and HOA. Adjust the values to generate a more accurate rate.

Your payment

Principal and Interest:

$

Property taxes:

$

HOA fees:

$

Total loan payment:

$

Total interest amount:

$

Location

County

Collin

Elementary School

Minshew

Middle School

Dr Jack Cockrill

High School

Mckinney Boyd

Listing Courtesy of Feras Rachid, Opendoor Brokerage, LLC

RealHub Information is provided exclusively for consumers' personal, non-commercial use, and it may not be used for any purpose other than to identify prospective properties consumers may be interested in purchasing. All information deemed reliable but not guaranteed and should be independently verified. All properties are subject to prior sale, change or withdrawal. RealHub website owner shall not be responsible for any typographical errors, misinformation, misprints and shall be held totally harmless.

Agent Joe Boston

AGENT

Joe Boston

Call Joe today to schedule a private showing.


* Listings on this website come from the FMLS IDX Compilation and may be held by brokerage firms other than the owner of this website. The listing brokerage is identified in any listing details. Information is deemed reliable but is not guaranteed. If you believe any FMLS listing contains material that infringes your copyrighted work please review our DMCA policy and learn how to submit a takedown request.© 2024 FMLS.
Fantastic home in sought after location! This home has fresh interior paint and new flooring throughout the home. Discover a bright and open interior with plenty of natural light and a neutral color palette, complimented by a fireplace. The kitchen has great storage options with cabinet space and a walk in pantry. You won’t want to leave the serene primary suite, the perfect space to relax. Extra bedrooms add nice flex space for your everyday needs. Take advantage of the extended counter space in the primary bathroom complete with double sinks and under sink storage. Take it easy in the fenced in back yard. The sitting area makes it great for BBQs! Hurry, this won’t last long!
This home has been virtually staged to illustrate its potential.

5417 Still Canyon Drive

Message successfully sent.

What would you like to know?

What is 3 + 4 ?

I agree to receive email communication and understand I can unsubscribe at any time.

I agree to be contacted by Next Level Realty Group via call, email, and text for real estate services. To opt out, you can reply 'stop' at any time or reply 'help' for assistance. You can also click the unsubscribe link in the emails. Message and data rates may apply. Message frequency may vary. Privacy Policy

Related Properties

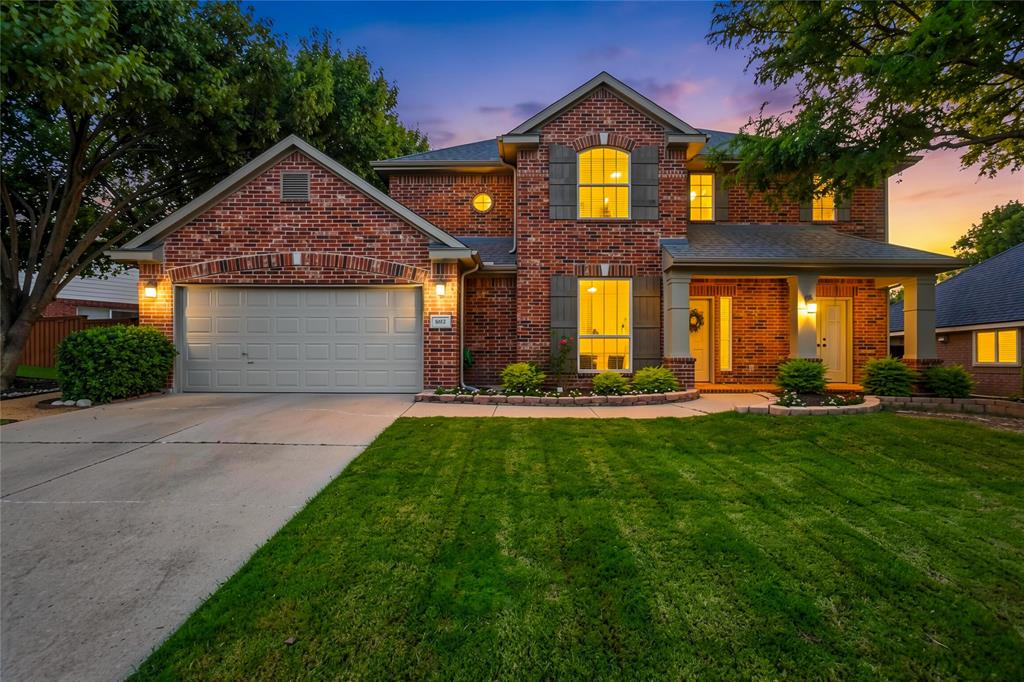
Welcome to this inviting home in sought-after Falcon Creek, offering a comfortable blend of space, style, and functionality. A thoughtful floor plan provides bright, welcoming living areas with room to gather, relax, and entertain, while the private primary suite creates a peaceful retreat at the end of the day. The home has a warm, welcoming feel with tasteful finishes and a layout that suits both everyday living and special occasions.  Located in McKinney ISD and close to neighborhood amenities, this home offers convenience, comfort, and a desirable community setting.
#21286502

McKinney

8612 Falcon Crest Drive

4 Beds

3 Baths

2,450 Sq.Ft.

$499,000

MLS#: 21286502
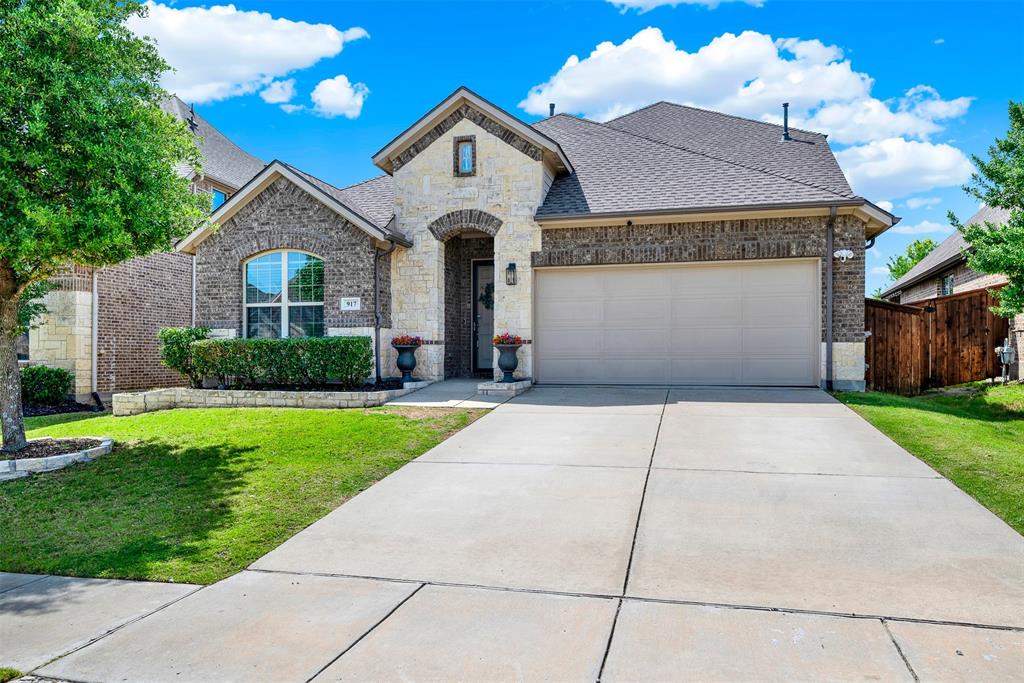
Located in the sought-after Trinity Falls community, this spacious home offers a thoughtfully designed layout . Great split floorplan features two secondary bedrooms and a shared full bathroom, providing separation and privacy from the primary suite located in the back of home . A versatile formal dining room with French doors can easily function as a home office or flex space. The open-concept kitchen is a standout, showcasing stainless steel appliances, a carrara marble backsplash, and a seamless flow into the living area and breakfast nook—ideal for both everyday living and entertaining. The primary suite is filled with natural light from oversized windows and includes an ensuite bath with dual sinks, a soaking tub, and a separate shower. Upstairs, a generously sized game room offers endless possibilities, whether you envision a media room, play area, or space for a pool table. Step outside to a covered patio equipped with built-in speakers, perfect for hosting gatherings. Additional features include a reverse osmosis system for added convenience. This home combines comfort, functionality, and style in a prime location—ready for its next owner to enjoy.
#21328026

McKinney

917 Llano Falls Drive

3 Beds

2 Baths

2,517 Sq.Ft.

$489,000

MLS#: 21328026
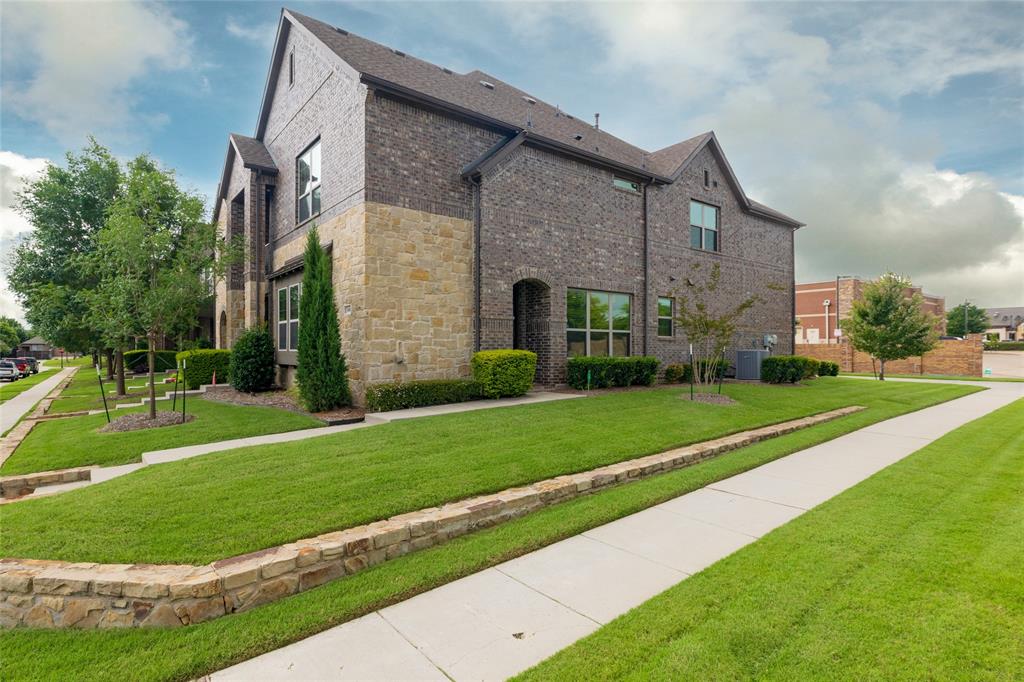
End-Unit Townhome in McKinney!   A lovely 3-bedroom 2.5-bath townhome in the southwestern portion of McKinney. Just minutes to Highway 121 and I-75. This home is an end unit on an oversized lot. The advantages of an end unit in this neighborhood are they are typically larger homes sitting on a larger lot, and they let in more natural sunlight because you will have windows on 3 sides of the home, front, back and the side, while a middle unit only has windows in the front and back. All three bedrooms are upstairs along with the game room area. This unit has two living areas, a living room downstairs and a game room upstairs at the top of the stairs. There are two full baths upstairs and one half-bath downstairs. This unit is also very energy efficient: It has gas appliances, a gas water heater, and a gas furnace. Very low maintenance for the busy homeowner who has more important things to do without being bogged down with yard work.  The HOA takes care of the yard and insures the exterior of the building including the Roof! Current homeowner has condo insurance policy. This lowers your homeowners' insurance compared to a similar sized and configured single-detached homes!  Buyers should consult their insurance agent about this.
#21273466

McKinney

3000 Gaylord Drive

3 Beds

2 Baths

1,980 Sq.Ft.

$370,000

MLS#: 21273466

Motivated Seller, Price to Sell. Welcome to this beautifully maintained 4-bedroom, 3.5-bath home in the desirable Weston Ridge community. Thoughtfully designed with both comfort and functionality in mind, this two-story home features an open-concept layout where the kitchen, dining area, and family room flow seamlessly together, making it ideal for both entertaining and everyday living. Soaring ceilings and abundant natural light create an inviting first impression, while luxury vinyl plank flooring flows throughout the main living areas. A cozy fireplace adds warmth and charm to the spacious family room.

The chef-inspired kitchen features a large granite island and countertops, stainless steel appliances, a gas cooktop, abundant cabinetry, and generous prep space for cooking and gathering. The adjacent dining area is perfect for hosting family and friends. A convenient half bath is also located on the first floor.

Tucked away on the first floor, the spacious primary suite provides a private retreat with a walk-in closet and an ensuite bath featuring dual vanities, a soaking tub, and a separate shower.

Upstairs, a secondary bedroom with its own private ensuite bath provides an ideal setup for guests or multi-generational living, while two additional bedrooms share a full bath. Ample closet space and storage throughout the home ensure room for everything.

Additional highlights include a spacious laundry room conveniently located near the garage entrance, a two-car garage, and a large backyard with a generously sized covered patio, offering plenty of space to relax, play, or entertain outdoors.

Ideally located near shopping, dining, parks, and highway 75, this home is zoned to highly acclaimed McKinney ISD schools and is within walking distance of The Goddard School, a premier preschool and daycare. Offering the perfect blend of space, comfort, and convenience, this exceptional home is ready to welcome its next owners.
#21313442

McKinney

1809 New Holland Way

4 Beds

3 Baths

2,513 Sq.Ft.

$425,000

MLS#: 21313442
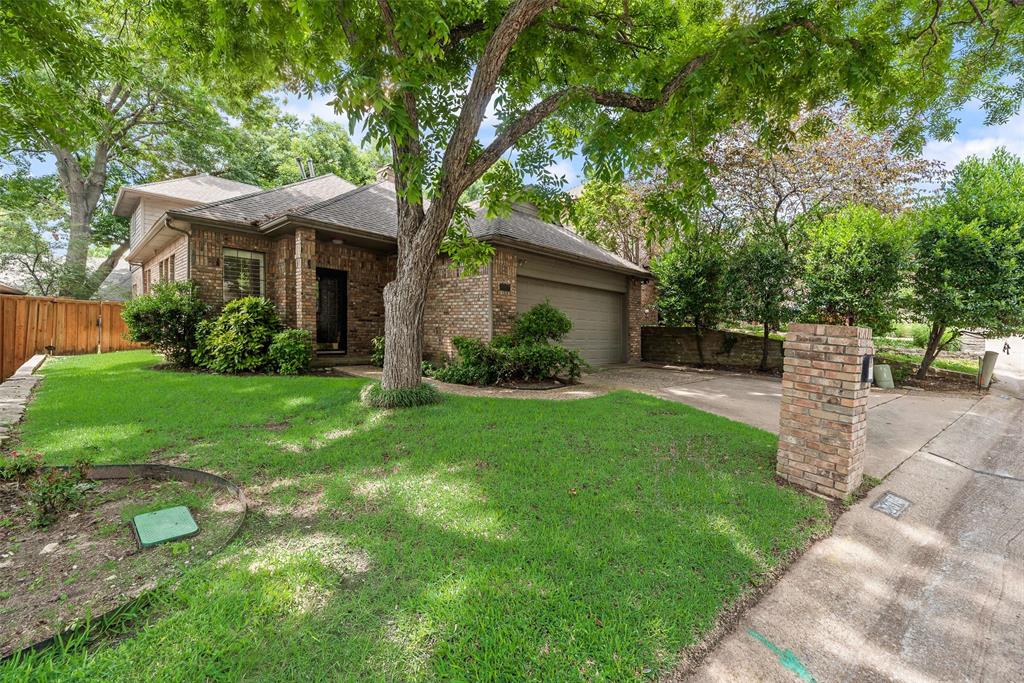
Beautiful Eldorado Home! Great location. Just a short walk to the Eldorado Country Club clubhouse, pool, tennis court, and golf course. Close to US75 and Hwy 121 as well as shopping, restaurants, parks, and Blue Ribbon Award winning Valley Creek Elementary. XL living room with large wood burning fireplace, gas starter and gorgeous plantation shutters. Roomy kitchen with breakfast nook. Master is downstairs and boasts two walk in closets with built in shelves and cabinets. Two bedrooms upstairs with a full Jack and Jill bath. NEW carpet as of May '26. New hvac 2026. Home is priced to sell. Please call for a tour or with any questions.
#21294622

McKinney

2314 Club Oaks Court

3 Beds

2 Baths

1,924 Sq.Ft.

$415,000

MLS#: 21294622

Welcome to the Adams by D.R. Horton at Westridge Townhomes! This thoughtfully designed 1,712 sq. ft. townhome features 3 bedrooms, 2.5 baths, an open-concept living area, and a gourmet kitchen with modern finishes. The spacious primary suite includes a private en suite with a separate soaking tub and shower. Enjoy stylish, low-maintenance living in McKinney and Prosper ISD.
#21395782

McKinney

10109 Dustbowl Drive

3 Beds

2 Baths

1,712 Sq.Ft.

$424,990

MLS#: 21395782

Welcome to the Caspian by D.R. Horton at Westridge Townhomes! This spacious 1,850 sq. ft. end-unit townhome features 3 bedrooms, 2.5 baths, an open-concept design, and a gourmet kitchen perfect for entertaining. The primary suite offers a private retreat with a separate shower and soaking tub. Enjoy modern finishes, abundant natural light, and the added privacy of an end unit, all within McKinney and highly sought-after Prosper ISD.
#21395775

McKinney

10105 Dustbowl Drive

3 Beds

2 Baths

1,850 Sq.Ft.

$460,990

MLS#: 21395775

Welcome to the Adams by D.R. Horton at Westridge Townhomes! This thoughtfully designed 1,712 sq. ft. townhome features 3 bedrooms, 2.5 baths, an open-concept living area, and a gourmet kitchen with modern finishes. The spacious primary suite includes a private en suite with a separate soaking tub and shower. Enjoy stylish, low-maintenance living in McKinney and Prosper ISD.
#21395787

McKinney

10113 Dustbowl Drive

3 Beds

2 Baths

1,712 Sq.Ft.

$424,990

MLS#: 21395787

Fully remodeled 4-bedroom, 3-bath home ready for immediate move-in. Features an open-concept kitchen with granite countertops, brand-new appliances, and a stylish backsplash, opening to a living room with a fireplace. The primary suite and a secondary bedroom are conveniently located on the main level, ideal for guests or a home office. Upstairs offers two additional bedrooms and a spacious bonus area.

Recent upgrades include new roof new windows throughout, fresh paint throughout, new luxury vinyl flooring on the main level, new carpets and new water heater on second floor, modern light fixtures, recessed lighting, decorative chandeliers, and remote-controlled ceiling fans with LED lighting. Main-level bathrooms feature upgraded new showers, while the primary bathroom boasts a new standing shower, garden tub, and his-and-her sinks.

Foundation has been repaired with warranty.

This property was previously listed prior to renovations and is now relisted following a complete remodel with extensive upgrades. Conveniently located near top-rated schools, shopping, and major highways, this home offers a fantastic floor plan, generous square footage, and exceptional value.

Buyers and buyers’ agents to independently verify all information deemed important, including square footage, schools, and features.
#21396626

McKinney

5828 Pine Ridge Boulevard

4 Beds

3 Baths

2,904 Sq.Ft.

$499,000

MLS#: 21396626

Walk in to Open and Impressive!  This Highland built four bedroom, three and one-half bath home is ready for you.  It has wood floors, recent paint, two pantries, replaced appliances and more.  The island kitchen is open to the living den and there are views of the backyard from both.  A huge primary suite has a special closet with unique storage units.  The bay windows invite a sitting area or a desk space.  A second bedroom with an ensuite bath is separated from the other bedrooms.  This property is versatile and can accommodate many needs.  The neighborhood pool and play ground is within walking distance.  Welcome to McKinney!
#21398843

McKinney

417 Rock Ridge Way

4 Beds

3 Baths

2,314 Sq.Ft.

$460,000

MLS#: 21398843

Send a message

Message successfully sent.

Your message

What is 3 + 4 ?

Reason for contacting?

I agree to receive email communication and understand I can unsubscribe at any time.

I agree to be contacted by Next Level Realty Group via call, email, and text for real estate services. To opt out, you can reply 'stop' at any time or reply 'help' for assistance. You can also click the unsubscribe link in the emails. Message and data rates may apply. Message frequency may vary. Privacy Policy

Sign Out

Virtual Assistant

Would you like to take the next step with this property? We can help you schedule a showing or virtual tour, or send you more details.

Yes, I would like more information.

Thank You for Your Reply, One of Our Agents will contact you as soon as possible

No, maybe later.

Thank you, you can always contact me via email, phone number or through the contact form.

Realhub AI

Lucy - Your AI-Powered Realtor

Update Your Temporary Password

Personalize your search

Enter your email and we'll notify you immediately when new listings match what you're looking for.

or enter email address

Already have an account ? Login here

Continue your home search

I agree to receive communications and understand I can unsubscribe at any time.

I agree to be contacted by Next Level Realty Group via call, email, and text for real estate services. To opt out, you can reply 'stop' at any time or reply 'help' for assistance. You can also click the unsubscribe link in the emails. Message and data rates may apply. Message frequency may vary. Privacy Policy

Already have an account ? Login here

We use cookies

We use cookies primarily for analytics to enhance your experience. By accepting, you agree to our use of these cookies. You can manage your preferences or learn more about our cookies policy.