
Property
Beds
5
Full Baths
4
1/2 Baths
1
Year Built
2018
Sq.Footage
3,855
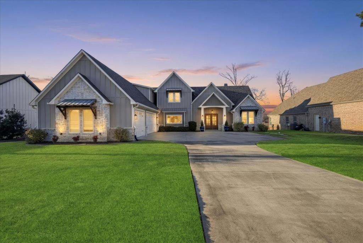
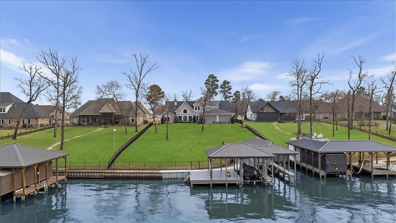
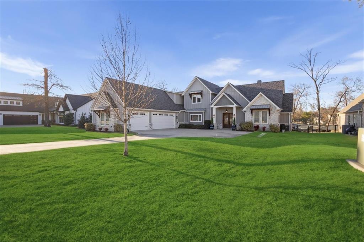
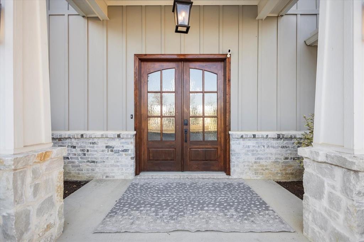
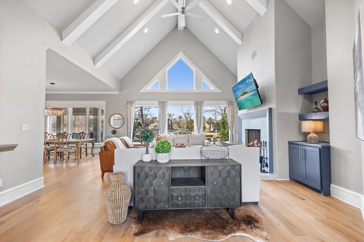
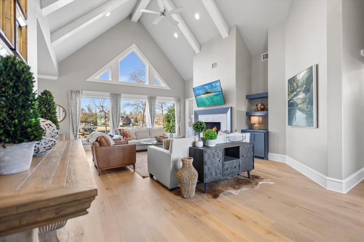
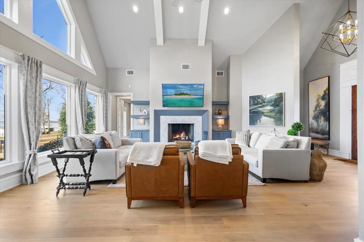
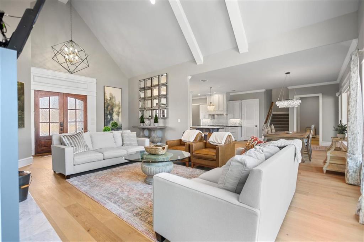
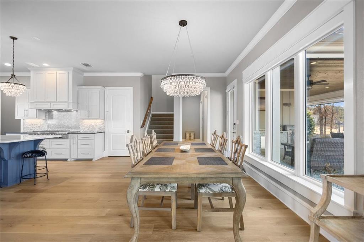
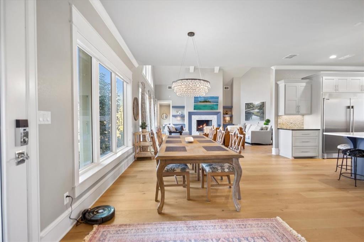
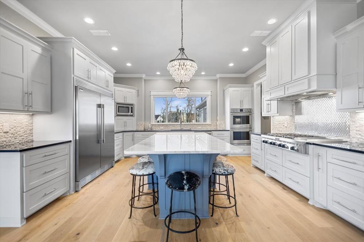
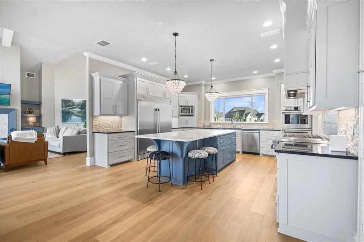
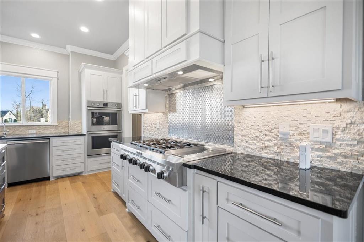
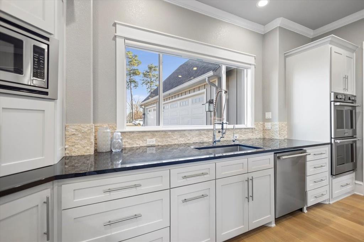
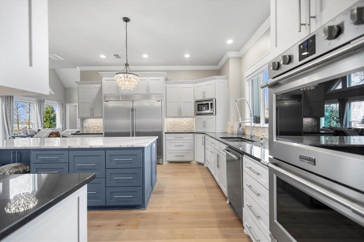
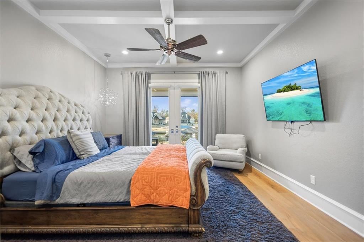
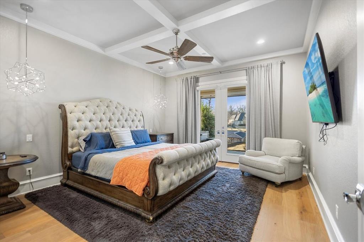
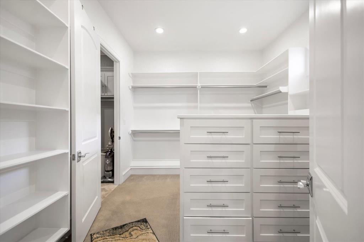
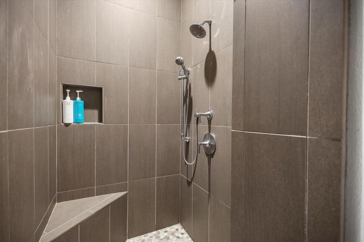
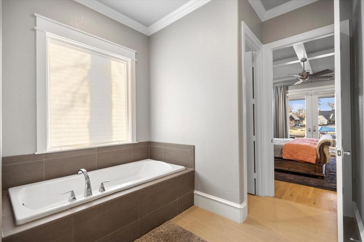
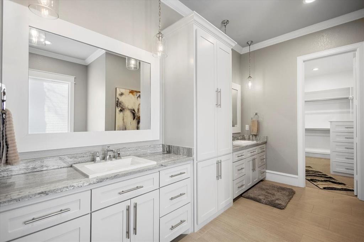
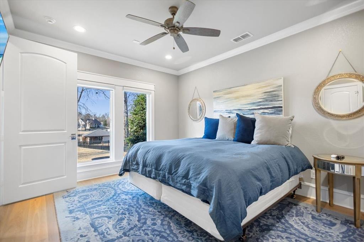
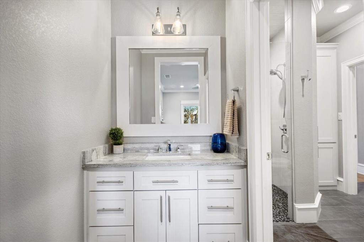
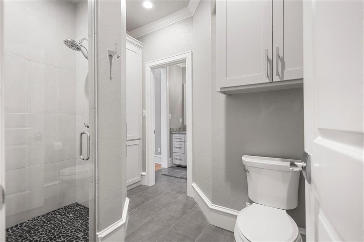
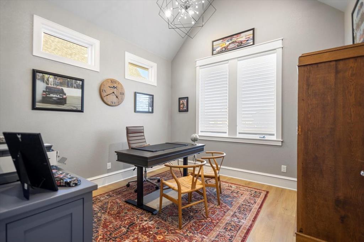
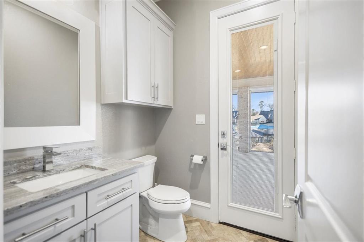
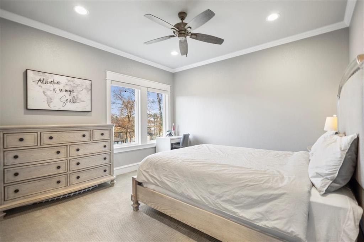
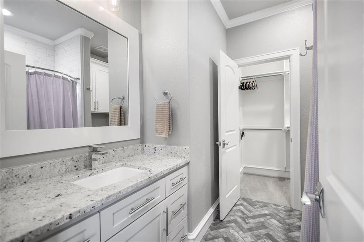
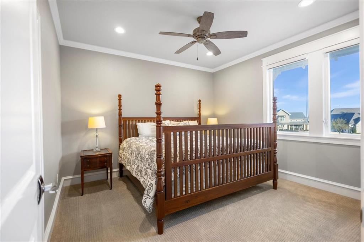
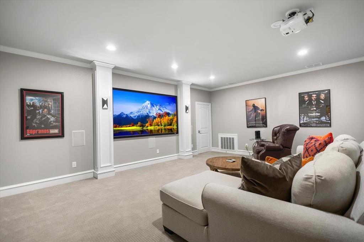
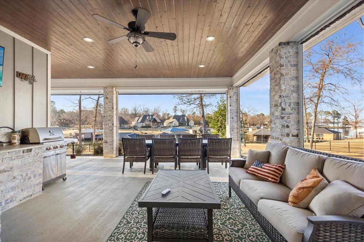
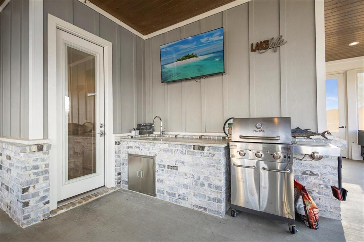
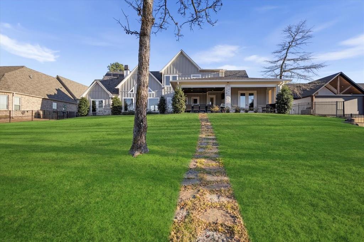
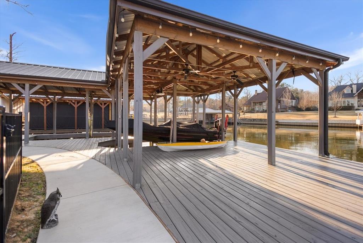
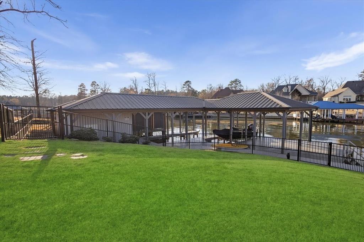
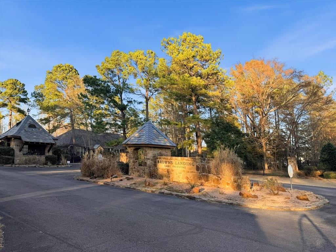
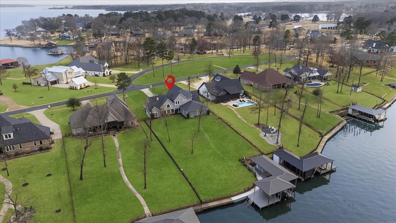
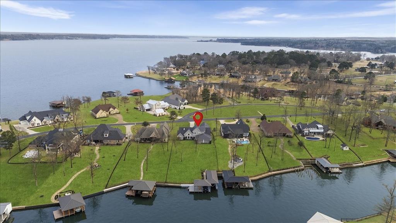
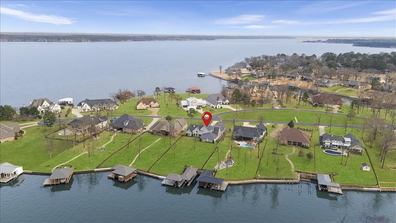
Welcome to a captivating waterfront oasis that exudes luxury living in the prestigious gated community of Browns Landing. This exquisite property features five spacious bedrooms and four and a half baths, alongside a theater room for cinematic escapism. Entering through elegant double glass pane wooden doors, you are greeted by vaulted ceilings in the open living area, adorned with rich wood floors and abundant cabinetry. The centerpiece of this inviting space is a stunning fireplace, complete with beautiful stonework that reaches up to the ceiling, creating a warm ambiance. The gourmet kitchen is a chef’s dream, featuring a large accent island, double ovens, a gas cooktop, a side-by-side refrigerator and freezer, and a walk-in pantry. The thoughtfully designed floor plan includes two guest bedrooms located near the entry, sharing a well-appointed Jack and Jill bathroom, with one currently utilized as an office. On the opposite side of the main level, the luxurious primary suite offers a serene retreat with a double vanity, soaking tub, walk-in shower, and expansive walk-in closet. Ascend the stairs to discover two additional bedrooms, each with their own en suite bathrooms, along with the impressive theater or bonus room that adds versatility to this magnificent estate. Venture outside to the covered patio, equipped with electric shades for optimal climate control, perfect for year-round enjoyment. Set against a beautifully manicured fenced backyard, complete with elegant wrought iron fencing, this outdoor space invites you to unwind on warm days or gather around the grill for delightful evening barbecues. Further enhancing this luxurious lifestyle are community amenities, including common areas, a security gate, a picnic pavilion with a fireplace, a waterfront fire pit, underground utilities, and a marina boat ramp. Residents enjoy access to a separate gated storage area for trailers, boats, and RVs. Embrace the lake living life on Lake Palestine!
Features & Amenities
Interior
-
Other Interior Features
Built-in Features, Double Vanity, Eat-in Kitchen, Granite Counters, Kitchen Island, Open Floorplan, Pantry, Vaulted Ceiling(s), Walk-In Closet(s)
-
Total Bedrooms
5
-
Bathrooms
4
-
1/2 Bathrooms
1
-
Basement YN
NO
-
Cooling YN
YES
-
Cooling
Ceiling Fan(s), Central Air, Electric
-
Fireplace YN
YES
-
Heating YN
YES
-
Heating
Central, Electric, Fireplace(s), Propane, Zoned
-
Pet friendly
N/A
Exterior
-
Garage
Yes
-
Garage spaces
3
-
Construction Materials
Vinyl Siding, Stone
-
Other Exterior Features
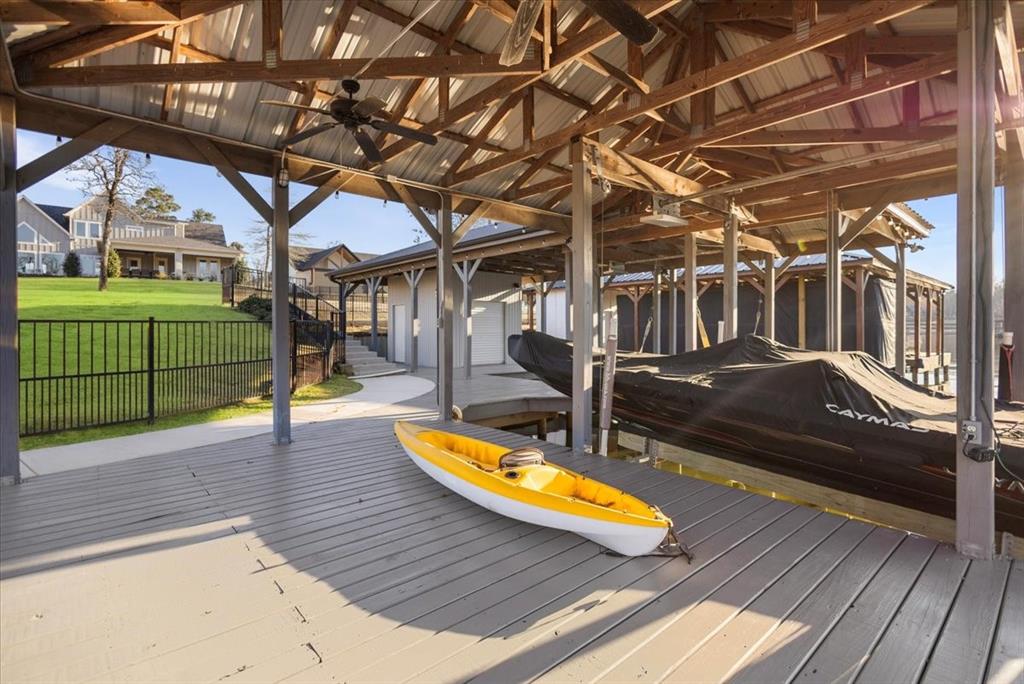
Boat Slip, Built-in Barbecue, Dock, Rain Gutters, Lighting, Outdoor Kitchen
-
Parking
Garage, Garage Door Opener, Garage Faces Side, Gated, RV Access/Parking, Boat, Attached
-
Patio and Porch Features
Covered, Deck, Front Porch, Patio
-
Pool
No
-
Waterfront YN
YES
Area & Lot
-
Lot Features
Waterfront, Subdivided
-
Lot Size(acres)
0.591
-
Lot Size(square feet)
25,743
-
Property Type
Residential
-
Property Sub Type
Single Family Residence
-
Architectural Style
Traditional
Price
-
Sales Price
$1,530,000
-
Tax Amount
$27,929
-
Sq. Footage
3,855
-
Price/SqFt
$396
HOA
-
Association
YES
-
Association Fee
$1,850
-
Association Fee Frequency
Annually
-
Association Fee Includes
N/A
School District
-
Elementary School
Chandler
-
Middle School
Brownsboro
-
High School
Brownsboro
Property Features
-
Foundation Details
Slab
-
Sewer
Septic Tank
-
Tax Lot
31
-
Water Source
Public
Schedule a Showing
Showing scheduled successfully.
Mortgage calculator
Estimate your monthly mortgage payment, including the principal and interest, property taxes, and HOA. Adjust the values to generate a more accurate rate.
Your payment
Principal and Interest:
$
Property taxes:
$
HOA fees:
$
Total loan payment:
$
Total interest amount:
$
Location
County
Henderson
Elementary School
Chandler
Middle School
Brownsboro
High School
Brownsboro
Listing Courtesy of Jena Waldron, Keller Williams Realty-Tyler
RealHub Information is provided exclusively for consumers' personal, non-commercial use, and it may not be used for any purpose other than to identify prospective properties consumers may be interested in purchasing. All information deemed reliable but not guaranteed and should be independently verified. All properties are subject to prior sale, change or withdrawal. RealHub website owner shall not be responsible for any typographical errors, misinformation, misprints and shall be held totally harmless.

AGENT
Joe Boston
Call Joe today to schedule a private showing.

* Listings on this website come from the FMLS IDX Compilation and may be held by brokerage firms other than the owner of this website. The listing brokerage is identified in any listing details. Information is deemed reliable but is not guaranteed. If you believe any FMLS listing contains material that infringes your copyrighted work please click here to review our DMCA policy and learn how to submit a takedown request.© 2024 FMLS.
Related Properties

Chandler
280 Vz County Road 4821
4 Beds
3 Baths
3,102 Sq.Ft.
$1,285,000
MLS#: 21339485
