Features & Amenities

Interior

  • Other Interior Features

    Other

  • Total Bedrooms

    2

  • Bathrooms

    2

  • Basement YN

    NO

  • Cooling YN

    YES

  • Cooling

    Central Air

  • Fireplace YN

    YES

  • Heating YN

    YES

  • Heating

    Central

  • Pet friendly

    N/A

Exterior

  • Garage

    Yes

  • Garage spaces

    1

  • Construction Materials

    Frame

  • Parking

    Driveway, Garage, Attached

  • Pool

    No

  • Waterfront YN

    YES

Area & Lot

  • Lot Features

    Landscaped, Waterfront

  • Lot Size(acres)

    0.369

  • Lot Size(square feet)

    16,073

  • Property Type

    Residential

  • Property Sub Type

    Single Family Residence

  • Architectural Style

    Traditional

Price

  • Sales Price

    $499,000

  • Tax Amount

    $5,326

  • Sq. Footage

    2,088

  • Price/SqFt

    $238

HOA

  • Association

    YES

  • Association Fee

    $75

  • Association Fee Frequency

    Annually

  • Association Fee Includes

    N/A

School District

  • Elementary School

    Eustace

  • Middle School

    Eustace

  • High School

    Eustace

Property Features

  • Foundation Details

    Slab

  • Sewer

    Septic Tank

  • Tax Lot

    2

Schedule a Showing

Showing scheduled successfully.

<
>
IN PERSON
VIA CHAT

What is 3 + 4 ?


Change time

Mortgage calculator

Estimate your monthly mortgage payment, including the principal and interest, property taxes, and HOA. Adjust the values to generate a more accurate rate.

Your payment

Principal and Interest:

$

Property taxes:

$

HOA fees:

$

Total loan payment:

$

Total interest amount:

$

Location

County

Henderson

Elementary School

Eustace

Middle School

Eustace

High School

Eustace

Listing Courtesy of Tammy Hosch , TX Lake & Land Real Estate

RealHub Information is provided exclusively for consumers' personal, non-commercial use, and it may not be used for any purpose other than to identify prospective properties consumers may be interested in purchasing. All information deemed reliable but not guaranteed and should be independently verified. All properties are subject to prior sale, change or withdrawal. RealHub website owner shall not be responsible for any typographical errors, misinformation, misprints and shall be held totally harmless.

Agent Joe Boston

AGENT

Joe Boston

Call Joe today to schedule a private showing.


* Listings on this website come from the FMLS IDX Compilation and may be held by brokerage firms other than the owner of this website. The listing brokerage is identified in any listing details. Information is deemed reliable but is not guaranteed. If you believe any FMLS listing contains material that infringes your copyrighted work please click here to review our DMCA policy and learn how to submit a takedown request.© 2024 FMLS.
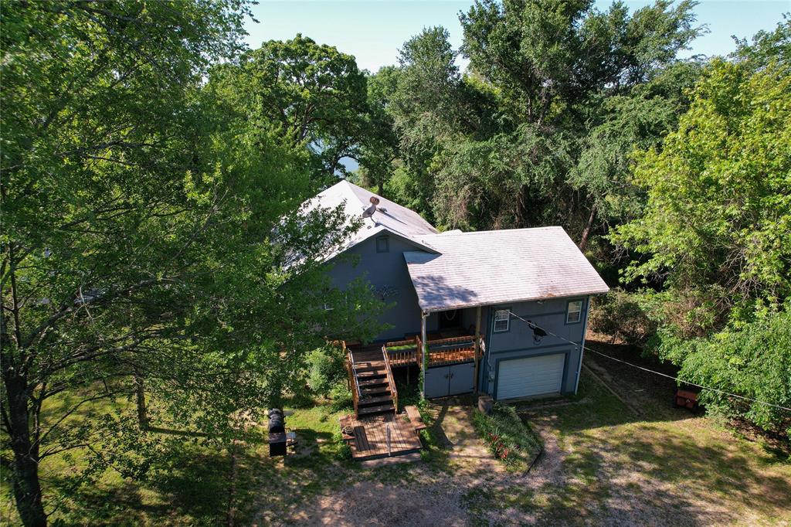
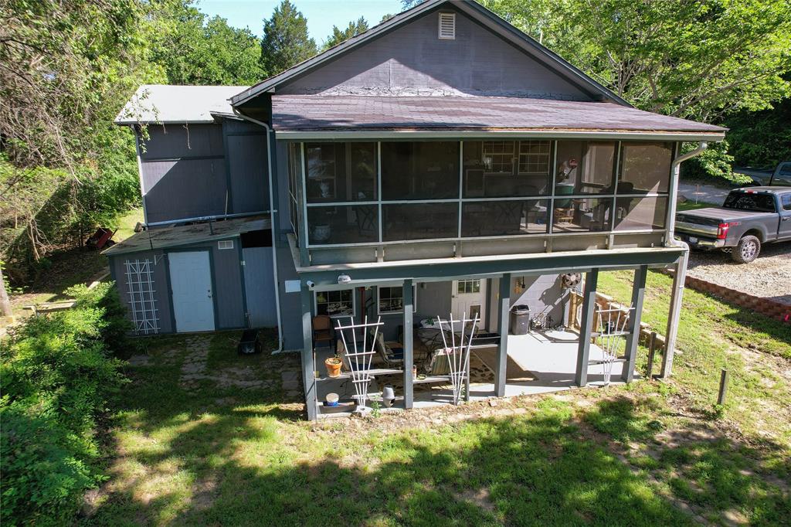
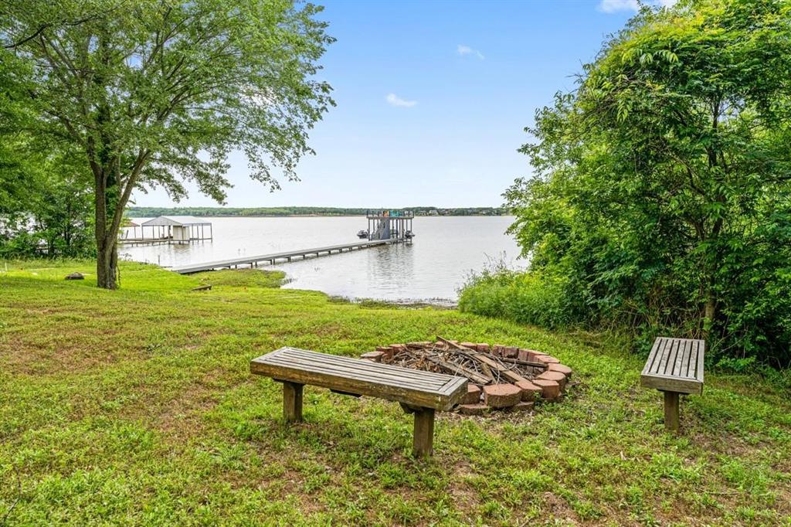
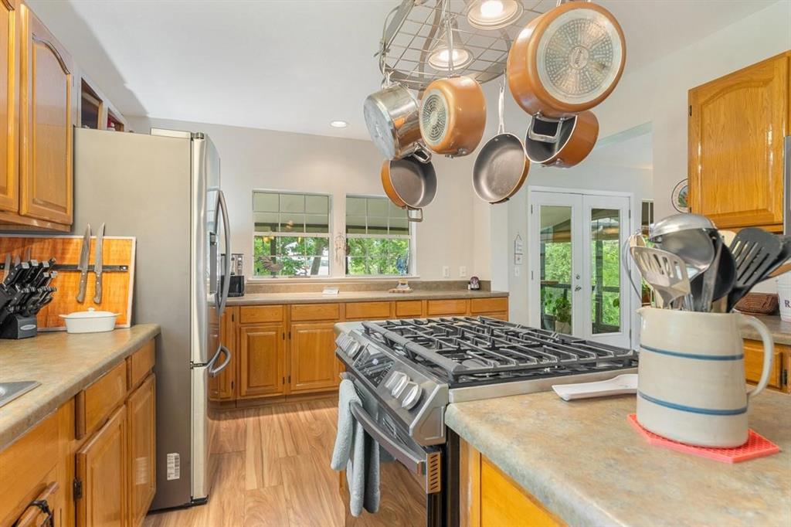
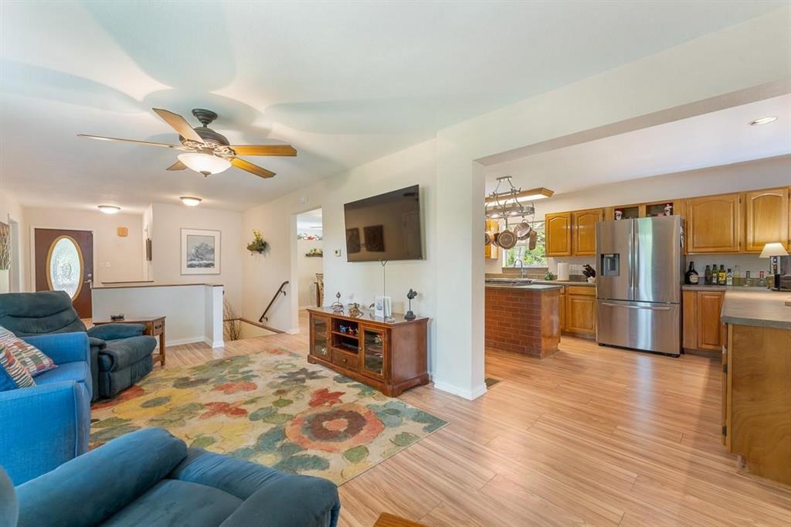
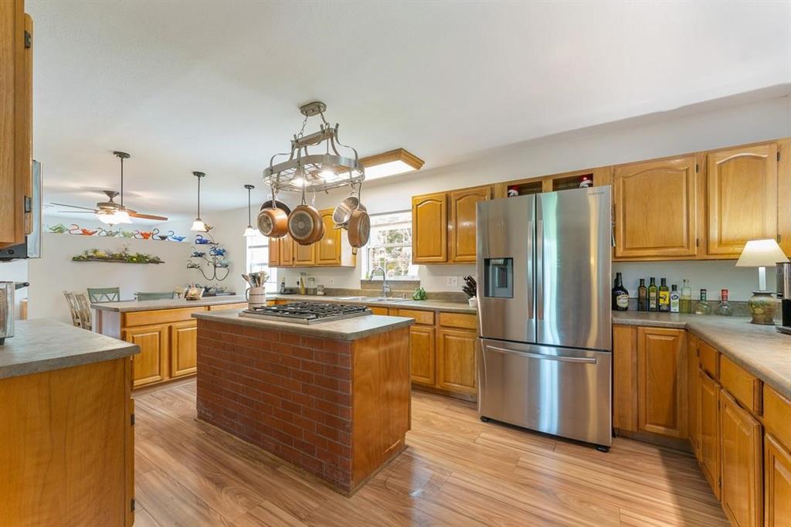
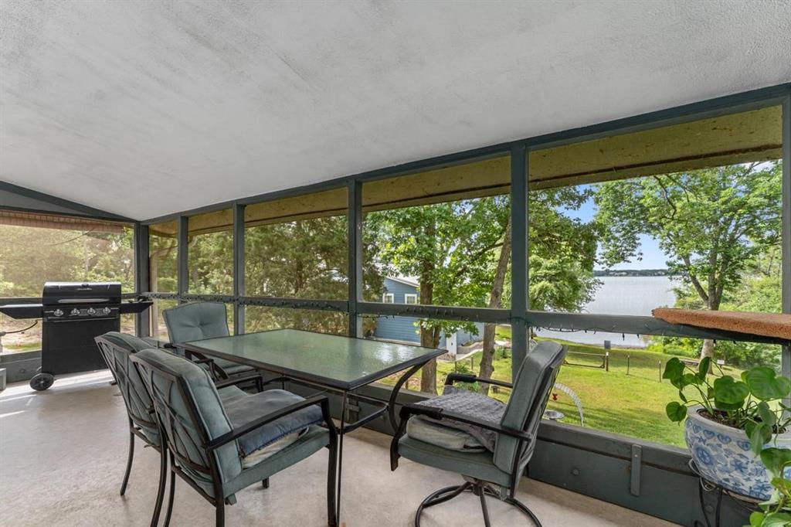
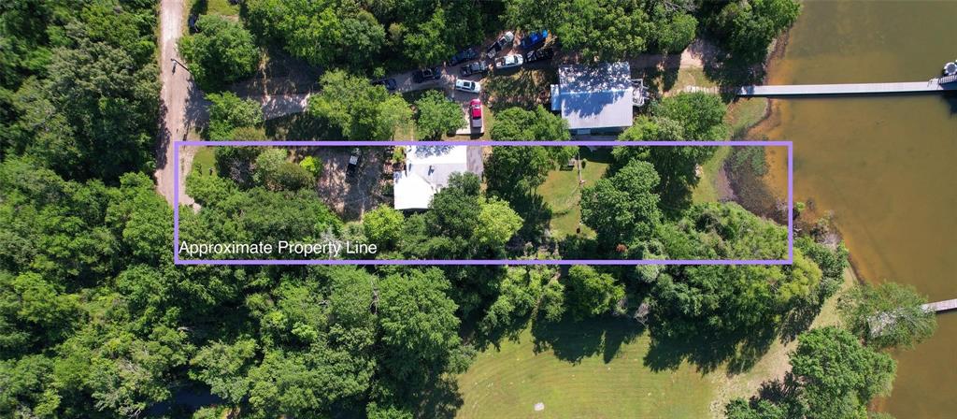
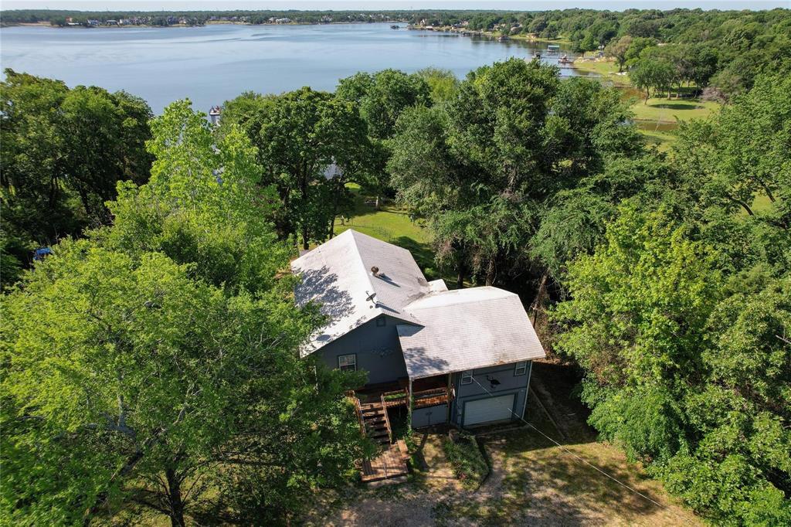
Looking for a cabin in the woods getaway? This waterfront secluded home sits in a lovely subdivision on a large open cove. If you want a woodsy, natural surrounding with elbow room and privacy, this is it! You enter on the second story which has an open living design with kitchen and living opening out onto a screened patio with elevated views across the water. There is an office area off of the kitchen that could be used for a small set of bunk beds.  Home has two master suites, one up and one down with both stairs and an elevator. The lower level has a second living area complete with pellet stove that heats the whole home in the winter and gives the coziest feel! Oversized laundry and storage room perfect to store all the life vest and float toys! Fenced yard out back is ready for family pets. Well established lawns and mature trees surround this lovely lake cabin. VRBO and short-term rental is allowed. Perfect cove for kayaking, paddle boards and boating fun!

5510 Ridge Way

Message successfully sent.

What would you like to know?

What is 3 + 4 ?

I agree to receive email communication and understand I can unsubscribe at any time.

I agree to be contacted by Next Level Realty Group via call, email, and text for real estate services. To opt out, you can reply 'stop' at any time or reply 'help' for assistance. You can also click the unsubscribe link in the emails. Message and data rates may apply. Message frequency may vary. Privacy Policy

Related Properties

Price reduced
Beautiful country home offering the perfect blend of comfort, space, and peaceful rural living! Built in 2019, this 3-bedroom,2.5-bath home sits on approximately 2 acres in desirable Cross Roads ISD. The home features great curb appeal with a welcoming covered front porch, attractive stone accents, and a spacious front yard. Enjoy the convenience of being close to town while still having room to spread out and enjoy a quieter country setting. Property includes a water well and a 2-car carport for covered parking. Whether you’re looking for space for outdoor living, gardening, or simply enjoying the fresh air, this property offers a wonderful opportunity to enjoy rural living without being too far from everyday conveniences.
#21320903

Malakoff

12800 County Road 1311

3 Beds

3 Baths

1,648 Sq.Ft.

$495,000

MLS#: 21320903

THIS IMMACULATE AND READY MOVE IN HOUSE IS READY FOR NEW FAMILY WITH 3 BEDS AND 2 BATHS ,FULL SIZE GARAGE WITH A WORKSHOP,FULLY FENCED WITH GATED ENTRANCE,IF YOU LIKE A QUIET LIVING AND BE  NEAR OF EVERYTHING,PLEASE DON'T LET THIS ONE GO BY.
#21348471

Malakoff

1410 E Royall Boulevard

3 Beds

2 Baths

1,271 Sq.Ft.

$400,000

MLS#: 21348471
Price reduced
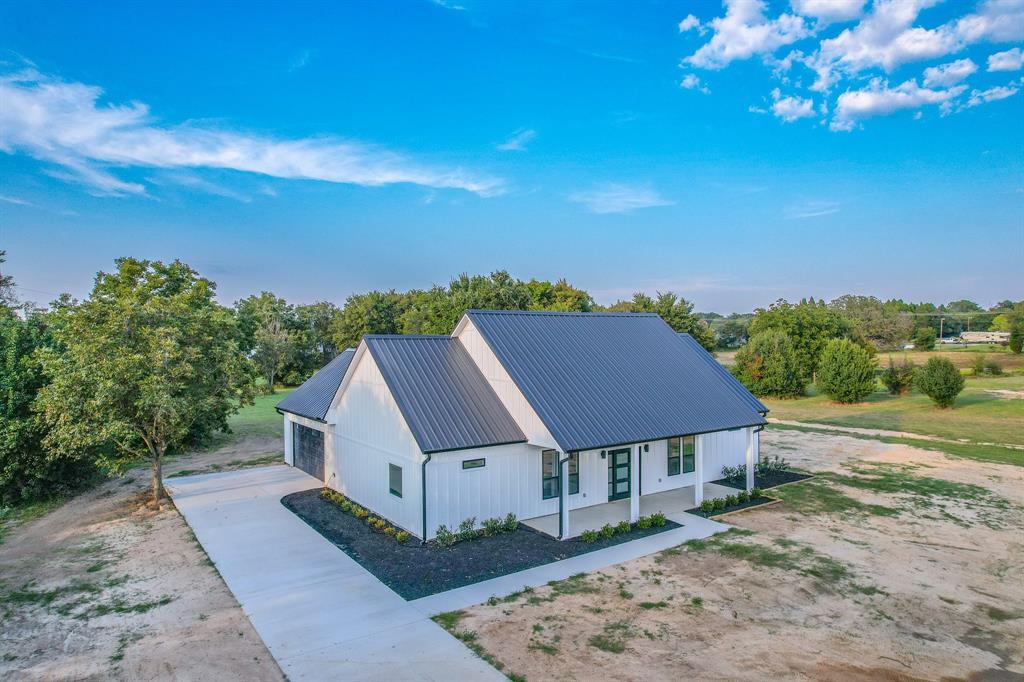
Completed in September 2025, this brand-new custom home showcases exceptional craftsmanship, modern efficiency, and timeless comfort. Set on 2 serene acres with approximately 190 feet of frontage along quiet Country Lane, the property offers a peaceful country setting just minutes from schools, shopping, and the recreational beauty of Cedar Creek Lake. The 1,924 sq. ft. interior is thoughtfully designed for everyday living and entertaining, complemented by expansive outdoor spaces—a 271 sq. ft. front porch, a 410 sq. ft. back porch, and a 574 sq. ft. garage that is fully insulated, heated, and cooled. Built with durability in mind, the home features board-and-batten smart siding with zip-board sheathing, a commercial-grade 26-gauge R-panel metal roof, and seamless gutters for long-lasting performance. Energy efficiency is at the forefront with open-cell spray foam insulation (4” in walls, 6” in ceilings), insulated garage door, and energy-efficient double-hung windows. The foundation boasts 18-inch beams with a 4-inch slab for superior strength. Inside, high-end finishes include custom cultured marble in the bathrooms, marble countertops in the kitchen, laundry, and outdoor kitchen, plus a full suite of GE stainless steel appliances. For modern convenience, the home is pre-wired for security cameras, internet, and a whole-home stereo system. Additional upgrades include a brand-new aerobic septic system installed by Weaver Excavating, along with City of Malakoff water and trash service. For those needing more space, an additional 2 acres are available, featuring a versatile metal shop complete with its own septic system, bathroom, and climate control—perfect for a workshop, business, or guest accommodations. Every detail of this property reflects quality, comfort, and thoughtful design, making it a rare turnkey opportunity in Malakoff ISD.
#21065049

Malakoff

212 Country lane

3 Beds

2 Baths

1,924 Sq.Ft.

$459,500

MLS#: 21065049

14131 Melody Lane offers beautiful water views of Cedar Creek Lake from this well maintained four-bedroom, three full bath home with a warm, rustic country feel. The main living area features a striking two story stone fireplace that serves as the centerpiece of the home, while an additional upstairs living or game room provides flexible space for family and guests.  Situated on approximately half an acre, the property includes a detached garage along with a separate storage building or small workshop. A spacious back porch provides plenty of room for outdoor entertaining, relaxing, and enjoying the surrounding views.  Conveniently located near Cedar Creek Lake, the home offers easy access to boating, fishing, dining, and other lake area activities. It is also just minutes from downtown Malakoff, with Athens and Gun Barrel City nearby for additional shopping, restaurants, entertainment, and everyday conveniences. This property combines comfortable country living with a central location near some of the Cedar Creek Lake area's most popular communities.
#21360716

Malakoff

14131 Melody Lane

4 Beds

3 Baths

3,036 Sq.Ft.

$469,000

MLS#: 21360716

Price reduced
Lake life living just became more affordable! New price! Lakefront retreat with breathtaking open water views from the protection of a wide cove. This spacious 4-bedroom, 2-bath Palm Harbor home offers sought after east facing views, where you can enjoy stunning sunrises over the lake every morning.
A brand-new roof has just been installed, giving buyers added value and peace of mind. Inside, you'll find new flooring, a cozy wood-burning fireplace, and an open-concept layout designed for comfortable everyday living and entertaining. The kitchen features a large island, abundant cabinetry, and flows seamlessly into the living area.
The primary suite includes a large jetted tub and its own dedicated water heater, while the oversized laundry room offers exceptional storage. Walls of windows surround the enclosed porch, creating the perfect year-round space to relax and take in the water views.
Outdoor living is where this property truly shines. Enjoy the wraparound porch, screened gazebo, and an additional storage building with a covered porch that's ideal as a bunkhouse, hobby room, or game room. The large garage or shop provides plenty of space for vehicles, boats, lake toys, tools, and projects.
Located just steps from the neighborhood boat ramp, you'll enjoy quick access to the lake while still benefiting from the calm waters of a protected cove. Solar panels (to be paid off at closing) help keep utility bills low, two 50-gallon water heaters provide plenty of hot water for family and guests.
Whether you're looking for a full-time lake home, weekend getaway, or short-term rental investment, this property is packed with value. Priced to sell and ready for its next owner! Call for your showing today!
#21204586

Malakoff

175 Kings Row

4 Beds

2 Baths

1,728 Sq.Ft.

$419,900

MLS#: 21204586

 - property

Send a message

Message successfully sent.

Your message

What is 3 + 4 ?

Reason for contacting?

I agree to receive email communication and understand I can unsubscribe at any time.

I agree to be contacted by Next Level Realty Group via call, email, and text for real estate services. To opt out, you can reply 'stop' at any time or reply 'help' for assistance. You can also click the unsubscribe link in the emails. Message and data rates may apply. Message frequency may vary. Privacy Policy

Sign Out

Virtual Assistant

Would you like to take the next step with this property? We can help you schedule a showing or virtual tour, or send you more details.

Yes, I would like more information.

Thank You for Your Reply, One of Our Agents will contact you as soon as possible

No, maybe later.

Thank you, you can always contact me via email, phone number or through the contact form.

Realhub AI

Lucy - Your AI-Powered Realtor

Update Your Temporary Password

Personalize your search

Enter your email and we'll notify you immediately when new listings match what you're looking for.

or enter email address

Already have an account ? Login here

Continue your home search

I agree to receive communications and understand I can unsubscribe at any time.

I agree to be contacted by Next Level Realty Group via call, email, and text for real estate services. To opt out, you can reply 'stop' at any time or reply 'help' for assistance. You can also click the unsubscribe link in the emails. Message and data rates may apply. Message frequency may vary. Privacy Policy

Already have an account ? Login here

We use cookies

We use cookies primarily for analytics to enhance your experience. By accepting, you agree to our use of these cookies. You can manage your preferences or learn more about our cookies policy.