
Property
Beds
5
Full Baths
3
1/2 Baths
None
Year Built
2025
Sq.Footage
2,565
Welcome to 5514 Fannie Street — a stunning BRAND NEW completed custom-built home that sets a new standard for modern living in West Dallas. This contemporary 2-story residence sits on a generous 0.29-acre lot with no HOA and offers 5 spacious bedrooms, 3 full baths, and 2,565 sqft of refined living space designed for both everyday comfort and effortless entertaining. Soaring 10-ft ceilings and an open-concept floor plan create an airy, expansive feel from the moment you walk in. The chef's kitchen is a true centerpiece — custom-built cabinetry, granite countertops, stainless steel appliances including refrigerator, electric cooktop, oven, dishwasher & microwave, plus a large walk-in pantry. The living area flows naturally from the kitchen and is anchored by a sleek modern fireplace. The primary suite is a private retreat featuring an oversized bedroom, spa-inspired bath with Jacuzzi soaking tub, glass walk-in shower, dual vanity, and a custom walk-in closet. All additional bedrooms are generously sized with quality finishes throughout. Outside, enjoy a private balcony, covered patio, fully landscaped yard with sprinkler system, and an attached 2-car garage. Built with fiber cement & stone veneer exterior, security system, ceiling fans, and premium tile flooring. Financing-friendly — Cash, Conventional, FHA & VA all accepted. Move-in ready. Don't miss this one!
Features & Amenities
Interior
-
Other Interior Features
Granite Counters, Pantry
-
Total Bedrooms
5
-
Bathrooms
3
-
Basement YN
NO
-
Cooling YN
YES
-
Cooling
Central Air
-
Fireplace YN
YES
-
Heating YN
YES
-
Heating
Central
-
Pet friendly
N/A
Exterior
-
Garage
Yes
-
Garage spaces
2
-
Construction Materials
Stone, Fiber Cement, Stone Veneer
-
Other Exterior Features
Balcony
-
Parking
Garage Door Opener, Attached
-
Patio and Porch Features
Covered
-
Pool
No
-
Waterfront YN
NO
Area & Lot
-
Lot Size(acres)
0.29
-
Lot Size(square feet)
12632.4
-
Property Type
Residential
-
Property Sub Type
Single Family Residence
-
Architectural Style
Contemporary/Modern
Price
-
Sales Price
$479,000
-
Tax Amount
$2,227
-
Sq. Footage
2, 565
-
Price/SqFt
$186
HOA
-
Association
No
School District
-
Elementary School
Martinez
-
Middle School
Pinkston
-
High School
Pinkston
Property Features
-
Senior Community YN
NO
-
Sewer
Public Sewer
-
Tax Lot
1
-
Water Source
Public
Schedule a Showing
Showing scheduled successfully.
Mortgage calculator
Estimate your monthly mortgage payment, including the principal and interest, property taxes, and HOA. Adjust the values to generate a more accurate rate.
Your payment
Principal and Interest:
$
Property taxes:
$
HOA fees:
$
Total loan payment:
$
Total interest amount:
$
Location
County
Dallas
Elementary School
Martinez
Middle School
Pinkston
High School
Pinkston
Listing Courtesy of Vibhu Rana , MAXWORTH REAL ESTATE GROUP LLC
RealHub Information is provided exclusively for consumers' personal, non-commercial use, and it may not be used for any purpose other than to identify prospective properties consumers may be interested in purchasing. All information deemed reliable but not guaranteed and should be independently verified. All properties are subject to prior sale, change or withdrawal. RealHub website owner shall not be responsible for any typographical errors, misinformation, misprints and shall be held totally harmless.

AGENT
Joe Boston
Call Joe today to schedule a private showing.

* Listings on this website come from the FMLS IDX Compilation and may be held by brokerage firms other than the owner of this website. The listing brokerage is identified in any listing details. Information is deemed reliable but is not guaranteed. If you believe any FMLS listing contains material that infringes your copyrighted work please click here to review our DMCA policy and learn how to submit a takedown request.© 2024 FMLS.
Related Properties
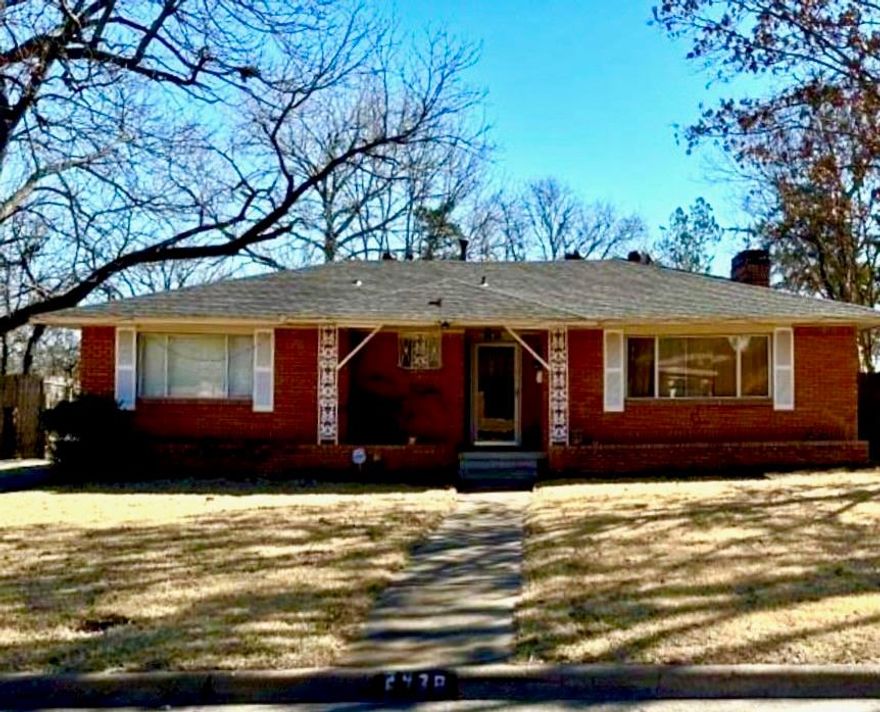
Dallas
2438 Five Mile Circle
3 Beds
2 Baths
1,904 Sq.Ft.
$417,000
MLS#: 21201942
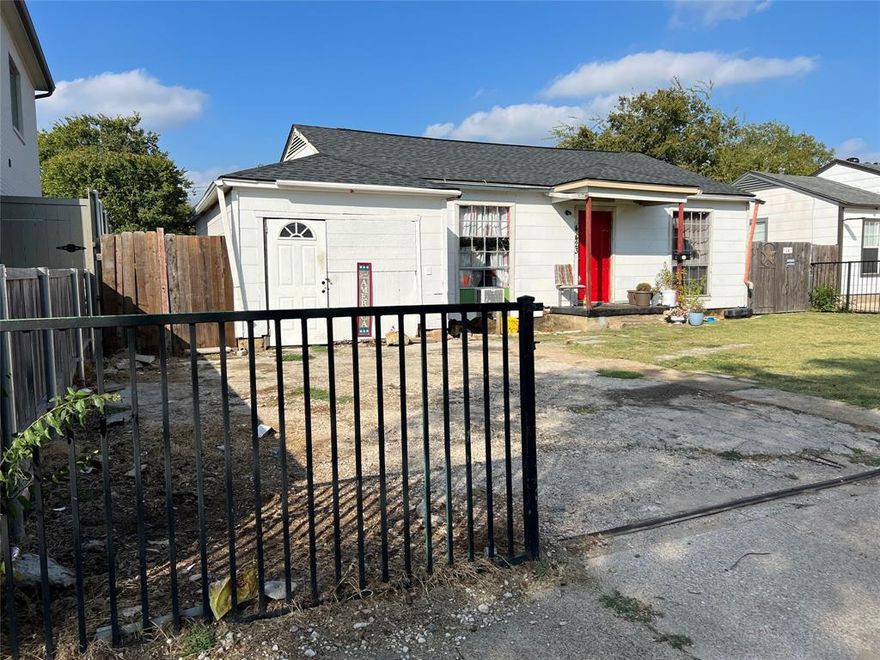
Dallas
4423 Hopkins Avenue
3 Beds
1 Baths
1,048 Sq.Ft.
$495,000
MLS#: 21098783
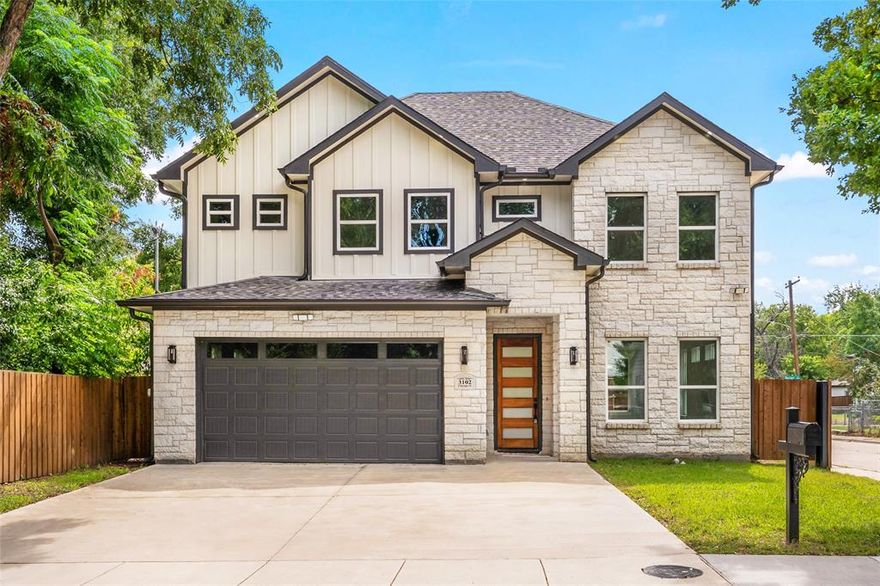
Dallas
3102 Chicago Street
4 Beds
3 Baths
2,414 Sq.Ft.
$535,000
MLS#: 21027784

Dallas
6404 Star Crossed Place
3 Beds
2 Baths
2,236 Sq.Ft.
$499,000
MLS#: 21193188
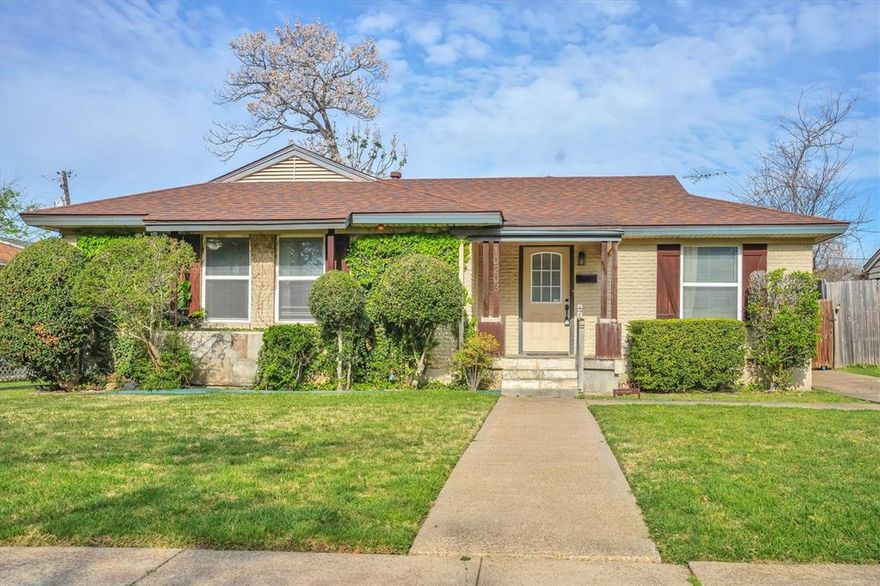
Dallas
10203 Northlake Drive
3 Beds
1 Baths
1,220 Sq.Ft.
$525,000
MLS#: 21219602
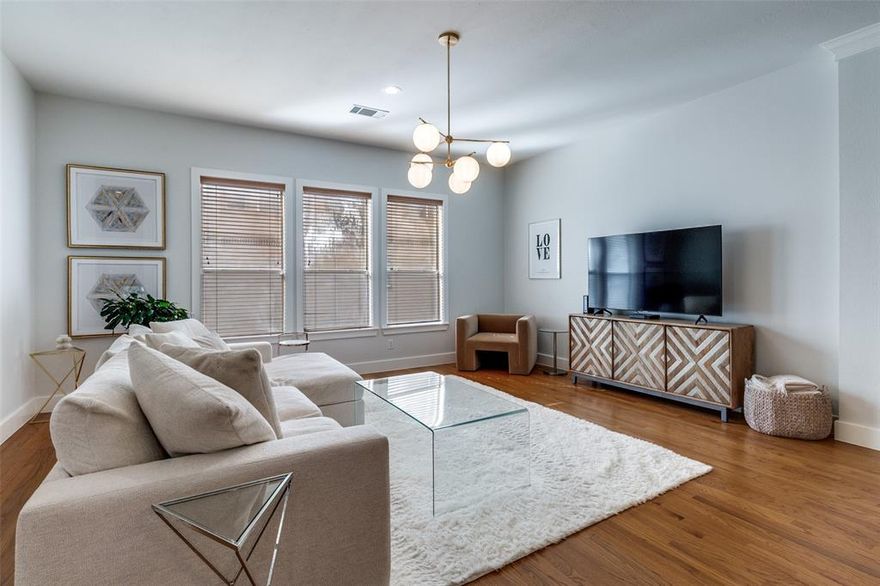
Dallas
4830 Cedar Springs Road 11
2 Beds
2 Baths
1,994 Sq.Ft.
$449,000
MLS#: 21159761
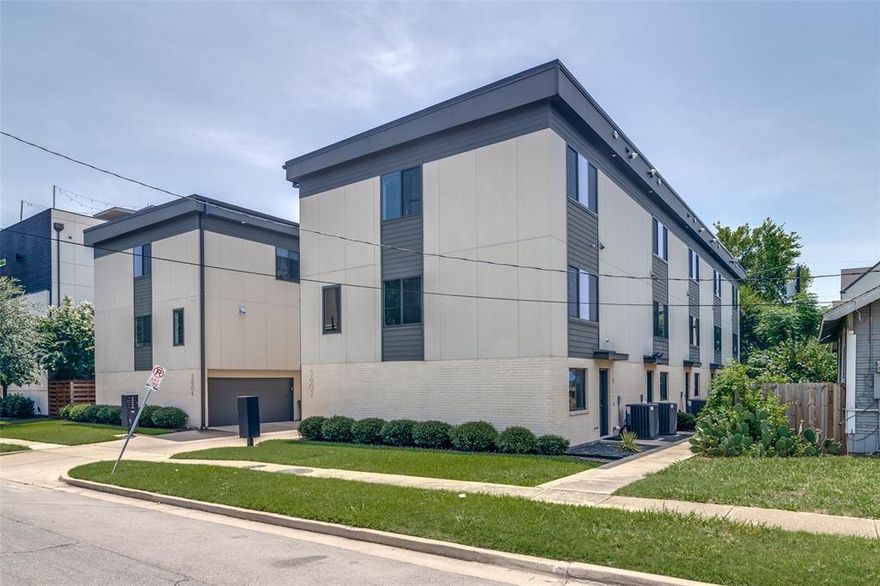
Dallas
5602 Lindell Avenue B
2 Beds
2 Baths
1,446 Sq.Ft.
$499,500
MLS#: 21131110

Dallas
9916 Cloister Drive
3 Beds
2 Baths
1,580 Sq.Ft.
$449,000
MLS#: 21242021
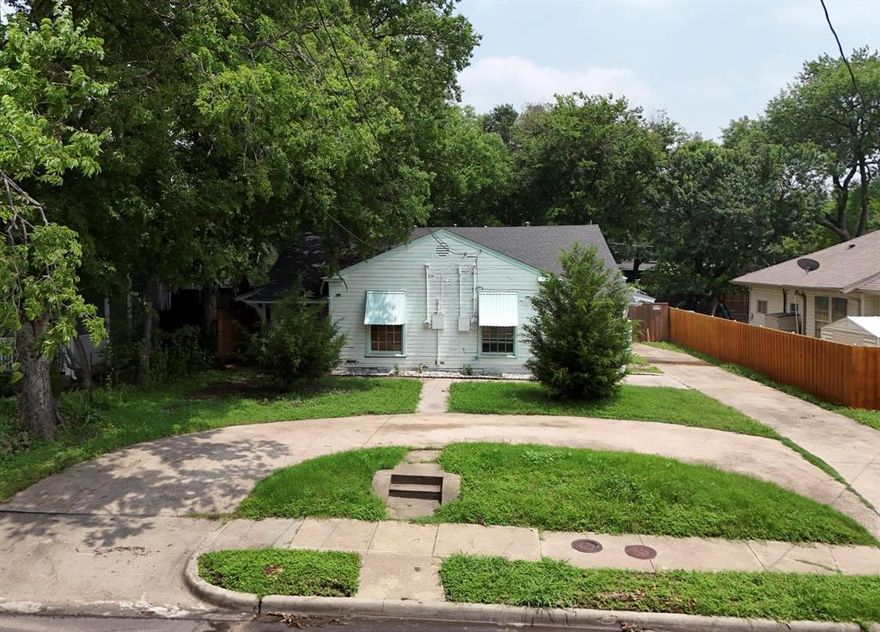
Dallas
5532 Junius Street
1 Beds
2 Baths
1,883 Sq.Ft.
$499,999
MLS#: 21164810

Dallas
6373 MASON Court
4 Beds
4 Baths
2,458 Sq.Ft.
$444,900
MLS#: 21190165
