Features & Amenities

Interior

  • Other Interior Features

    Built-in Features, Cathedral Ceiling(s), Chandelier, Double Vanity, Dry Bar, Eat-in Kitchen, Kitchen Island, Open Floorplan, Other, Pantry, Vaulted Ceiling(s), Walk-In Closet(s), Wired for Data, Smart Home, Wired for Sound, In-Law Floorplan

  • Total Bedrooms

    5

  • Bathrooms

    2

  • 1/2 Bathrooms

    2

  • Basement YN

    YES

  • Fireplace YN

    YES

  • Pet friendly

    N/A

Exterior

  • Garage

    Yes

  • Garage spaces

    2

  • Parking

    Additional Parking, Garage Faces Side, Attached

  • Pool

    No

  • Waterfront YN

    NO

Area & Lot

  • Lot Size(acres)

    0.0555

  • Lot Size(square feet)

    2,419

  • Property Type

    Residential

  • Property Sub Type

    Single Family Residence

Price

  • Sales Price

    $489,900

  • Sq. Footage

    2,419

  • Price/SqFt

    $202

HOA

  • Association

    No

School District

  • Elementary School

    Young

  • Middle School

    Desoto West

  • High School

    Desoto

Property Features

  • Sewer

    Public Sewer

  • Water Source

    Public

Schedule a Showing

Showing scheduled successfully.

<
>
IN PERSON
VIA CHAT

What is 3 + 4 ?


Mortgage calculator

Estimate your monthly mortgage payment, including the principal and interest, property taxes, and HOA. Adjust the values to generate a more accurate rate.

Your payment

Principal and Interest:

$

Property taxes:

$

HOA fees:

$

Total loan payment:

$

Total interest amount:

$

Location

County

Dallas

Elementary School

Young

Middle School

Desoto West

High School

Desoto

Listing Courtesy of Tausha Motsenbocker, Tausha Motsenbocker

RealHub Information is provided exclusively for consumers' personal, non-commercial use, and it may not be used for any purpose other than to identify prospective properties consumers may be interested in purchasing. All information deemed reliable but not guaranteed and should be independently verified. All properties are subject to prior sale, change or withdrawal. RealHub website owner shall not be responsible for any typographical errors, misinformation, misprints and shall be held totally harmless.

Agent Joe Boston

AGENT

Joe Boston

Call Joe today to schedule a private showing.


* Listings on this website come from the FMLS IDX Compilation and may be held by brokerage firms other than the owner of this website. The listing brokerage is identified in any listing details. Information is deemed reliable but is not guaranteed. If you believe any FMLS listing contains material that infringes your copyrighted work please review our DMCA policy and learn how to submit a takedown request.© 2024 FMLS.
Stunning Split-level home with 5 bedrooms, 4 bathrooms, two kitchens and a cellar. Discover the possibilities in this spacious, beautifully upgraded split-level home. Designed with flexibility and functionality in mind, this unique property offers generous living space and multiple options for entertaining, multi-generational living, or accommodating extended family. The home features a wraparound balcony with elevated views and beautiful surrounding scenery, creating the perfect setting to enjoy your morning coffee, unwind in the evening, or entertain guests. Inside the home you will find numerous upgrades throughout, adding comfort, character, and appeal. Additional highlights include a side-entry garage with extra parking, providing plenty of room for multiple vehicles, guests, or additional storage. With its distinctive split level design, two kitchens, abundant space, and versatile layout, this property offers a rare combination of features and endless possibilities. A unique opportunity to own a spacious, upgraded home with room to live, entertain, and make it your own!

553 Ten Mile Drive

Message successfully sent.

What would you like to know?

What is 3 + 4 ?

I agree to receive email communication and understand I can unsubscribe at any time.

I agree to be contacted by Next Level Realty Group via call, email, and text for real estate services. To opt out, you can reply 'stop' at any time or reply 'help' for assistance. You can also click the unsubscribe link in the emails. Message and data rates may apply. Message frequency may vary. Privacy Policy

Related Properties

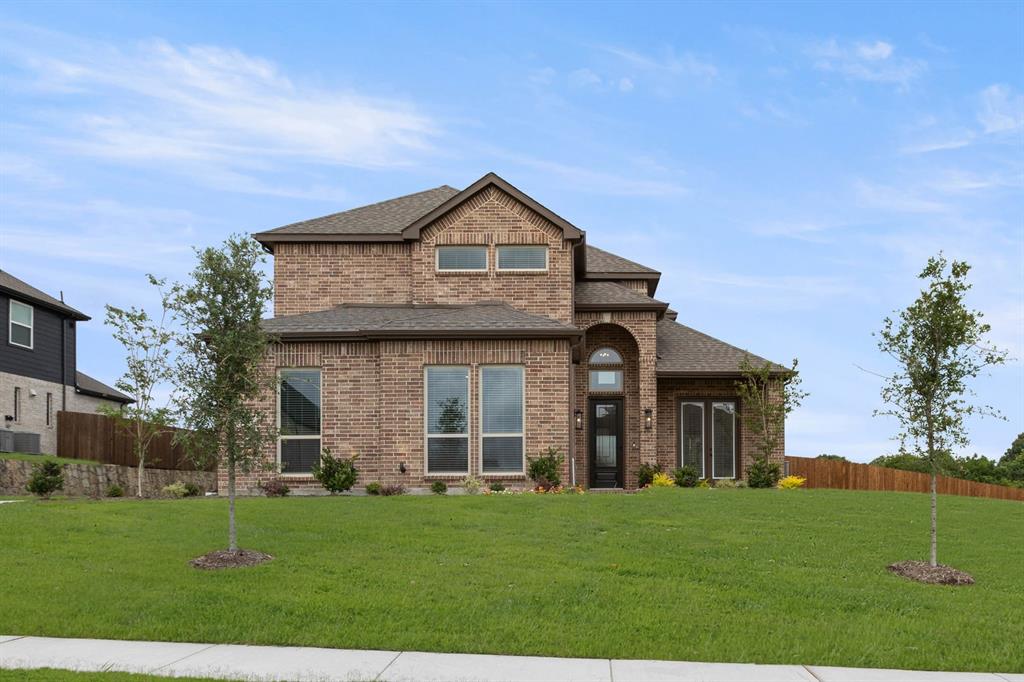
Discover space and timeless style at 904 Amherst Drive in sought-after Elerson Ranch. A striking brick-and-stone exterior and landscape lighting create a beautiful backdrop to a home you’re proud to call yours. Inside, natural light, soaring ceilings, stacked windows, fireplace, beautiful flooring and arched openings highlight the two-story great room. Formal living and dining rooms offer generous entertaining space. The eat-in kitchen features counter-seating, updated appliances, dual pantries and an adjoining breakfast area.  Stay focused with a dedicated office, and unwind in your custom media room — plenty of space for work & play! The spacious first-floor primary suite offers a sitting area and spa-like oasis: with a separate glass-enclosed shower, soaking tub, private water closet, seated vanity and spacious walk-in closet. With abundant storage and room to spread out, this home delivers space you can truly use. You don’t want to miss this one!
#21422700

DeSoto

904 Amherst Drive

4 Beds

3 Baths

4,117 Sq.Ft.

$449,900

MLS#: 21422700
Open house
Price reduced
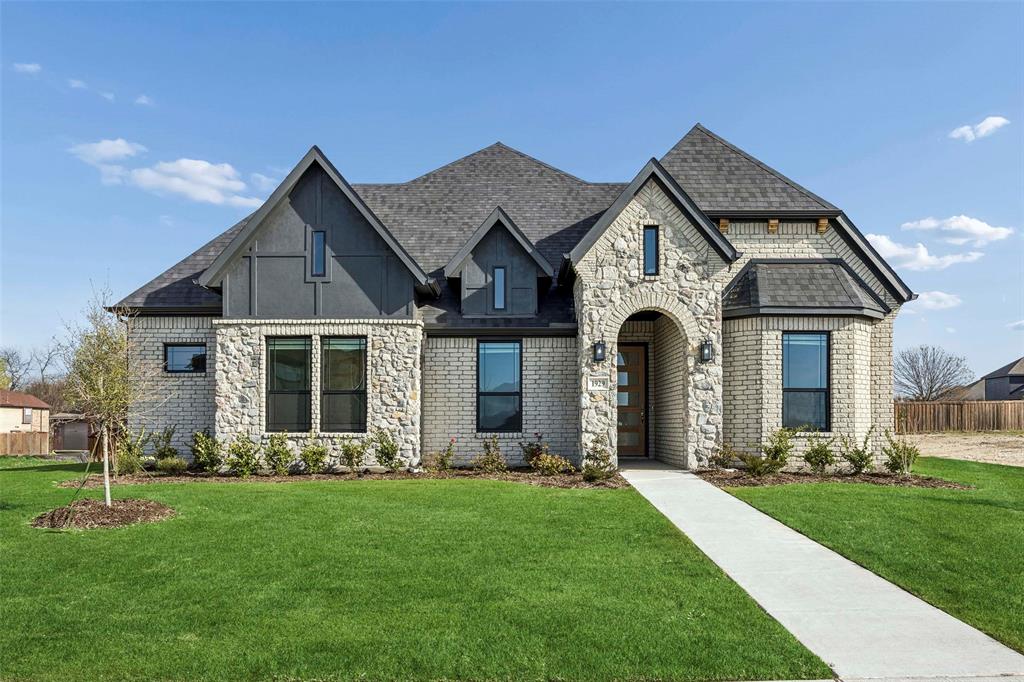
Special Financing with Lillian Homes! (see builder & lender for full APR and disclosure terms).  Nestled in the highly desirable Ten Mile Creek Estates of DeSoto, this stunning Lillian Custom Home perfectly blends modern luxury with energy-efficient living. From the moment you step into the grand 25-foot foyer, you are greeted by an expansive open-concept layout featuring durable luxury vinyl plank (LVP) flooring and elegant formal dining. The heart of the home is an upgraded luxury kitchen, showcasing crisp white cabinetry accented by chic gold hardware. The living area serves as an ideal gathering spot, complete with a cozy electric fireplace and pre-wired surround sound speakers for an immersive media experience. The primary suite is a true sanctuary designed for relaxation, boasting dual vanities, a stand-alone tub, and a massive extended separate shower alongside a generous walk-in closet. With 4 spacious bedrooms, 3 sophisticated baths, and a 3-car garage, there is no shortage of space. Outdoor living is equally impressive, featuring both a covered front porch and a back patio, all maintained by a full sprinkler system. Built with a commitment to quality, the home includes spray foam insulation and a comprehensive smart home system. Be sure to ask about available lender incentives and Hometown Hero specials for police, firefighters, and medical professionals!
#21211813

DeSoto

1929 Comanche Drive

4 Beds

3 Baths

2,460 Sq.Ft.

$538,490

MLS#: 21211813
Open house
Price reduced
MLS# 21219276 - Built by First Texas Homes - Ready Now! ~ Discover this stunning new construction home offering 5 spacious bedrooms, including 2 conveniently located on the main floor, and 4 full bathrooms. With 2,728 sq ft of living space, this residence features a grand curved staircase, a dedicated study, a versatile game room, and a 3-car garage. The gourmet kitchen boasts a large California island, granite countertops, stainless steel appliances, a double oven, and a butler’s pantry. Enjoy outdoor living on the covered patio. Don’t miss your chance to make this exceptional property your new home!
#21219276

DeSoto

513 Pond Springs Drive

5 Beds

4 Baths

2,728 Sq.Ft.

$539,950

MLS#: 21219276

NEW! NEVER LIVED IN. Estimated completion November 2026. Bloomfield Homes' one-story Caraway offers 4 bedrooms, 3 full baths, and a 2.5-car garage at Homestead at Daniel Farms. An oversized interior homesite backing to a greenbelt gives the covered patio a scenic backdrop and brings the outdoor setting into focus. The breakfast area connects directly to the patio, keeping outdoor dining close to the kitchen. And this kitchen has plenty to work with: upgraded quartz counters, a generous island with trash pull-out, a walk-in pantry, and a Deluxe Kitchen setup with gas cooking and double electric ovens featuring an air-fry mode. Open sightlines connect it to the family room, where a gas fireplace finished in stone to the cedar mantel adds warmth and texture. Upgraded wood flooring enriches the shared spaces, while window seats create spots to settle in with a book or enjoy the view. The bedroom layout gives each part of the home a defined role. At the rear, the primary suite has a bath with separate vanities, a garden tub, a shower with a seat, and a spacious walk-in closet. That closet connects directly to the laundry room, a thoughtful shortcut for daily routines. Near the front, a secondary suite pairs a bedroom and walk-in closet with a nearby full bath. Across the foyer, 2 more bedrooms share another full bath. A mud room helps organize belongings near the garage entry, and window coverings and a tankless gas water heater add everyday convenience. The covered front porch, upgraded 8' front door, and porte cochere give the arrival its own character. Visit Bloomfield Homes' Homestead at Daniel Farms model to learn more about 912 Ford Drive today!
#21403819

DeSoto

912 Ford Drive

4 Beds

3 Baths

2,527 Sq.Ft.

$549,000

MLS#: 21403819

Set beneath a canopy of mature trees, this inviting 4-bedroom, 2.1-bath home is nestled on a .258-acre lot in the heart of DeSoto. White oak luxury vinyl plank flooring runs throughout the main living areas and primary bedroom. The updated kitchen features quartz countertops, white cabinetry, stainless steel appliances, and an island with a breakfast bar overlooking the kitchen and main living area. A vaulted, beamed ceiling and corner stone fireplace add character to the living room, while the formal dining room offers convenient access to the kitchen. The primary suite includes separate vanities, a freestanding clawfoot soaking tub, and a walk-in shower. Two secondary bedrooms share an updated full bath with separate vanities and a walk-in shower. An oversized fourth bedroom with a closet would also make the perfect playroom or home office. The backyard features a mature shade tree, screened gazebo, and plenty of room for outdoor activities. The two-car garage includes a separate storage room. Conveniently located near the Roy Orr Trail, I-20, I-35, shopping, and recreation, including Thorntree Golf Club, AMF DeSoto Lanes, and Grimes Park.
#21416030

DeSoto

1442 Marlene Place

4 Beds

2 Baths

2,600 Sq.Ft.

$425,000

MLS#: 21416030

Welcome to D.R. Horton’s beautiful new community of Parkerville Meadows, located in DeSoto and DeSoto ISD! The charming single-story Harrison Elevation H, with an estimated Winter completion, offers 4 bedrooms, 2 bathrooms, a private study, and a 2-car garage, thoughtfully designed for both everyday comfort and functionality. This open-concept floor plan features a spacious family room that flows seamlessly into the dining area and well-appointed kitchen, creating the perfect space for entertaining and daily living. The kitchen showcases quartz countertops, 42-inch upper cabinets with crown molding, ceramic tile backsplash, stainless steel appliances, an electric range, generous counter space, and a walk-in pantry for added storage. The private primary suite is tucked away from the secondary bedrooms and includes a spacious walk-in closet along with an en-suite bath featuring dual vanities and a large walk-in shower. Three secondary bedrooms are thoughtfully positioned for family, guests, or flexible use, while the private study offers the ideal setup for a home office, hobby room, or quiet retreat. Additional highlights include luxury vinyl plank flooring in the main living areas, a dedicated utility room, covered patio, and America’s Smart Home Technology package. Exterior features include a landscape package with a full sprinkler system and fully fenced backyard. Conveniently located near Hwy 67 and I-20, Parkerville Meadows offers easy access to downtown Dallas and surrounding areas while providing the benefits of suburban living in sought-after DeSoto ISD. The community is fully electric, offering a modern and efficient lifestyle.
#21422644

DeSoto

440 LIVINGSTON Drive

4 Beds

2 Baths

2,395 Sq.Ft.

$399,020

MLS#: 21422644

Welcome to D.R. Horton’s fabulous new community of Parkerville Meadows, located in DeSoto and DeSoto ISD! The stunning two-story Redrock Elevation L, with an estimated Winter completion, offers 4 bedrooms, 3.5 bathrooms, a private study, game room, and a 2-car garage, thoughtfully designed for comfortable living and entertaining. This open-concept layout features a spacious living room flowing seamlessly into the dining area and well-appointed kitchen. The kitchen showcases quartz countertops, 42-inch upper cabinets with crown molding, ceramic tile backsplash, stainless steel appliances, an electric range, generous counter space, and a large pantry. The private primary suite is conveniently located on the first floor and includes a spacious closet and en-suite bath with dual vanities and a large shower. A private study near the front of the home offers flexibility for a home office or hobby space. Upstairs, you’ll find three secondary bedrooms, two full bathrooms, a loft area, and an oversized game room perfect for entertaining or relaxing. Additional highlights include luxury vinyl plank flooring in the main living areas, a dedicated utility room, covered patio, and America’s Smart Home Technology package. Exterior features include a landscape package with a full sprinkler system and fully fenced backyard. Conveniently located near Hwy 67 and I-20, Parkerville Meadows offers easy access to downtown Dallas and surrounding areas while providing the benefits of suburban living in sought-after DeSoto ISD. The community is fully electric, offering a modern and efficient lifestyle.
#21412973

DeSoto

1426 CANTERBURY Trail

4 Beds

3 Baths

2,975 Sq.Ft.

$436,840

MLS#: 21412973

Open house
INCREDIBLE BUYER INCENTIVES: $6,000 MORTGAGE CONCESSION. Opendoor Home Loans will contribute up to $6,000 towards a permanent interest rate buy-down if you finance with Opendoor Home Loans LLC.

Welcome to 529 Olympia St, a residence recently updated with fresh interior paint. The spacious kitchen features a convenient central island, and the living area provides comfortable warmth from a fireplace. A primary bathroom contains both a separate tub and a shower, while a patio in the back yard extends the usable outdoor space. Discover a refreshed home ready for comfortable living. This home has been virtually staged to illustrate its potential.. Home comes with a 100-Day Home Warranty and a 7-Day Home Test Drive to move in 7 days early for free
#21313248

DeSoto

529 Olympia Street

4 Beds

3 Baths

3,266 Sq.Ft.

$392,000

MLS#: 21313248

Open house
MLS# 21090640 - Built by First Texas Homes - Ready Now! ~ Step into this stunning 4-bedroom, 3.5-bath home featuring elegant curved stairs, a spacious 3-car garage, and a covered patio perfect for outdoor relaxation. This beautifully designed home offers comfort, style, and plenty of space for entertaining and everyday living!
#21090640

DeSoto

405 Newpark Boulevard

4 Beds

3 Baths

2,788 Sq.Ft.

$549,950

MLS#: 21090640

Open house
MLS# 21086578 - Built by First Texas Homes - Ready Now! ~ Discover this stunning two-story home in the desirable Summit Parks community of DeSoto. Offering 2,775 sq ft, this residence features 4 spacious bedrooms, 3.5 bathrooms, and a 3-car garage. Enjoy the open-concept family room seamlessly connected to a modern kitchen, perfect for entertaining. Relax on the large covered patio or gather in the upstairs game room. The elegant curved staircase adds a touch of sophistication, leading to three bedrooms on the second floor. Schedule your private tour today and make this exceptional home yours!
#21086578

DeSoto

408 McKinley Street

4 Beds

3 Baths

2,775 Sq.Ft.

$526,950

MLS#: 21086578

Send a message

Message successfully sent.

Your message

What is 3 + 4 ?

Reason for contacting?

I agree to receive email communication and understand I can unsubscribe at any time.

I agree to be contacted by Next Level Realty Group via call, email, and text for real estate services. To opt out, you can reply 'stop' at any time or reply 'help' for assistance. You can also click the unsubscribe link in the emails. Message and data rates may apply. Message frequency may vary. Privacy Policy

Sign Out

Virtual Assistant

Would you like to take the next step with this property? We can help you schedule a showing or virtual tour, or send you more details.

Yes, I would like more information.

Thank You for Your Reply, One of Our Agents will contact you as soon as possible

No, maybe later.

Thank you, you can always contact me via email, phone number or through the contact form.

Realhub AI

Lucy - Your AI-Powered Realtor

Update Your Temporary Password

Personalize your search

Enter your email and we'll notify you immediately when new listings match what you're looking for.

or enter email address

Already have an account ? Login here

Continue your home search

I agree to receive communications and understand I can unsubscribe at any time.

I agree to be contacted by Next Level Realty Group via call, email, and text for real estate services. To opt out, you can reply 'stop' at any time or reply 'help' for assistance. You can also click the unsubscribe link in the emails. Message and data rates may apply. Message frequency may vary. Privacy Policy

Already have an account ? Login here

We use cookies

We use cookies primarily for analytics to enhance your experience. By accepting, you agree to our use of these cookies. You can manage your preferences or learn more about our cookies policy.