


Property
Beds
3
Full Baths
2
1/2 Baths
None
Year Built
1985
Sq.Footage
1,501
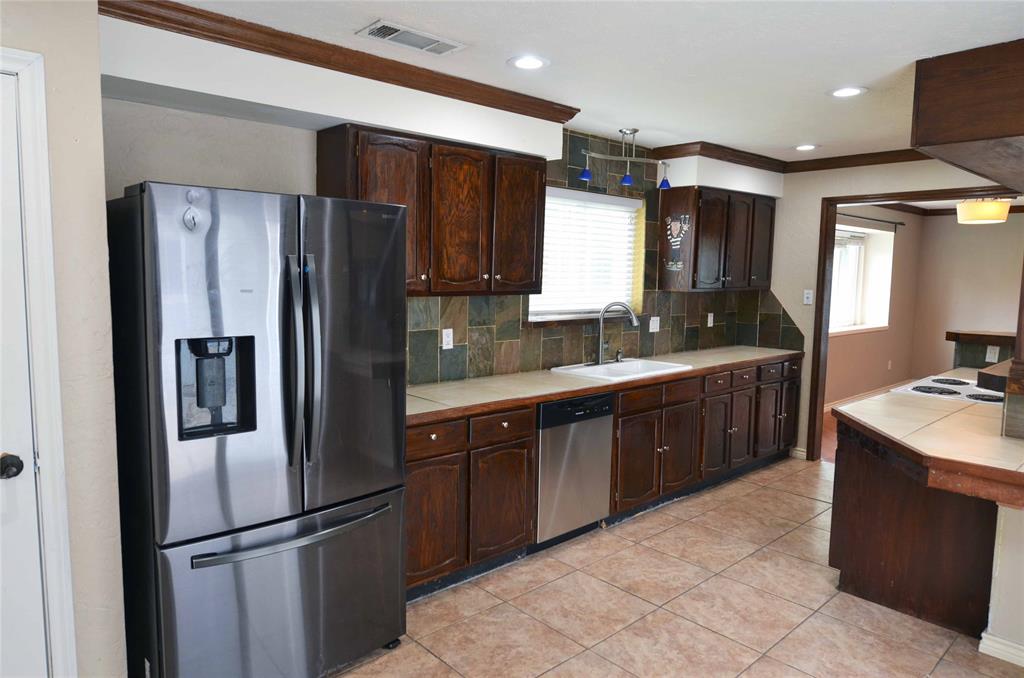
Fresh. Stylish. Move-In Ready! Welcome home to 5533 Edendale Dr in Arlington! This beautifully refreshed 3-bedroom, 2-bathroom home offers 1,501 square feet of comfortable living space, a 2-car garage, and a fresh new look that’s ready for its next chapter. From the moment you step inside, you’ll notice the difference. The home has been thoughtfully updated with new flooring, fresh interior paint, and updated fixtures, creating a clean and inviting atmosphere throughout. The refreshed interior provides a neutral backdrop for your personal style while making this home feel truly move-in ready. The functional layout offers plenty of space for everyday living, relaxing, and entertaining. With three bedrooms, two full baths, and a two-car garage, there’s room for both comfort and convenience. Situated in Arlington’s 76018 area, this home puts you close to shopping, dining, entertainment, parks, and convenient transportation routes. All the hard work has been done—now it’s your turn to make it home!
Features & Amenities
Interior
-
Other Interior Features
High Speed Internet
-
Total Bedrooms
3
-
Bathrooms
2
-
Basement YN
NO
-
Fireplace YN
YES
-
Pet friendly
N/A
Exterior
-
Garage
Yes
-
Garage spaces
2
-
Parking
Garage, Attached
-
Pool
No
-
Waterfront YN
NO
Area & Lot
-
Lot Size(acres)
0.12
-
Lot Size(square feet)
5,227
-
Property Type
Residential
-
Property Sub Type
Single Family Residence
Price
-
Sales Price
$274,900
-
Tax Amount
$5,421
-
Sq. Footage
1,501
-
Price/SqFt
$183
HOA
-
Association
No
School District
-
Elementary School
Fitzgerald
-
Middle School
Ousley
-
High School
Bowie
Property Features
-
Sewer
Public Sewer
-
Tax Lot
6
-
Water Source
Public
Schedule a Showing
Showing scheduled successfully.
Mortgage calculator
Estimate your monthly mortgage payment, including the principal and interest, property taxes, and HOA. Adjust the values to generate a more accurate rate.
Your payment
Principal and Interest:
$
Property taxes:
$
HOA fees:
$
Total loan payment:
$
Total interest amount:
$
Location
County
Tarrant
Elementary School
Fitzgerald
Middle School
Ousley
High School
Bowie
Listing Courtesy of Ebone Barefield, JPAR - Central Metro
RealHub Information is provided exclusively for consumers' personal, non-commercial use, and it may not be used for any purpose other than to identify prospective properties consumers may be interested in purchasing. All information deemed reliable but not guaranteed and should be independently verified. All properties are subject to prior sale, change or withdrawal. RealHub website owner shall not be responsible for any typographical errors, misinformation, misprints and shall be held totally harmless.

AGENT
Joe Boston
Call Joe today to schedule a private showing.

* Listings on this website come from the FMLS IDX Compilation and may be held by brokerage firms other than the owner of this website. The listing brokerage is identified in any listing details. Information is deemed reliable but is not guaranteed. If you believe any FMLS listing contains material that infringes your copyrighted work please click here to review our DMCA policy and learn how to submit a takedown request.© 2024 FMLS.
Related Properties
Arlington
2406 Redbrook Court
3 Beds
2 Baths
1,612 Sq.Ft.
$314,900
MLS#: 21278787
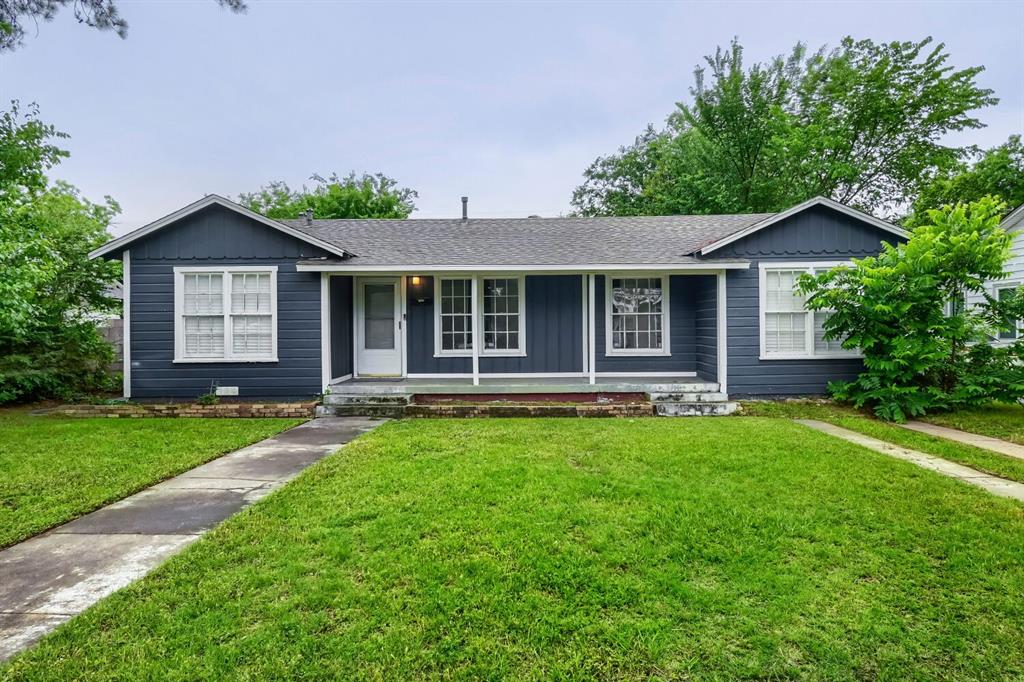
Arlington
1420 Bennett Drive
4 Beds
1 Baths
1,296 Sq.Ft.
$265,000
MLS#: 21265136

Arlington
905 Cedarland Boulevard
2 Beds
2 Baths
1,046 Sq.Ft.
$242,500
MLS#: 21381396
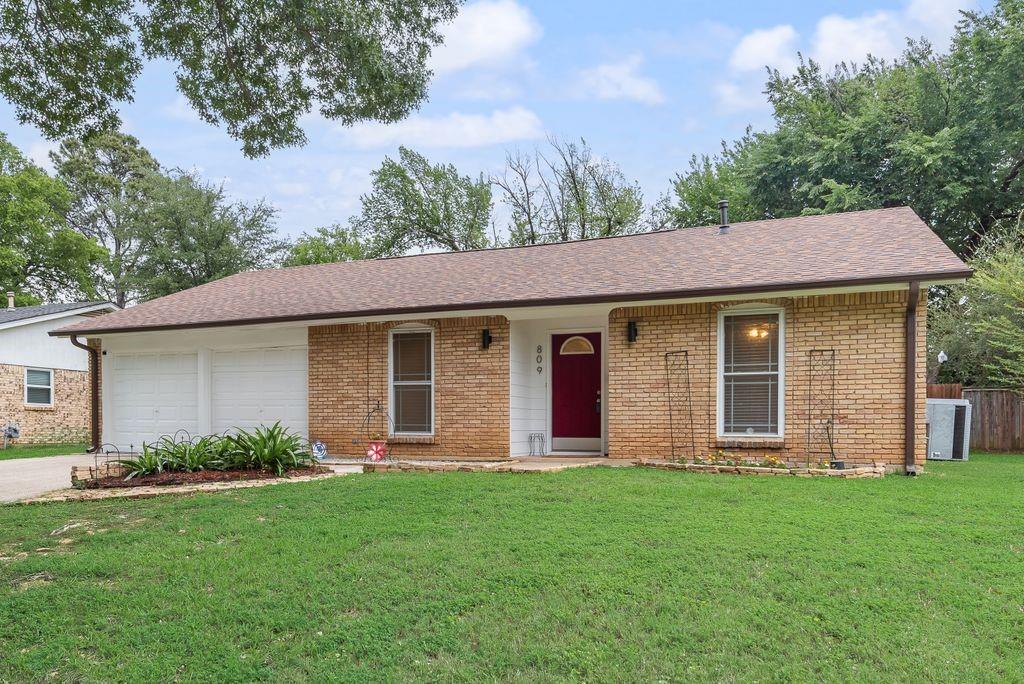
Arlington
809 Buffalo Drive
3 Beds
2 Baths
1,573 Sq.Ft.
$282,900
MLS#: 21262620
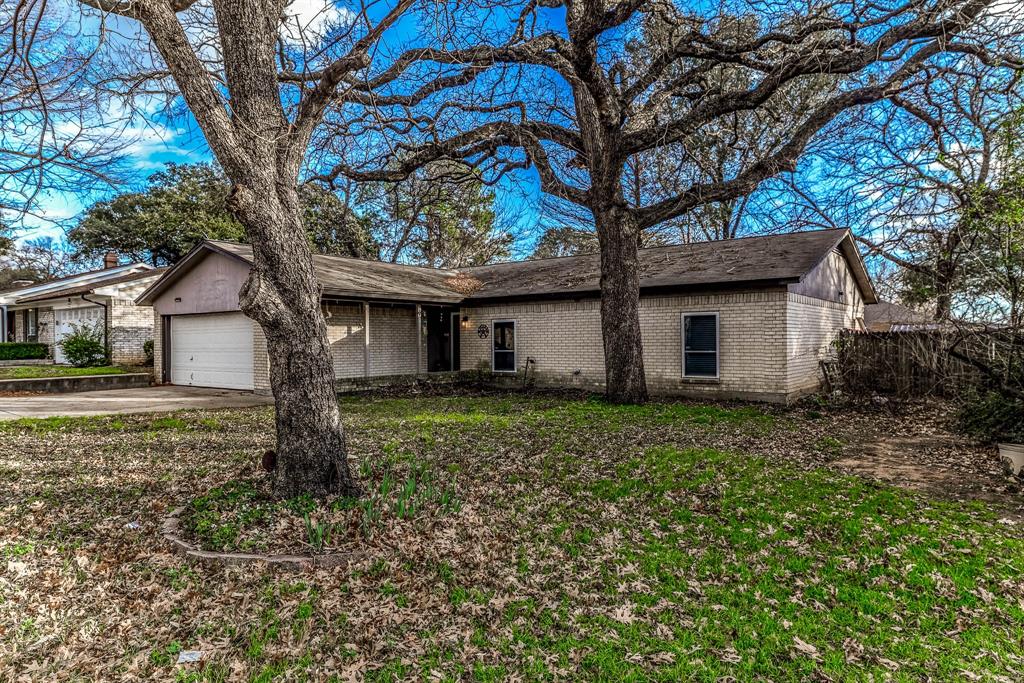
Arlington
2108 Warwick Drive
3 Beds
2 Baths
1,592 Sq.Ft.
$274,000
MLS#: 21140916

Arlington
8111 Macgregor Drive
3 Beds
2 Baths
1,528 Sq.Ft.
$315,000
MLS#: 21289568
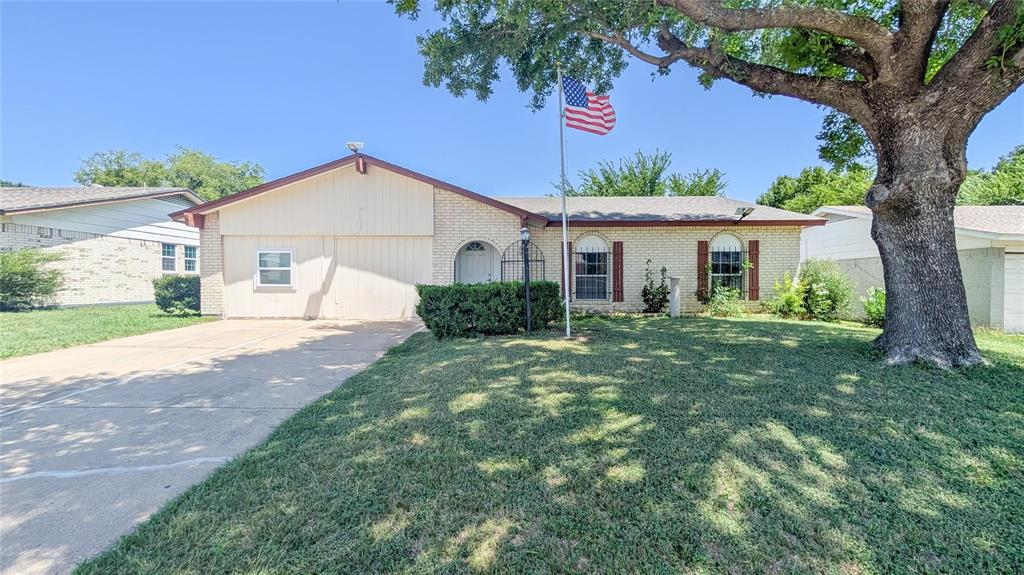
Arlington
1107 Waverly Drive
3 Beds
2 Baths
1,660 Sq.Ft.
$258,999
MLS#: 21212609
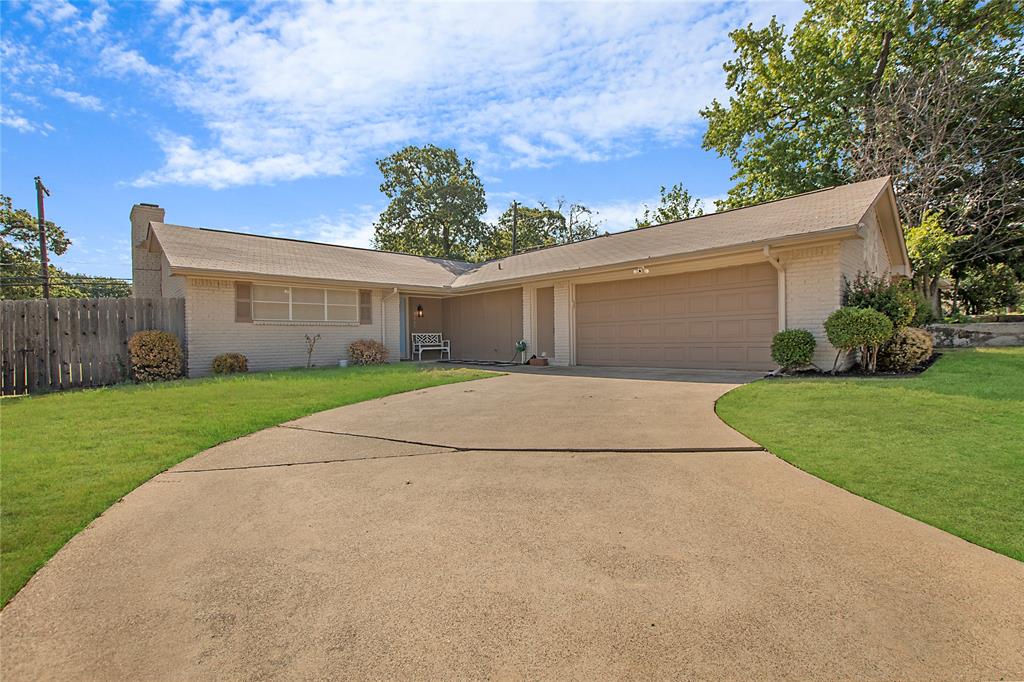
Arlington
2507 Jewell Drive
4 Beds
2 Baths
1,570 Sq.Ft.
$315,000
MLS#: 21322410
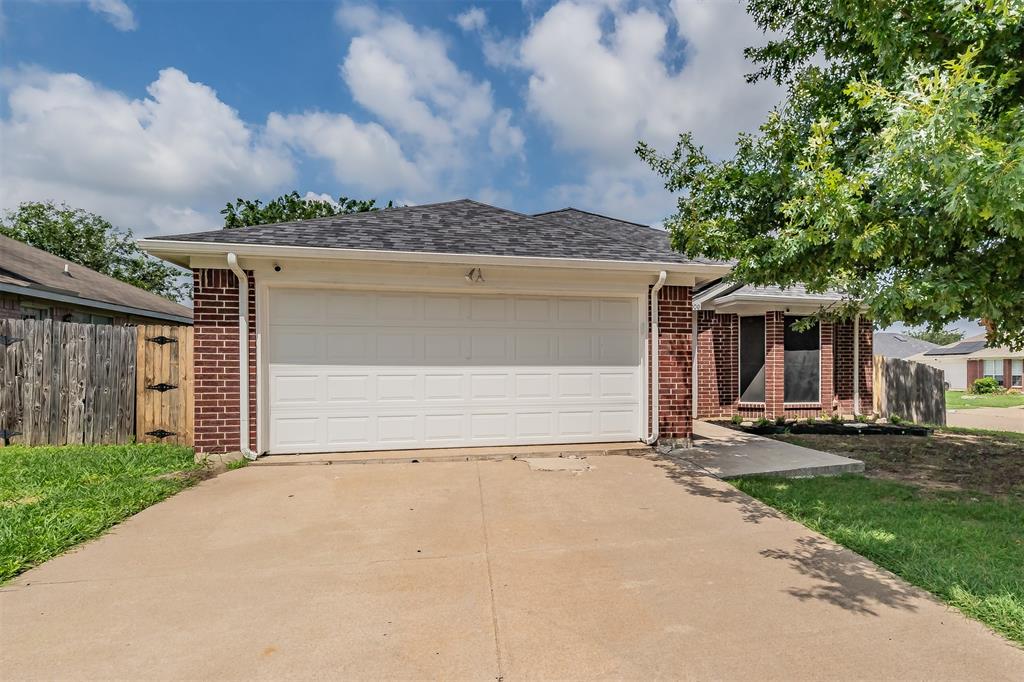
Arlington
7000 Rovato Drive
3 Beds
2 Baths
1,478 Sq.Ft.
$320,000
MLS#: 21308019
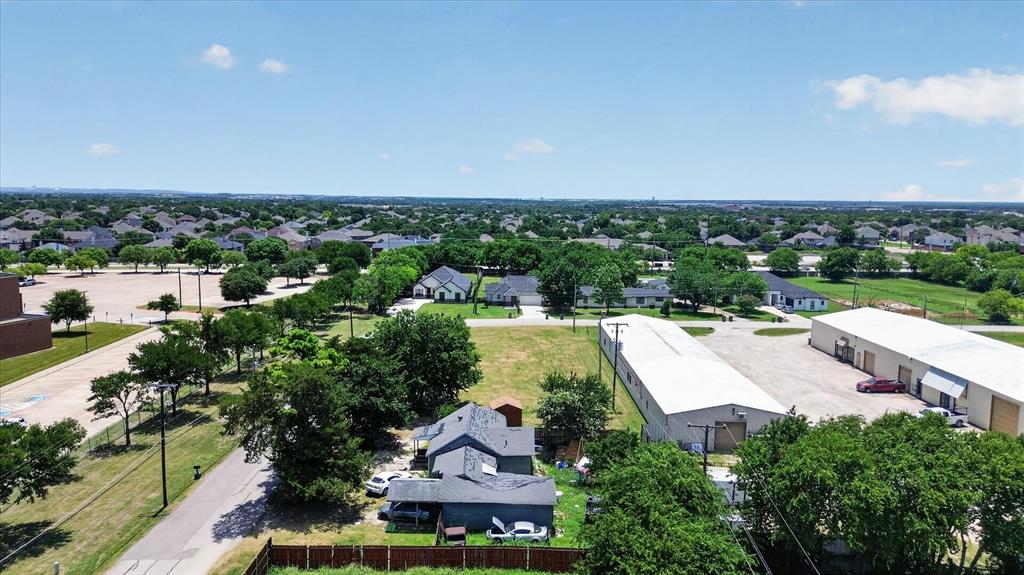
Arlington
8006 Renee Drive
3 Beds
1 Baths
774 Sq.Ft.
$224,000
MLS#: 21318298
