Features & Amenities

Interior

  • Other Interior Features

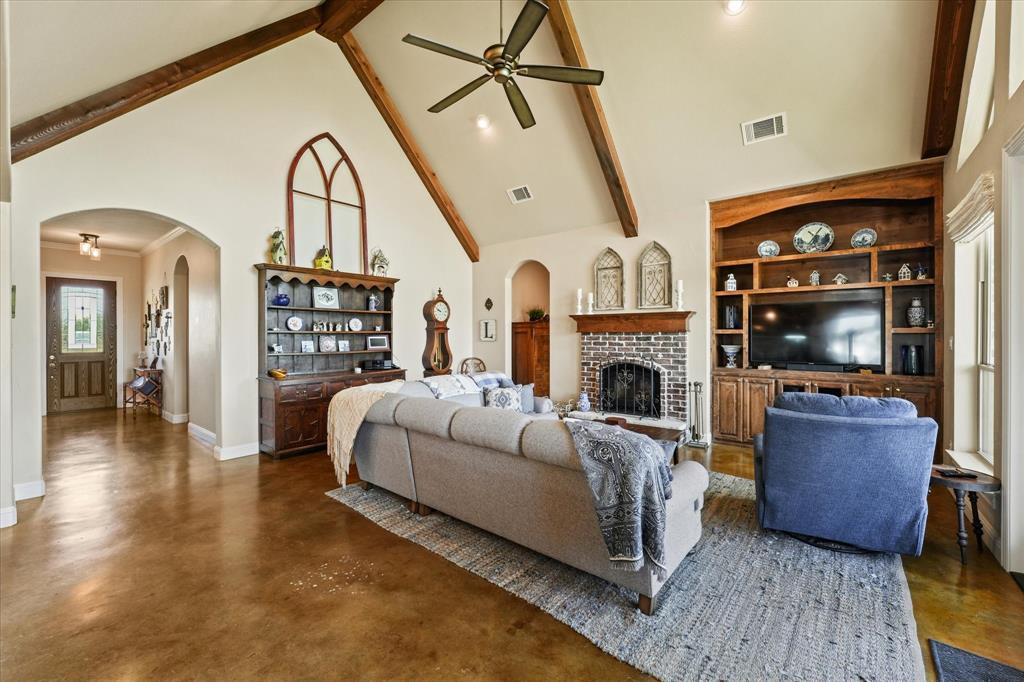
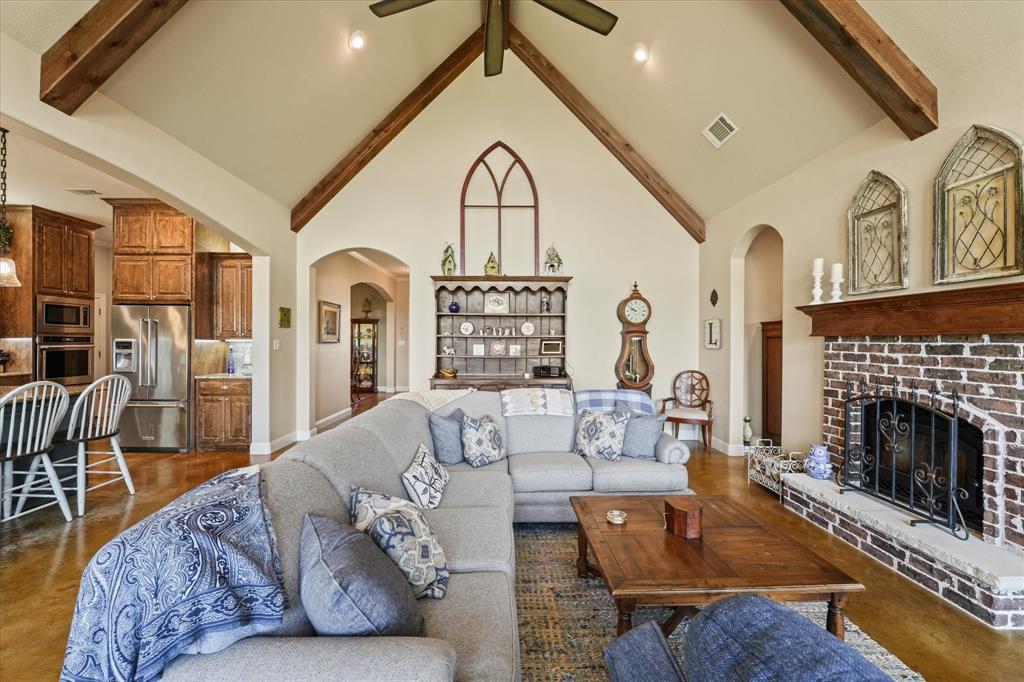
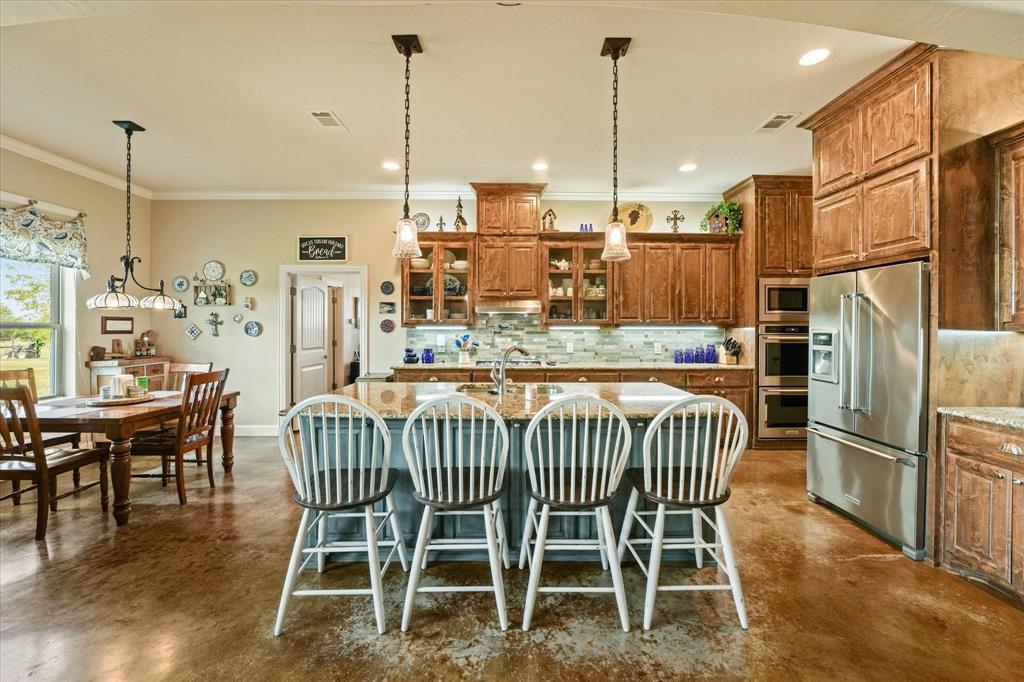
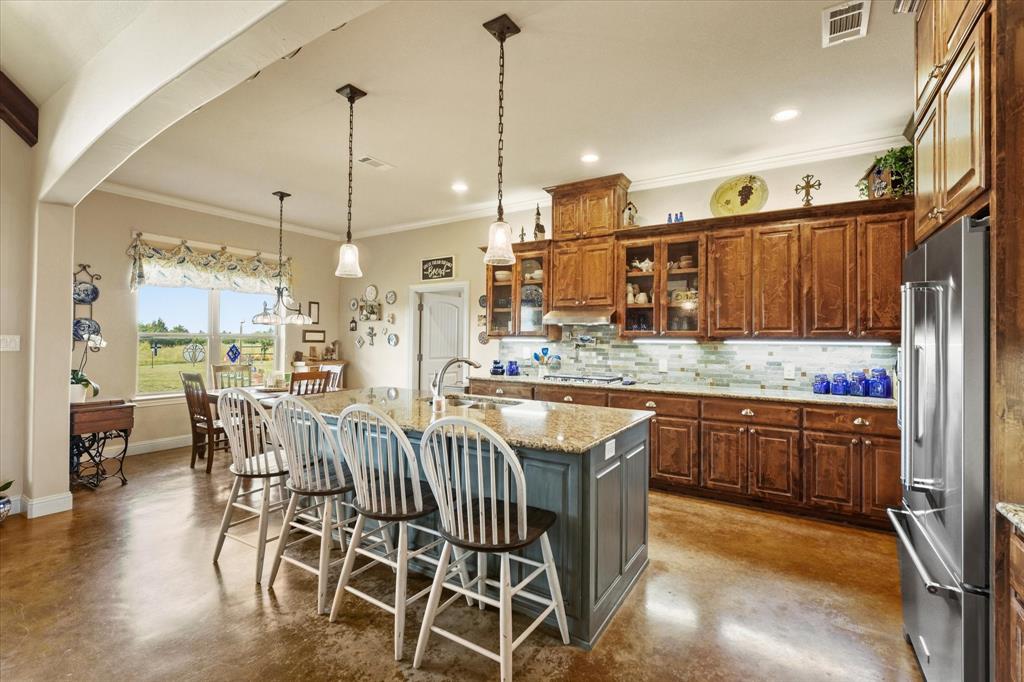
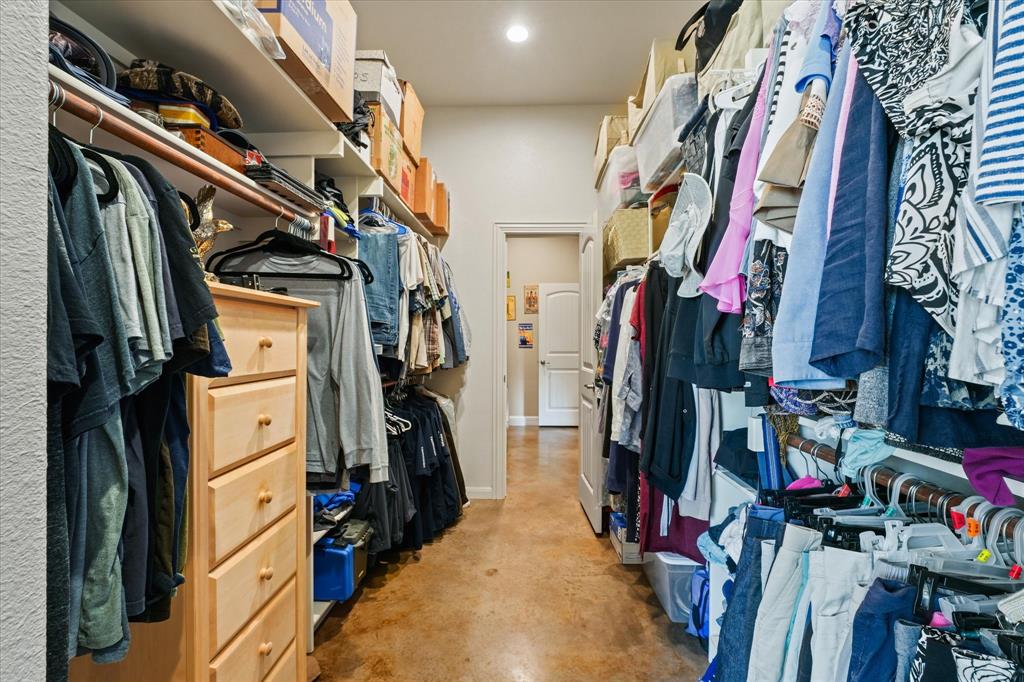
    Built-in Features, Eat-in Kitchen, Kitchen Island, Natural Woodwork, Open Floorplan, Pantry, Vaulted Ceiling(s), Walk-In Closet(s)

  • Total Bedrooms

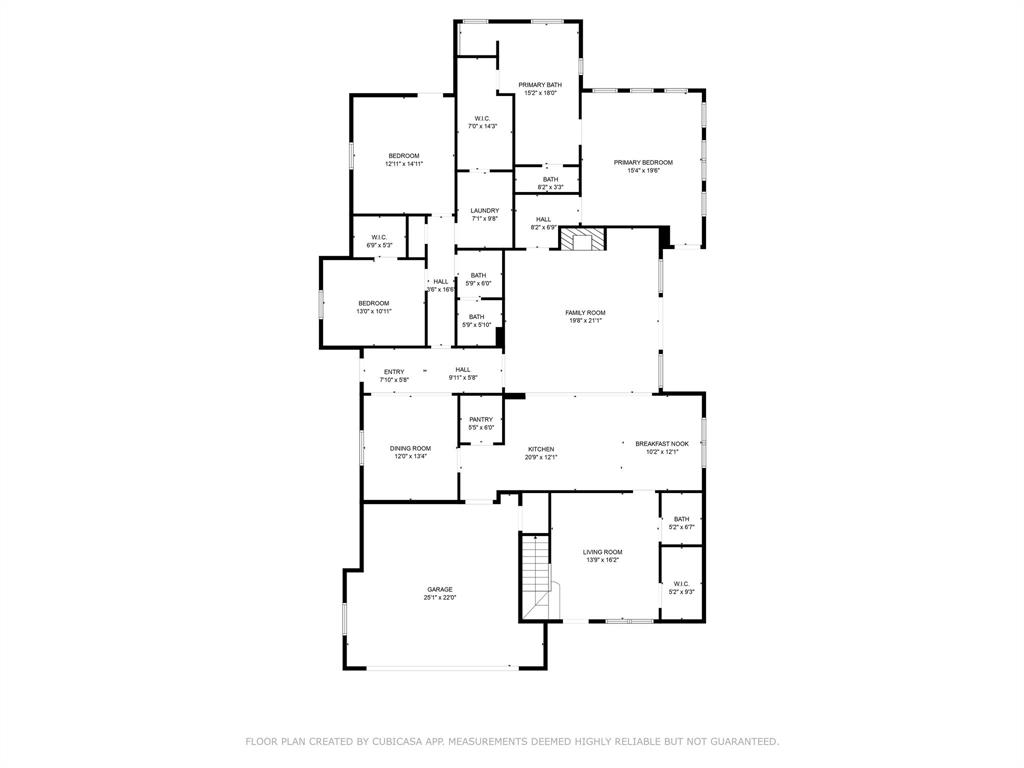
    3

  • Bathrooms

    3

  • Basement YN

    NO

  • Cooling YN

    YES

  • Cooling

    Ceiling Fan(s), Central Air

  • Fireplace YN

    YES

  • Heating YN

    YES

  • Heating

    Exhaust Fan, Central, Electric, Fireplace(s), Propane

  • Pet friendly

    N/A

Exterior

  • Garage

    Yes

  • Garage spaces

    2

  • Construction Materials

    Brick

  • Parking

    Additional Parking, Covered, Garage Door Opener, Garage Faces Side, Attached

  • Pool

    No

  • Waterfront YN

    NO

Area & Lot

  • Lot Features

    Agricultural

  • Lot Size(acres)

    10.084

  • Lot Size(square feet)

    439,259

  • Property Type

    Residential

  • Property Sub Type

    Farm

  • Architectural Style

    Traditional

Price

  • Sales Price

    $944,000

  • Tax Amount

    $10,235

  • Sq. Footage

    3,142

  • Price/SqFt

    $300

HOA

  • Association

    No

School District

  • Elementary School

    Bland

  • Middle School

    Bland

  • High School

    Bland

Property Features

  • Foundation Details

    Brick/Mortar

  • Senior Community YN

    NO

  • Sewer

    Septic Tank

Schedule a Showing

Showing scheduled successfully.

<
>
IN PERSON
VIA CHAT

What is 3 + 4 ?


Change time

Mortgage calculator

Estimate your monthly mortgage payment, including the principal and interest, property taxes, and HOA. Adjust the values to generate a more accurate rate.

Your payment

Principal and Interest:

$

Property taxes:

$

HOA fees:

$

Total loan payment:

$

Total interest amount:

$

Location

County

Hunt

Elementary School

Bland

Middle School

Bland

High School

Bland

Listing Courtesy of Tonya Mercer , Texan Realtor Group LLC

RealHub Information is provided exclusively for consumers' personal, non-commercial use, and it may not be used for any purpose other than to identify prospective properties consumers may be interested in purchasing. All information deemed reliable but not guaranteed and should be independently verified. All properties are subject to prior sale, change or withdrawal. RealHub website owner shall not be responsible for any typographical errors, misinformation, misprints and shall be held totally harmless.

Agent Joe Boston

AGENT

Joe Boston

Call Joe today to schedule a private showing.


* Listings on this website come from the FMLS IDX Compilation and may be held by brokerage firms other than the owner of this website. The listing brokerage is identified in any listing details. Information is deemed reliable but is not guaranteed. If you believe any FMLS listing contains material that infringes your copyrighted work please click here to review our DMCA policy and learn how to submit a takedown request.© 2024 FMLS.
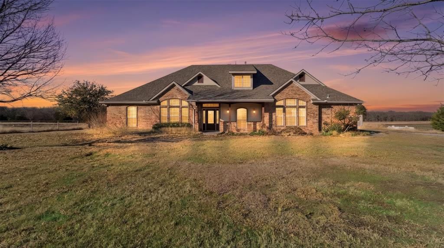
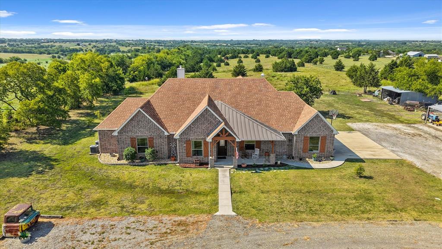
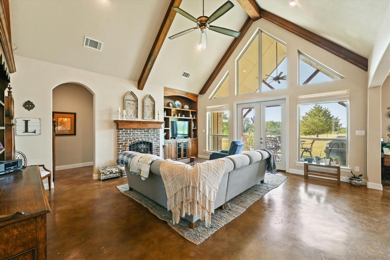
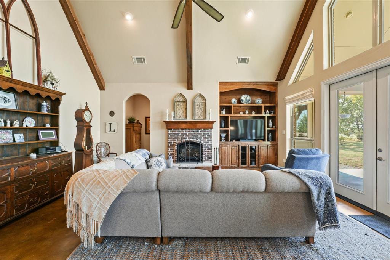
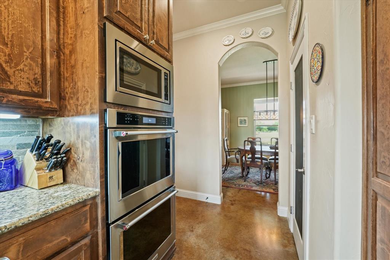
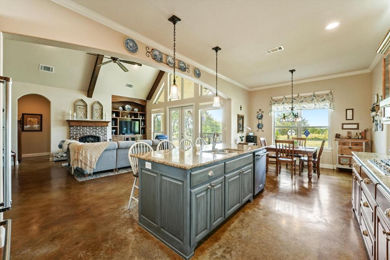
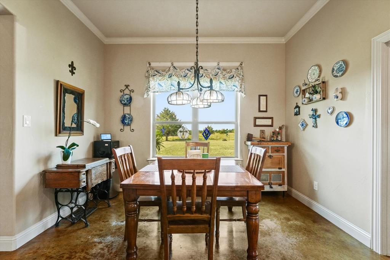
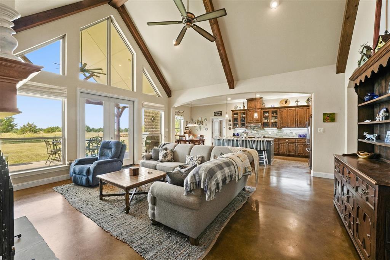
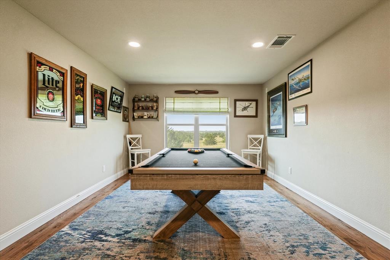
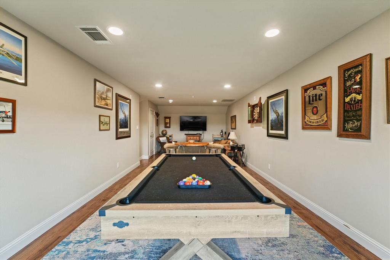
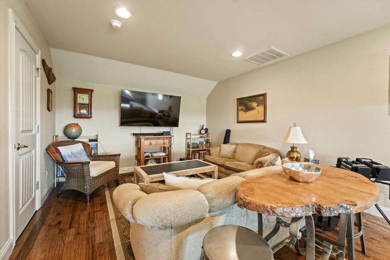
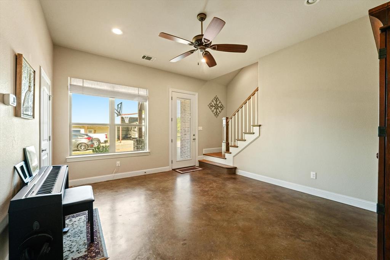
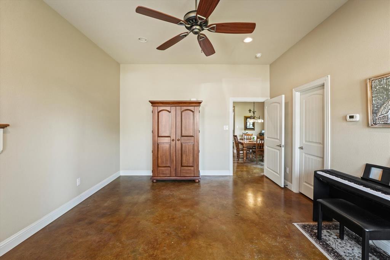
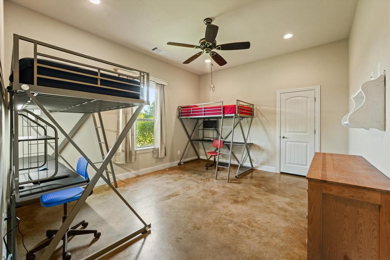
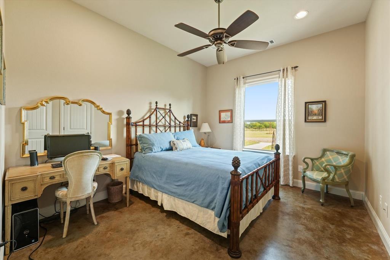
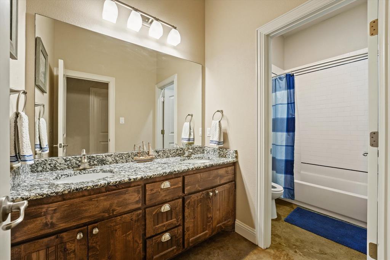
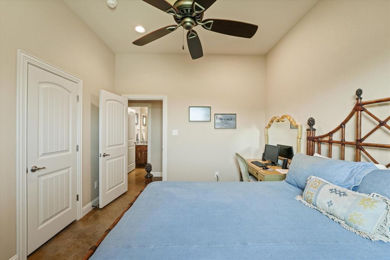
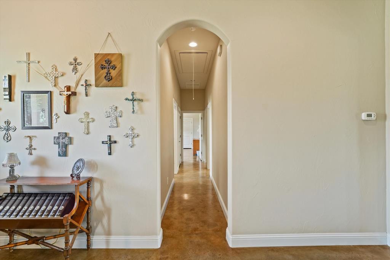
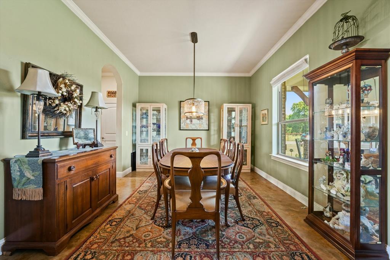
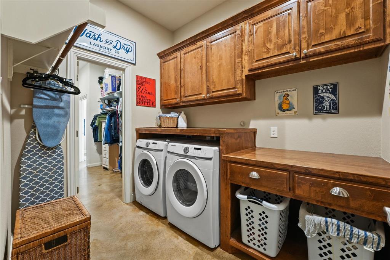
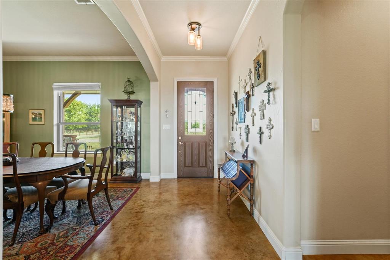
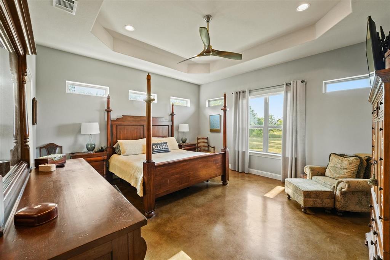
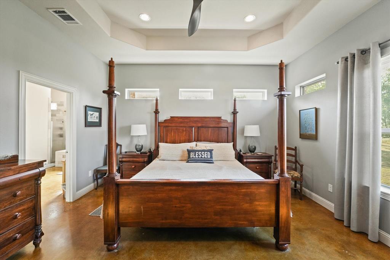
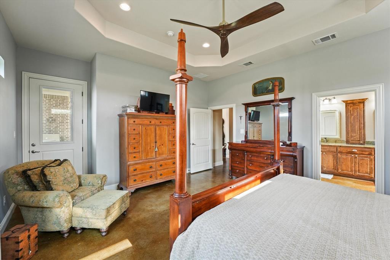
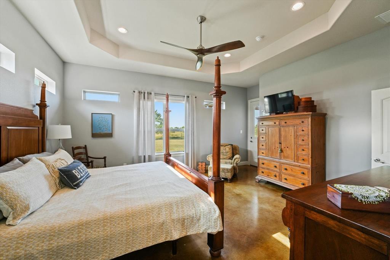
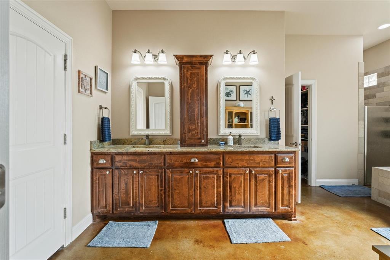
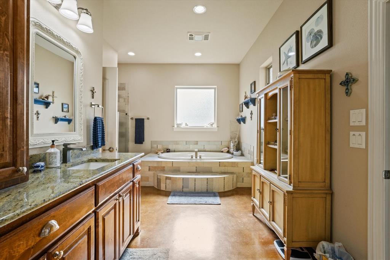
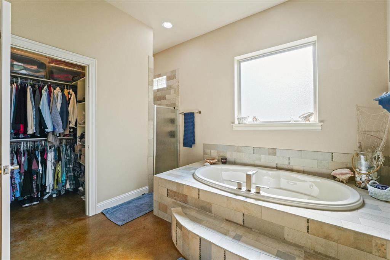
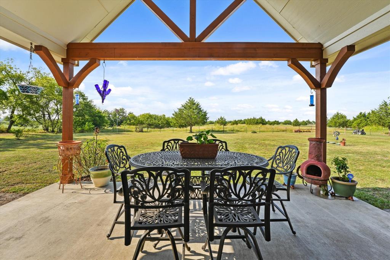
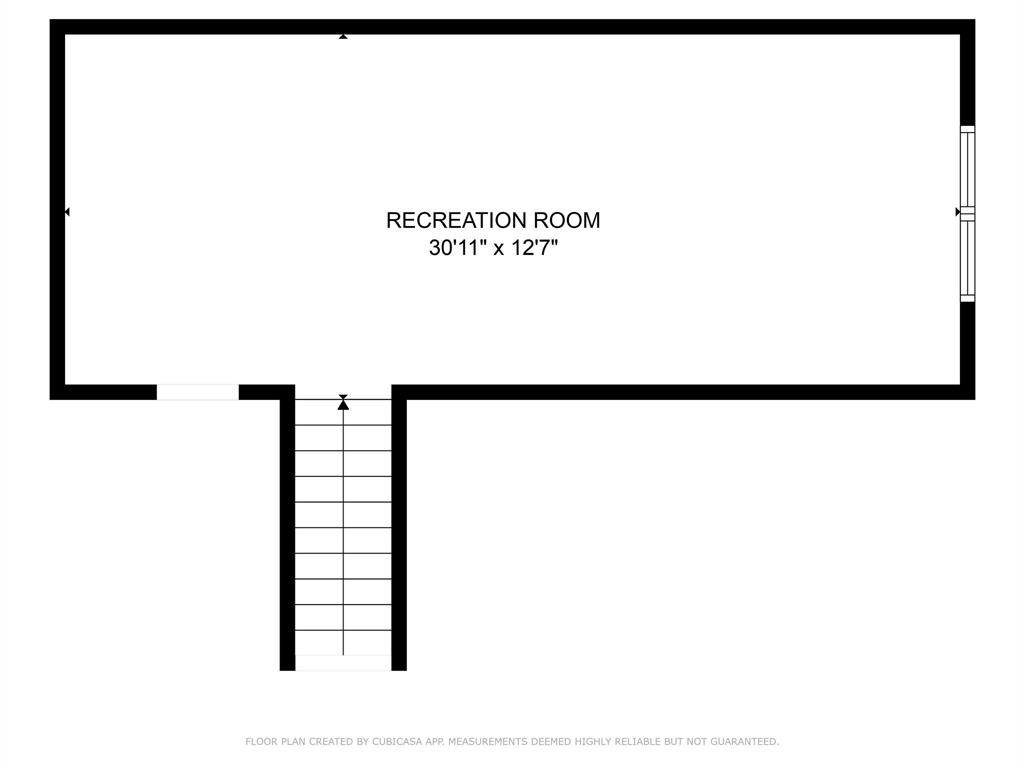
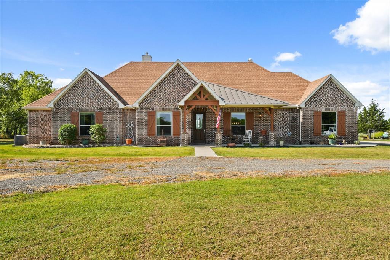
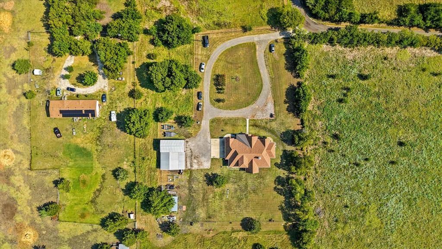
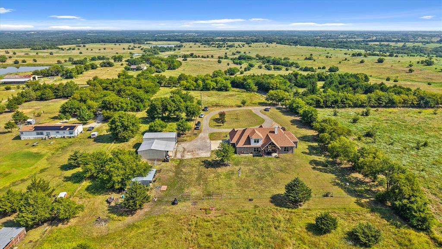
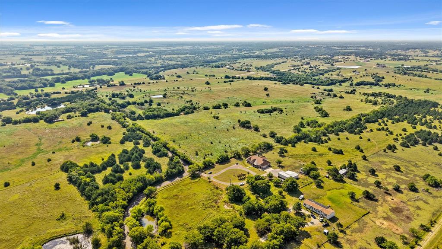
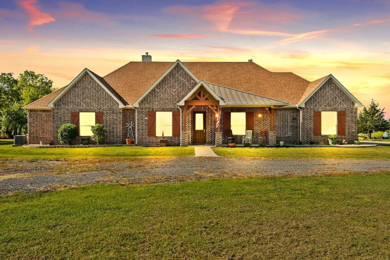
This stunning 3,142+ sq. ft. brick custom home with 3 bedrooms and 3 full bathrooms offers timeless design, modern comfort, and the peace of country living all with easy access to nearby cities. Featuring an attached 2-car garage and a spacious covered back porch, this property is perfect for enjoying the breathtaking sunrises and sunsets over your own 10+ acres.  Inside, you’ll find custom cabinets, quality craftsmanship, and abundant windows that flood the home with natural light. The thoughtful layout includes a bonus room upstairs and another bonus room downstairs, providing flexible space for an office, game room, or guest area.  Outdoors, the property offers a shop and an RV-covered parking area with hookups, making it ideal for hobbyists, storage, or travelers. The land is well-suited for agricultural use if the new owners desire, and the open spaces provide endless possibilities.  Located near major roadways, this home combines the beauty of rural life with the convenience of quick trips into town.

5541 County Road 1130

Message successfully sent.

What would you like to know?

What is 3 + 4 ?

I agree to receive email communication and understand I can unsubscribe at any time.

I agree to be contacted by Next Level Realty Group via call, email, and text for real estate services. To opt out, you can reply 'stop' at any time or reply 'help' for assistance. You can also click the unsubscribe link in the emails. Message and data rates may apply. Message frequency may vary. Privacy Policy

Related Properties

This stunning custom-built home sits on 6 acres, offering privacy, space, and incredible versatility. Designed with both comfort and function in mind, the home features a 2-car attached garage along with a detached 2-car garage and oversized workshop—ideal for storage, hobbies, or equipment.
Inside, the kitchen serves as the heart of the home, showcasing beautiful wood cabinetry and ample workspace. It opens seamlessly to the inviting living room, where a cozy fireplace creates the perfect gathering space for everyday living or entertaining. A bright home office and a separate formal dining room add flexibility for work and hosting.
The well-planned layout is filled with natural light, abundant storage, and peaceful views of the fenced pasture, ready for horses or cattle. The main-level primary suite offers a private sitting area and a large walk-in closet. Two additional downstairs bedrooms share a thoughtfully designed Jack-and-Jill bathroom, each with its own sink for added privacy and convenience.
Upstairs, a spacious second primary suite—or oversized game room—includes a private bath, making it perfect for guests or multi-generational living. Completing the home are an oversized utility room with sink and extra storage, no HOA, a private pond, and an Ag exemption on 5 acres.
Bring your horses, cattle, RV, boat, or hobbies and enjoy the freedom of peaceful country living—this private retreat is ready to welcome you home.
#21173655

Farmersville

2611 Lonesome Dove

4 Beds

3 Baths

2,741 Sq.Ft.

$799,000

MLS#: 21173655
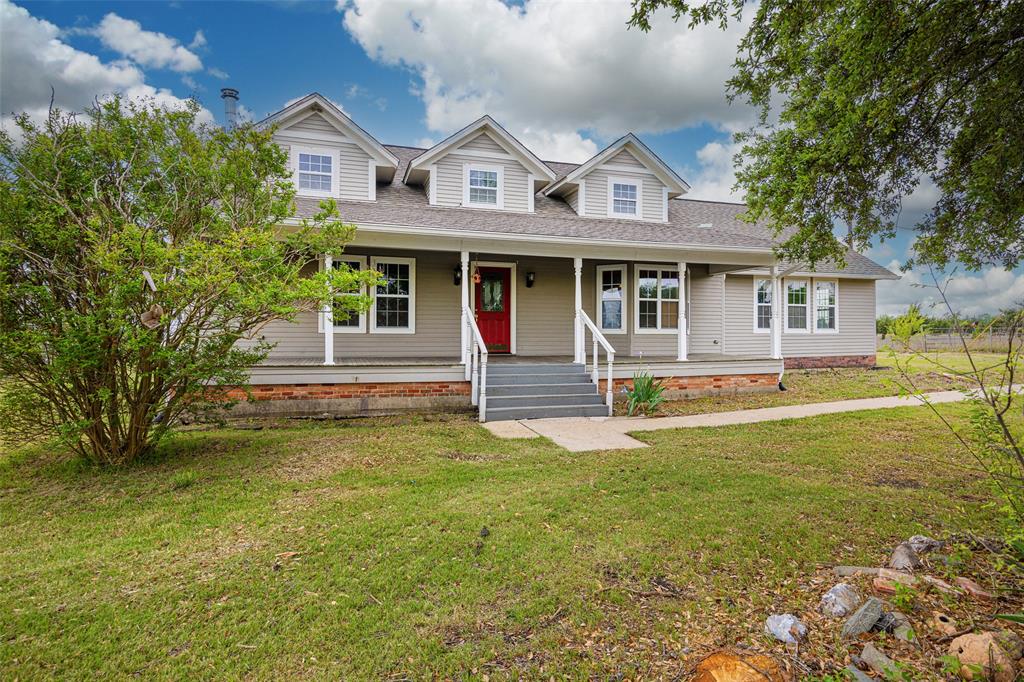
Great Opportunity for 10.5 acres.  If you are dreaming of country living or looking for a property with enough room for your family and friends to build alongside you then this 10.5-acre property on the north side of Josephine may be just what you're looking for. Located outside of the city limits and with no known restrictions. Plenty of room for horses or cattle. Step into this charming farmhouse and you'll instantly feel at home. The inviting front porch is perfect for unwinding and taking in the peaceful surroundings. There are beautiful hardwood floors throughout most of the home. The family room has a wood-burning stove and is an ideal place to gather. The kitchen has a large center island and a cozy breakfast nook. Adjacent to the kitchen is a 25x25 room that offers the flexibility to serve as both a formal dining space and a second living room. The primary suite has a pretty vanity and a walk-in shower. Downstairs there is an additional bedroom and full bath with two more bedrooms, a full bath, and a small office space upstairs. There is a detached two-car garage with potential to add a small apartment or office. A dog kennel area or space for a chicken coop is behind the garage. The property also includes a 30x40 barn or workshop with water and electricity, ready to add stalls for horses or cattle. The entire property is fenced and cross-fenced, and there is a pond at the back. With 628 feet of road frontage on CR 850, you have options for additional homesites. Beautiful views with gorgeous sunrises and sunsets.  Located in a growing community, you will still find the small town charm with the city park and splash pad just a few minutes away. Easy access to I-30, Hwy 380, and Hwy 78. Properties like this one are rare finds—Pretty acreage, great shop and garage, plus a charming home with a front porch just waiting on swings and rocking chairs. Start dreaming of ways to add personal updates to make her yours~Don't miss out!!!
#21228001

Farmersville

22050 County Road 850

4 Beds

3 Baths

2,810 Sq.Ft.

$795,000

MLS#: 21228001

Welcome to this INCREDIBLY stunning, highly upgraded home showcasing designer finishes and thoughtful functionality throughout! Beautiful wood-like tile flooring flows seamlessly throughout, complemented by extensive recessed can lighting and abundant natural light from a wall of windows overlooking the backyard. The chef’s kitchen is the heart of the home, featuring an oversized luxury island, stainless steel appliances, glass mosaic backsplash, 42-inch cabinetry with crown molding and stacked uppers, brushed gold hardware and fixtures, pot-and-pan pullout drawers, built-in spice racks flanking the oven, soft-close drawers, trash pullout, and a striking fireclay farmhouse apron sink. An upgraded large walk-in pantry adds a custom touch. The spacious living area is anchored by a dramatic floor-to-ceiling stone fireplace with a wood mantle. A functional office with a closet at entry of home that could be used as a 5th bedroom and utility room that includes a built-in sink and additional 42-inch cabinetry. Retreat to the private primary suite featuring a vaulted ceiling and elegant candle-style lighting. The spa-inspired primary bath boasts a freestanding soaking tub, dual vanities, and a separate walk-in shower with floor-to-ceiling tile and upgraded stone shower floor. The oversized closet is outfitted with custom built-ins and drawers. All bedrooms include ceiling fans with light kits. Two secondary bedrooms offer en-suite baths. Additional highlights include an oak front door with glass inserts, modern brushed gold fixtures throughout, upgraded tuft carpet in all bedrooms, and full gutters with integrated extensions. Enjoy outdoor living on the covered patio overlooking a serene backyard with many pecan trees that will provide shade in those warm Summer days. This home perfectly blends luxury, style, and everyday convenience — truly move-in ready!
#21182905

Farmersville

4187 County Road 570

4 Beds

5 Baths

3,074 Sq.Ft.

$879,900

MLS#: 21182905

Set on 2.4 peaceful acres with wide-open views, this meticulously cared-for 4-bedroom home offers a rare blend of space, privacy, and thoughtful updates throughout.  The open layout provides opportunities for entertaining both inside and outside.  The property welcomes you with a stocked pond at the front of the home and continues to impress with a detached workshop with electricity, ideal for projects, storage, or hobby use. Out back, enjoy a true outdoor retreat featuring a 6ft saltwater heated pool with attached spa, a covered patio, and a built-in outdoor kitchen area perfect for entertaining. A chicken coop will remain with the home, adding to the rural charm and functionality of the acreage.  Inside, hardwood floors and tile flow through the main living areas, complemented by built-ins in the living room and a layout designed for comfort. The primary suite overlooks the pool and includes a spacious en-suite bath and a large walk-in closet.  The kitchen is the true center of the home and area for hanging out around the island and cooking with the updated high-end appliances and reverse osmosis water purifying system. Upstairs, you’ll find a game room, media room, built-in desk space, and a balcony with views of the surrounding countryside. The 3-car garage provides ample parking and storage. Whole home generator installed 2022.  Raised bed and chicken coop to remain with home.  1000 gallon buried propane tank.  Entire home painted in 2023.  6 cameras and ring door bell to remain with home. This home delivers quiet country living just a short drive to Farmersville and approximately 30 minutes to McKinney, offering convenience without sacrificing serenity.
#21348149

Farmersville

17155 County Road 605

4 Beds

3 Baths

3,084 Sq.Ft.

$830,000

MLS#: 21348149

Some properties feel different the moment the road opens up. Set on 11 acres in rural Farmersville, this warm one-story homestead offers wide-open land, wooded acreage, and a seasonal creek that brings a natural rhythm to the setting.

The 4-bedroom, 3-bath home includes 2,240 square feet with an open kitchen, dining, and living layout designed for easy flow and everyday comfort. Huge windows bring in natural light that frames the land like artwork, while recessed lighting and a stone fireplace add comfort and character. The kitchen features GE Cafe appliances, a double oven, stainless steel farmhouse sink, gray tile backsplash, and generous work space. An oversized utility room with mud bench adds everyday function.

Thoughtful construction details include 2 by 6 exterior walls and spray foam insulation in both the home and detached garage. The home has a monolithic rebar foundation with 36 piers, and the garage has 11 piers, each 15 feet deep by 1 foot wide. The detached 25 by 25 garage includes an insulated garage door, recessed lighting, a 100 amp sub panel, and a 50 amp, 240 volt outlet. A 50 amp box is also located on the east exterior side of the home for a Jacuzzi.

A sweeping covered front porch and covered back porch look out over the land, with wildlife-managed acreage and a seasonal creek through the front wooded acres. Near Hwy 380, east of McKinney and near Lake Lavon. Wildlife exemption designated for taxes, with a co-op that can survive closing to help maintain the ag exemption. Buyer to verify exemption, co-op, acreage, construction, utility, and tax details.
#21307575

Farmersville

5464 County Road 1120

4 Beds

3 Baths

2,240 Sq.Ft.

$875,000

MLS#: 21307575

A masterfully designed custom-built estate set on a pristine 1-acre homesite in the prestigious Deer Crossing community of Farmersville, this 2021 single-story residence blends modern refinement with elevated country sophistication. Behind its striking presence, the home opens into a luminous, gallery-like interior defined by soaring vaulted ceilings with exposed wood beams and polished marble flooring, creating an immediate sense of scale, warmth, and architectural intention. The open-concept design flows effortlessly, shaped by natural light and curated for refined everyday living. At the heart of the home, the chef’s kitchen serves as a sophisticated centerpiece, blending custom cabinetry, premium built-in appliances, rich granite surfaces, and a generous island into a space that balances beauty and function. The primary suite offers a serene retreat with a spa-inspired bath and a thoughtfully designed walk-in closet that conveys calm luxury and intentional detail. A detached 600-square-foot casita extends the
estate’s versatility with a private entrance and fully appointed interior, ideal for guests, extended family, a home office, or a private gym. Framed by a side-entry 3-car garage, covered outdoor living terrace, and fully fenced grounds, the property delivers a cohesive sense of refinement, elegance, and elevated living throughout.
#21288191

Farmersville

2909 Deer Run Trail

5 Beds

3 Baths

3,829 Sq.Ft.

$950,000

MLS#: 21288191

 - property

Send a message

Message successfully sent.

Your message

What is 3 + 4 ?

Reason for contacting?

I agree to receive email communication and understand I can unsubscribe at any time.

I agree to be contacted by Next Level Realty Group via call, email, and text for real estate services. To opt out, you can reply 'stop' at any time or reply 'help' for assistance. You can also click the unsubscribe link in the emails. Message and data rates may apply. Message frequency may vary. Privacy Policy

Sign Out

Virtual Assistant

Would you like to take the next step with this property? We can help you schedule a showing or virtual tour, or send you more details.

Yes, I would like more information.

Thank You for Your Reply, One of Our Agents will contact you as soon as possible

No, maybe later.

Thank you, you can always contact me via email, phone number or through the contact form.

Realhub AI

Lucy - Your AI-Powered Realtor

Update Your Temporary Password

Personalize your search

Enter your email and we'll notify you immediately when new listings match what you're looking for.

or enter email address

Already have an account ? Login here

Continue your home search

I agree to receive communications and understand I can unsubscribe at any time.

I agree to be contacted by Next Level Realty Group via call, email, and text for real estate services. To opt out, you can reply 'stop' at any time or reply 'help' for assistance. You can also click the unsubscribe link in the emails. Message and data rates may apply. Message frequency may vary. Privacy Policy

Already have an account ? Login here

We use cookies

We use cookies primarily for analytics to enhance your experience. By accepting, you agree to our use of these cookies. You can manage your preferences or learn more about our cookies policy.