


Property
Beds
2
Full Baths
2
1/2 Baths
None
Year Built
1955
Sq.Footage
1,170
Quarter acre corner lot in Wedgwood, no HOA, and a backyard most newer Fort Worth homes can’t touch. This 1955 single story brick home has 2 bedrooms, 2 full baths and a layout that feels bigger than its 1,170 square feet. The front porch has that classic midcentury look with angled slat columns and big shade trees out front. Inside, the living room runs almost 25 feet with a wall of front windows that keep it bright all day. Luxury vinyl plank flooring carries through the main living areas. The dining room has white wainscoting and a brass chandelier, and it sits right between the living room and kitchen so everything flows. The kitchen is crisp and clean with white cabinets, granite counters, open wood shelving, stainless dishwasher, built-in wall oven and a pantry. Bedrooms are on their own side of the house. The primary has an ensuite bath with a walk-in shower, and the second bedroom is right next to an updated full bath with a subway tile tub surround and new vanity. Then there’s the laundry room. At almost 21 by 8 feet it doubles as a mudroom, craft space, workshop or extra storage, with its own door to the yard. Out back is where this one really stands out. Wide open grass, mature trees, a wood deck for sitting in the shade and a storage shed, all behind a privacy fence. Plenty of room for a garden, a pool down the road, dogs or kids to run. Parking includes a covered carport plus a one car garage off the side street. The big stuff has already been handled too: foundation repair with a transferable warranty and windows replaced in 2019. Fort Worth ISD. Quick access to I-20, Granbury Road and Chisholm Trail Parkway puts Hulen, the Medical District, TCU and downtown Fort Worth within easy reach. A great fit for first time buyers, downsizers or anyone who wants a little land without leaving the city.
Features & Amenities
Interior
-
Other Interior Features
Other
-
Total Bedrooms
2
-
Bathrooms
2
-
Basement YN
NO
-
Cooling YN
YES
-
Cooling
Central Air
-
Heating YN
YES
-
Heating
Central
-
Pet friendly
N/A
Exterior
-
Garage
Yes
-
Garage spaces
1
-
Parking
Other, Attached
-
Pool
No
-
Waterfront YN
NO
Area & Lot
-
Lot Size(acres)
0.251
-
Lot Size(square feet)
10,933
-
Property Type
Residential
-
Property Sub Type
Single Family Residence
Price
-
Sales Price
$260,000
-
Tax Amount
$5,356
-
Sq. Footage
1,170
-
Price/SqFt
$222
HOA
-
Association
No
School District
-
Elementary School
Bruceshulk
-
Middle School
Wedgwood
-
High School
Southwest
Property Features
-
Sewer
Public Sewer
-
Tax Lot
34
-
Water Source
Public
Schedule a Showing
Showing scheduled successfully.
Mortgage calculator
Estimate your monthly mortgage payment, including the principal and interest, property taxes, and HOA. Adjust the values to generate a more accurate rate.
Your payment
Principal and Interest:
$
Property taxes:
$
HOA fees:
$
Total loan payment:
$
Total interest amount:
$
Location
County
Tarrant
Elementary School
Bruceshulk
Middle School
Wedgwood
High School
Southwest
Listing Courtesy of Conner Nielsen, John Hill, Broker
RealHub Information is provided exclusively for consumers' personal, non-commercial use, and it may not be used for any purpose other than to identify prospective properties consumers may be interested in purchasing. All information deemed reliable but not guaranteed and should be independently verified. All properties are subject to prior sale, change or withdrawal. RealHub website owner shall not be responsible for any typographical errors, misinformation, misprints and shall be held totally harmless.

AGENT
Joe Boston
Call Joe today to schedule a private showing.

* Listings on this website come from the FMLS IDX Compilation and may be held by brokerage firms other than the owner of this website. The listing brokerage is identified in any listing details. Information is deemed reliable but is not guaranteed. If you believe any FMLS listing contains material that infringes your copyrighted work please review our DMCA policy and learn how to submit a takedown request.© 2024 FMLS.
Related Properties
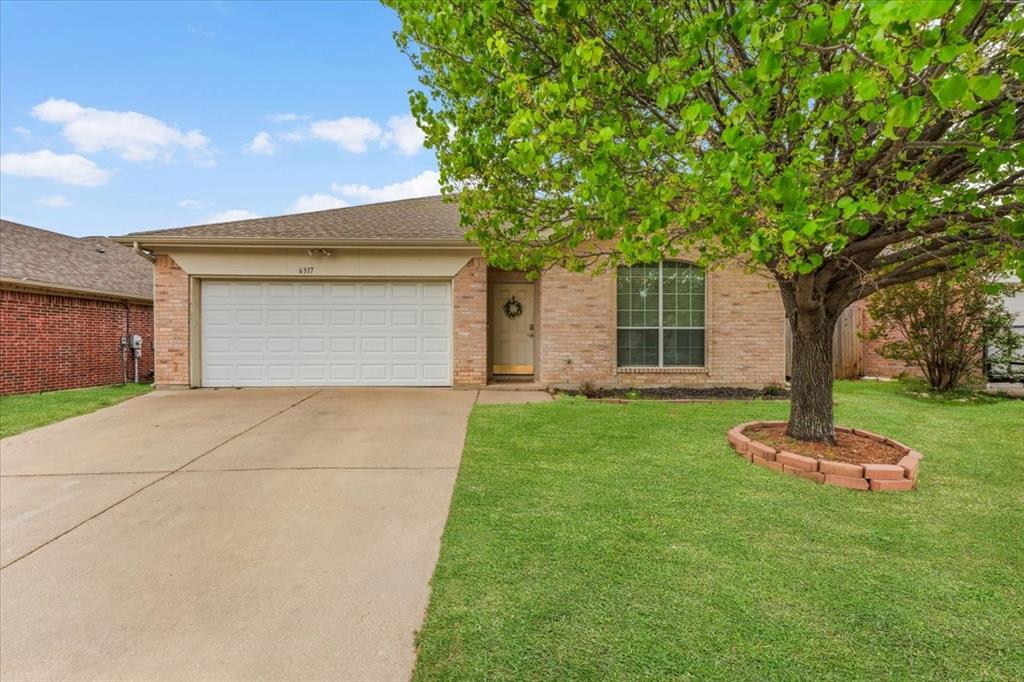
Fort Worth
6317 Seal Cove
2 Beds
2 Baths
1,011 Sq.Ft.
$265,000
MLS#: 21222593

Fort Worth
3261 Donnelly Circle 706
2 Beds
2 Baths
1,206 Sq.Ft.
$225,000
MLS#: 21392100

Fort Worth
2225 BAKERSFIELD Drive
3 Beds
2 Baths
1,195 Sq.Ft.
$284,990
MLS#: 21350068
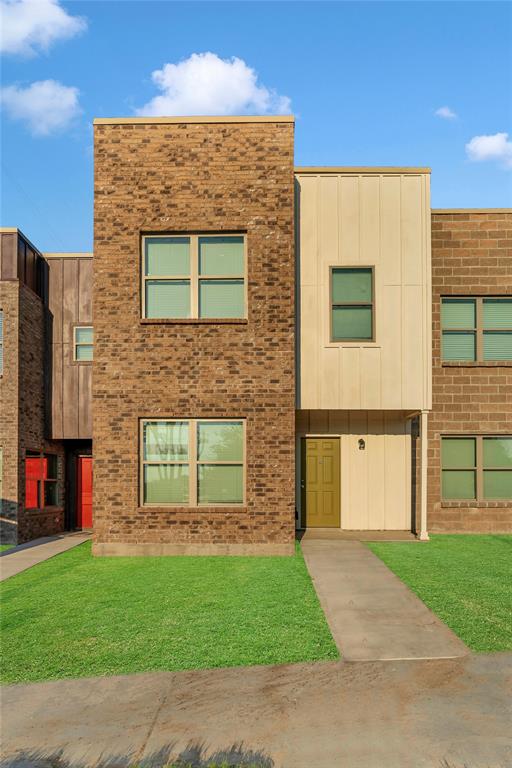
Fort Worth
1716 Galveston Avenue
3 Beds
2 Baths
1,263 Sq.Ft.
$215,000
MLS#: 21202586

Fort Worth
7008 Denver City Drive
3 Beds
2 Baths
1,664 Sq.Ft.
$289,900
MLS#: 21402964

Fort Worth
5232 Cockrell Avenue
4 Beds
2 Baths
2,107 Sq.Ft.
$247,900
MLS#: 21401496

Fort Worth
4121 Alamo Avenue
3 Beds
2 Baths
1,220 Sq.Ft.
$249,000
MLS#: 21322126

Fort Worth
10109 Chapel Glen Terrace
3 Beds
2 Baths
1,640 Sq.Ft.
$274,900
MLS#: 21421421

Fort Worth
2220 BAKERSFIELD Drive
3 Beds
2 Baths
1,201 Sq.Ft.
$288,990
MLS#: 21415226

Fort Worth
2233 WAYLON Drive
3 Beds
2 Baths
1,195 Sq.Ft.
$274,990
MLS#: 21153866
