Features & Amenities

Interior

  • Other Interior Features

    Double Vanity, Granite Counters, Pantry, Vaulted Ceiling(s)

  • Total Bedrooms

    5

  • Bathrooms

    3

  • 1/2 Bathrooms

    1

  • Basement YN

    NO

  • Cooling YN

    YES

  • Cooling

    Central Air

  • Fireplace YN

    YES

  • Heating YN

    YES

  • Heating

    Central

  • Pet friendly

    N/A

Exterior

  • Garage

    Yes

  • Garage spaces

    2

  • Construction Materials

    Wood Siding, Brick, Stone

  • Other Exterior Features

    Balcony, Garden

  • Parking

    Garage, Attached

  • Patio and Porch Features

    Covered

  • Pool

    Yes

  • Pool Features

    In Ground

  • Waterfront YN

    NO

Area & Lot

  • Lot Size(acres)

    0.32

  • Lot Size(square feet)

    13,939

  • Property Type

    Residential

  • Property Sub Type

    Single Family Residence

  • Architectural Style

    Contemporary/Modern

Price

  • Sales Price

    $1,595,000

  • Tax Amount

    $14,053

  • Financing Options

    Cash, Conventional

  • Sq. Footage

    3,323

  • Price/SqFt

    $479

HOA

  • Association

    No

School District

  • Elementary School

    Austin

  • Middle School

    Coppelleas

  • High School

    Coppell

Property Features

  • Foundation Details

    Slab

  • Sewer

    Public Sewer

  • Tax Lot

    4

  • Water Source

    Public

Schedule a Showing

Showing scheduled successfully.

<
>
IN PERSON
VIA CHAT

What is 3 + 4 ?


Mortgage calculator

Estimate your monthly mortgage payment, including the principal and interest, property taxes, and HOA. Adjust the values to generate a more accurate rate.

Your payment

Principal and Interest:

$

Property taxes:

$

HOA fees:

$

Total loan payment:

$

Total interest amount:

$

Location

County

Dallas

Elementary School

Austin

Middle School

Coppelleas

High School

Coppell

Listing Courtesy of Joe Iley, Mission Real Estate Group

RealHub Information is provided exclusively for consumers' personal, non-commercial use, and it may not be used for any purpose other than to identify prospective properties consumers may be interested in purchasing. All information deemed reliable but not guaranteed and should be independently verified. All properties are subject to prior sale, change or withdrawal. RealHub website owner shall not be responsible for any typographical errors, misinformation, misprints and shall be held totally harmless.

Agent Joe Boston

AGENT

Joe Boston

Call Joe today to schedule a private showing.


* Listings on this website come from the FMLS IDX Compilation and may be held by brokerage firms other than the owner of this website. The listing brokerage is identified in any listing details. Information is deemed reliable but is not guaranteed. If you believe any FMLS listing contains material that infringes your copyrighted work please review our DMCA policy and learn how to submit a takedown request.© 2024 FMLS.
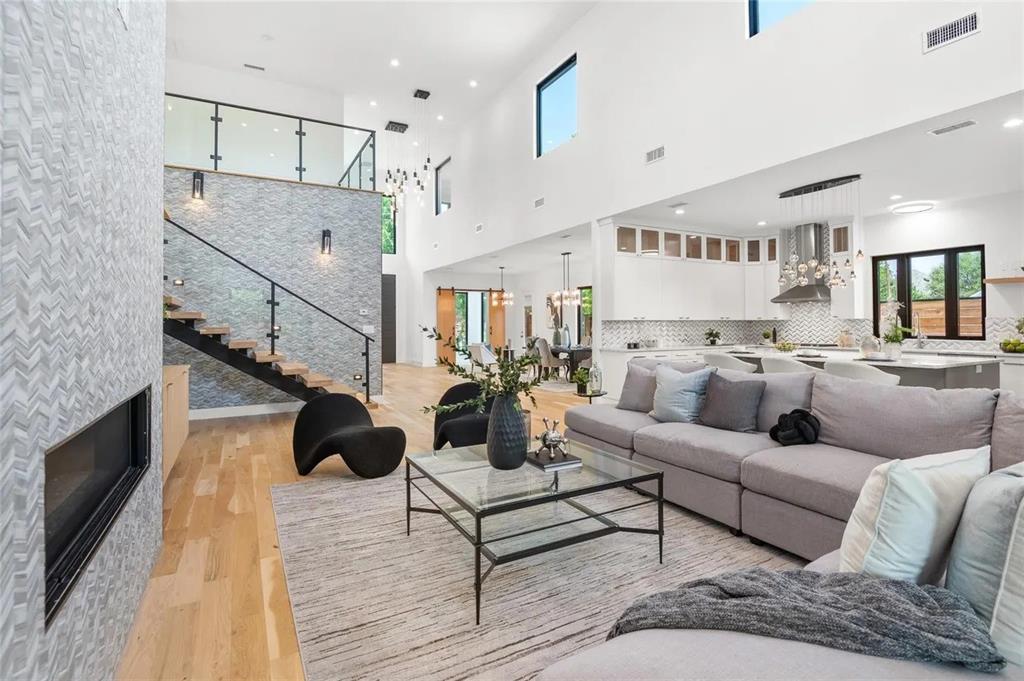
A distinctive architectural statement in one of Coppell’s most sought-after neighborhoods, zoned to acclaimed Coppell ISD. This striking 3,323-square-foot contemporary home is defined by dramatic volume, clerestory windows, sculptural lighting and a light-wrapped stair. Step inside to this unique house with soaring ceilings, natural light throughout, a spacious main living area, full-height stone fireplace and walls of black-framed glass windows overlook the private pool and a backyard anchored by mature live oaks and a lush landscape. Change the color of the clerestory windows with control remote LED lights at night. The kitchen has full-height contemporary cabinetry, a waterfall-edge island made for gathering, professional-grade appliances, all opening straight onto the covered outdoor living space. Next door, the dining room layers a warm wood accent wall with a statement contemporary chandelier for memorable evenings. The primary suite is its own retreat — pool and garden views, a sculptural feature wall, and a bath with floating double vanity, backlit round mirrors, a frameless glass shower and soaking tub that feels like a peaceful spa. The custom walk-in closet, with illuminated storage and its own seating, is less a closet than a room you'll want to spend time in. Beyond the main spaces: a dedicated two-person office, a skylit fitness-flex room with a striking mural, and an architectural stair wrapped in integrated step lighting and clerestory glass — every detail considered, nothing an afterthought. Outside, a covered lounge with fan and TV overlooks the pool, towering mature live oaks and multiple spaces built for entertaining or simply doing nothing at all.

555 Arbor Brook Lane

Message successfully sent.

What would you like to know?

What is 3 + 4 ?

I agree to receive email communication and understand I can unsubscribe at any time.

I agree to be contacted by Next Level Realty Group via call, email, and text for real estate services. To opt out, you can reply 'stop' at any time or reply 'help' for assistance. You can also click the unsubscribe link in the emails. Message and data rates may apply. Message frequency may vary. Privacy Policy

Related Properties

Price reduced
Dramatic Holmes custom on the market for the first time! This home was built for entertaining! The entry greets you with soaring ceilings, a dramatic staircase, hand-scraped hardwood floors and an open floorplan. The living room features a wood-beamed ceiling, double-sided fireplace, large picture windows, and easy access to the kitchen and dining areas. The kitchen has floor to ceiling custom cabinetry, under counter lighting,  breakfast bar, butlers pantry and walk-in pantry. New Bosch appliances in stainless steel include a double oven, microwave, dishwasher, and side-by-side built-in refrigerator. The primary bedroom is large with room for a sitting area. The bedroom enjoys wonderful views of the backyard and patio access. The primary bathroom has been meticulously updated and boasts porcelain tile floors, a freestanding jetted tub with LED lighting, a large spa-like shower, and tons of vanity space. Double walk-in closets provide tons of storage and offer custom built-ins. The split second bedroom downstairs provides an opportunity for generational living. The third bedroom downstairs can double as a private office with closet and garage access. The den has courtyard access and could allow for an additional office. Upstairs you will find a large game room and custom home theater with video equipment and seating along with two additional bedrooms. One bedroom has an ensuite bath with tub and shower and a large walk-in closet. The second bedroom upstairs is huge and has a large walk-in and access to the second staircase. The home is on an amazing lot with lush landscaping and mature trees, and the backyard is a private oasis featuring a stunning custom pool with Schist stone, multiple waterfalls and an elevated spa. Private courtyards and sitting areas complete the outdoor living space. The three car garage is split and oversized. The home is served by the award-winning Coppell ISD and is close to major transportation and world-class dining and shopping!
#21399085

Coppell

711 Lexington Avenue

5 Beds

4 Baths

4,854 Sq.Ft.

$1,650,000

MLS#: 21399085

Stunning custom home in the prestigious Peninsulas of Coppell offering an exceptional 5,711 square feet of thoughtfully designed living space on a spacious 0.40-acre lot. Rarely does a home in this price range offer this combination of size, functionality, and location. This elegant residence features 6 bedrooms, 4.5 bathrooms, multiple living and dining areas, and a spacious game room, providing exceptional flexibility for today's lifestyle. A dramatic entry welcomes you into bright, inviting interiors where the gourmet kitchen opens seamlessly to the main living area, creating an ideal setting for both everyday living and entertaining. The private primary suite serves as a relaxing retreat with a spa-inspired bath and generous walk-in closets. Outside, enjoy beautifully landscaped grounds, a three-car garage, and a spacious backyard with ample room for outdoor living, entertaining, or future enhancements. Located in the highly sought-after Coppell ISD, with convenient access to DFW Airport, major highways, shopping, dining, and parks. Offering substantially more living space than many comparable luxury homes in this price range, this is a rare opportunity to own one of the largest and most impressive homes in one of Coppell's premier neighborhoods.
#21341569

Coppell

714 E Peninsula Drive

6 Beds

4 Baths

5,711 Sq.Ft.

$1,299,900

MLS#: 21341569

Enjoy this new 3,103 SF, 5-bedroom, 2-story home built by Holmes Builders. 1-story living with Master, Guest, Great Room, Kitchen, Laundry, and Office downstairs. Great Room, Kitchen, and Veranda layout is the ideal circulation space for entertaining large parties and makes simple relaxing a joy. 2 additional bedrooms upstairs with a Game Loft, all ensuite bedrooms. Exterior finishes with stone, stucco, and siding to create this transitional farmhouse. Metal roof with a balcony overlooking the front of the home. Huge picture windows! Oversized 2-1 garage split for room to park 3 cars. Spacious Master Suite, private Office space, linear slot air vents, custom cabinet, suspended staircase, pocket doors, foam encapsulation, high performance HVAC, Wolf & SubZero appliances, and more luxury finishes throughout this home. 
Backs up to a green space, no neighbor adjacent to rear property line.
Blackberry Farm is the only gated neighborhood in Coppell zoned for Coppell ISD. 
Currently under construction. Home completion is expected in March.
#21395169

Coppell

116 Windmill Drive

4 Beds

4 Baths

3,103 Sq.Ft.

$1,898,000

MLS#: 21395169
Discover a newly built north facing gem in Coppell, moments away from old town eateries and boutiques. This showcase home offers premium quality and luxury finishes typically found in much pricier properties. Its open floor plan is perfect for daily life and entertaining, featuring a spacious living area, an exquisite kitchen with a secondary prep-kitchen, leading to the patio, and a grand entrance that reveals a backyard view through a stunning bi-fold La Cantina door, merging indoor and outdoor spaces seamlessly.
The main level includes a high-ceiling office, a luxurious master suite, and a guest bedroom with a private bathroom. Upstairs caters to children with three ensuite bedrooms, media room, game room, and study area. Notable features include Anderson Windows, modern linear Montigo fireplace, floating stairs with glass railings, high-end appliances, central vacuum system, and an elegant mix of Brazilian Cumaru wood and brick exterior under a metal roof, creating a modern look.
#21290712

Coppell

309 Kaye Street

5 Beds

5 Baths

5,299 Sq.Ft.

$1,799,000

MLS#: 21290712

Send a message

Message successfully sent.

Your message

What is 3 + 4 ?

Reason for contacting?

I agree to receive email communication and understand I can unsubscribe at any time.

I agree to be contacted by Next Level Realty Group via call, email, and text for real estate services. To opt out, you can reply 'stop' at any time or reply 'help' for assistance. You can also click the unsubscribe link in the emails. Message and data rates may apply. Message frequency may vary. Privacy Policy

Sign Out

Virtual Assistant

Would you like to take the next step with this property? We can help you schedule a showing or virtual tour, or send you more details.

Yes, I would like more information.

Thank You for Your Reply, One of Our Agents will contact you as soon as possible

No, maybe later.

Thank you, you can always contact me via email, phone number or through the contact form.

Realhub AI

Lucy - Your AI-Powered Realtor

Update Your Temporary Password

Personalize your search

Enter your email and we'll notify you immediately when new listings match what you're looking for.

or enter email address

Already have an account ? Login here

Continue your home search

I agree to receive communications and understand I can unsubscribe at any time.

I agree to be contacted by Next Level Realty Group via call, email, and text for real estate services. To opt out, you can reply 'stop' at any time or reply 'help' for assistance. You can also click the unsubscribe link in the emails. Message and data rates may apply. Message frequency may vary. Privacy Policy

Already have an account ? Login here

We use cookies

We use cookies primarily for analytics to enhance your experience. By accepting, you agree to our use of these cookies. You can manage your preferences or learn more about our cookies policy.