Features & Amenities

Interior

  • Other Interior Features

    Kitchen Island, Open Floorplan, Vaulted Ceiling(s), Walk-In Closet(s)

  • Total Bedrooms

    5

  • Bathrooms

    4

  • Basement YN

    NO

  • Cooling YN

    YES

  • Cooling

    Central Air, Electric, ENERGY STAR Qualified Equipment, Zoned

  • Fireplace YN

    YES

  • Heating YN

    YES

  • Heating

    Central, ENERGY STAR Qualified Equipment, Natural Gas, Zoned

  • Pet friendly

    N/A

Exterior

  • Garage

    Yes

  • Garage spaces

    2

  • Construction Materials

    Brick

  • Other Exterior Features

    Rain Gutters, Lighting

  • Parking

    Attached

  • Patio and Porch Features

    Covered

  • Pool

    No

Area & Lot

  • Lot Features

    Cul-De-Sac

  • Lot Size(acres)

    0.121

  • Lot Size(square feet)

    5,270

  • Property Type

    Residential

  • Property Sub Type

    Single Family Residence

  • Architectural Style

    Contemporary/Modern

Price

  • Sales Price

    $509,900

  • Sq. Footage

    3,609

  • Price/SqFt

    $141

HOA

  • Association

    YES

  • Association Fee

    $840

  • Association Fee Frequency

    Annually

  • Association Fee Includes

    N/A

School District

  • Elementary School

    Westpark

  • Middle School

    Benbrook

  • High School

    Benbrook

Property Features

  • Foundation Details

    Slab

  • Sewer

    Public Sewer

Schedule a Showing

Showing scheduled successfully.

<
>
IN PERSON
VIA CHAT

What is 3 + 4 ?


Change time

Mortgage calculator

Estimate your monthly mortgage payment, including the principal and interest, property taxes, and HOA. Adjust the values to generate a more accurate rate.

Your payment

Principal and Interest:

$

Property taxes:

$

HOA fees:

$

Total loan payment:

$

Total interest amount:

$

Location

County

Tarrant

Elementary School

Westpark

Middle School

Benbrook

High School

Benbrook

Listing Courtesy of Ben Caballero, HomesUSA.com

RealHub Information is provided exclusively for consumers' personal, non-commercial use, and it may not be used for any purpose other than to identify prospective properties consumers may be interested in purchasing. All information deemed reliable but not guaranteed and should be independently verified. All properties are subject to prior sale, change or withdrawal. RealHub website owner shall not be responsible for any typographical errors, misinformation, misprints and shall be held totally harmless.

Agent Joe Boston

AGENT

Joe Boston

Call Joe today to schedule a private showing.


* Listings on this website come from the FMLS IDX Compilation and may be held by brokerage firms other than the owner of this website. The listing brokerage is identified in any listing details. Information is deemed reliable but is not guaranteed. If you believe any FMLS listing contains material that infringes your copyrighted work please click here to review our DMCA policy and learn how to submit a takedown request.© 2024 FMLS.
MLS# 20347231 - Trophy Signature Homes - Ready Now! ~ Delivering form, function, beauty and comfort, the Wimbledon is a grand slam for buyers who demand more from their homes. Five bedrooms mean everyone gets their own room. Four baths mean no early morning squabbles about whose turn it is to brush their teeth. Your guests will be impressed by the spectacular, high-ceilinged family room and gourmet kitchen. Entertain at the center island so everyone can mingle. Send younger guests upstairs to romp in the game room or enjoy movies in the media room while adults converse. A home office, gracious primary suite, covered patio and plenty of storage space add to the appeal!

5568 Oliver Creek Court

Message successfully sent.

What would you like to know?

What is 3 + 4 ?

I agree to receive email communication and understand I can unsubscribe at any time.

I agree to be contacted by Next Level Realty Group via call, email, and text for real estate services. To opt out, you can reply 'stop' at any time or reply 'help' for assistance. You can also click the unsubscribe link in the emails. Message and data rates may apply. Message frequency may vary. Privacy Policy

Related Properties

Featuring 5 spacious bedrooms, each with its own walk-in closet, plus a large upstairs gameroom, this home offers plenty of space for everyone. The open-concept living and dining areas create a bright, welcoming flow perfect for entertaining. Step outside to a private backyard overlooking city lights and a peaceful greenbelt — your own retreat after a long day.

Conveniently located near Dallas and Fort Worth, with easy access to Highway 30, this home blends modern style, comfort, and location all in one.
#21084883

Fort Worth

7612 Duck Bay Road

5 Beds

3 Baths

2,968 Sq.Ft.

$459,990

MLS#: 21084883

Now selling in D.R Horton's master planned Trails of Elizabeth Creek community in North Fort Worth and Northwest ISD! Spacious open concept single Story 4-2-2 Crownpoint Floorplan-Elevation C, with an estimated Summer completion. Large Chef's Kitchen with Quartz Countertops, Pendant lights, Stainless Steel Appliances with Gas Range, tiled backsplash, and walk-in Pantry. Spacious Living at the rear of the home and luxurious main Bedroom with dual sink quartz topped Vanity, garden tub, separate Shower, and walk-in Closet. Designer package including tiled Entry, Halls and Wet areas plus America's Smart Home Technology package. Quartz topped Vanity in second Bath. Mud bench, Front exterior coach lights, tankless Water Heater, covered back Patio, 6 ft fenced backyard, landscape pkg with full sod and Sprinkler System, and much more! Community Pool, Cabana, playgrounds, Tot Lot and Lazy River. Close proximity to Golf, DFW Airport, TMS, Tanger Outlet Mall, Restaurants, I-35W and HWY 114.
#21184736

Fort Worth

15956 STABLEFORD Road

4 Beds

2 Baths

2,099 Sq.Ft.

$418,335

MLS#: 21184736
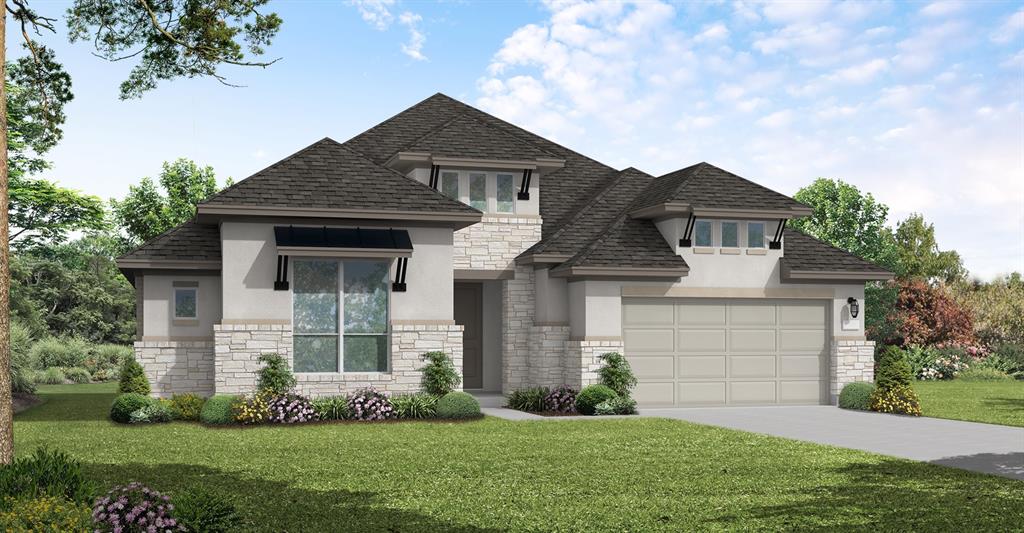
MLS# 21308213 - Built by Coventry Homes - Oct 31 2026 completion! ~ The Newark floor plan is a beautifully designed one-story home that features four bedrooms and three and a half bathrooms, perfectly balancing comfort and convenience. The open-concept layout highlights a spacious living area that connects seamlessly with the kitchen and dining room, making it ideal for entertaining. The primary suite is a true retreat with a large walk-in closet and a luxurious en-suite bathroom. Three additional bedrooms provide plenty of space for family or guests. With a three-car garage offering ample storage and room for vehicles, the Newark floor plan delivers both practicality and elegance for modern living.
#21308213

Fort Worth

1021 Mumms Field Drive

4 Beds

3 Baths

2,902 Sq.Ft.

$570,456

MLS#: 21308213
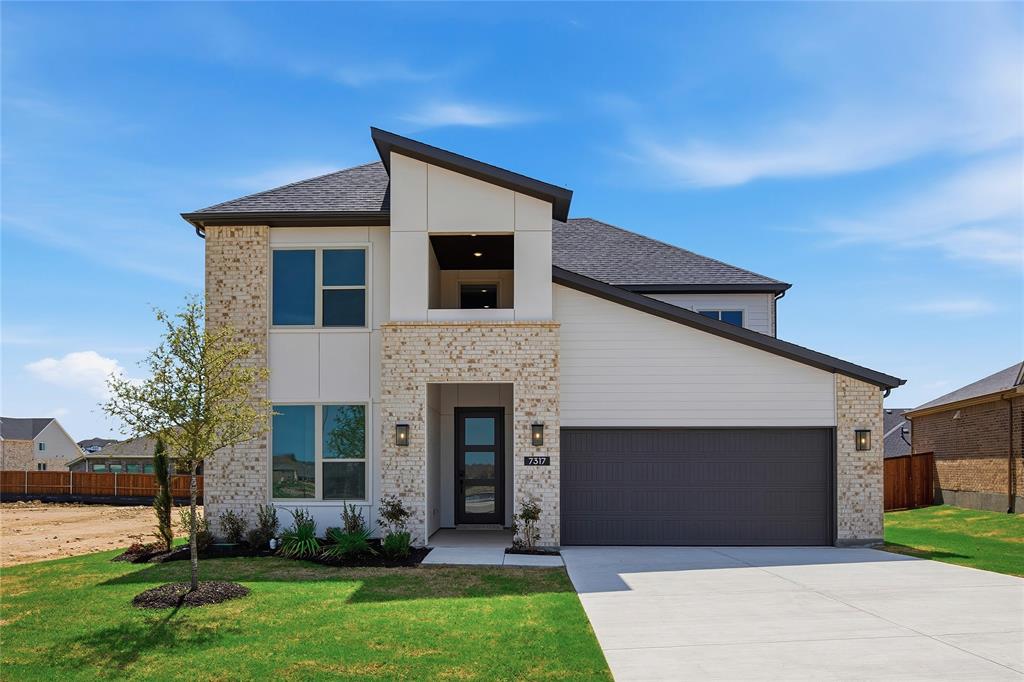
The Victoria Transitional delivers flexible living with standout spaces including a dedicated study, oversized loft, and four generously sized bedrooms. The heart of the home—a stunning open-concept kitchen and great room—offers the perfect setting for entertaining or cozy nights in. A spacious primary suite features a spa-like bath and a walk-in closet with room to spare. With a covered patio, mudroom, and thoughtful flow throughout, this home brings comfort and functionality to every corner.
#21150980

Fort Worth

7317 Saker Street

4 Beds

3 Baths

3,213 Sq.Ft.

$599,900

MLS#: 21150980

New on site 2 days ago
Well-cared-for one-story home nestled in the gated Scenic Village community. This 3-bedroom, 2-bath home offers a comfortable and functional layout with a 2-car garage and inviting living spaces throughout.
Upon entry, you’re welcomed by a spacious living room featuring an attractive accent wall and a dining area with beautiful hardwood floors. Continue through the pocket doors into a cozy den with a fireplace, which opens to a well-appointed kitchen with abundant counter space—perfect for everyday living and entertaining.
The primary suite offers a private sitting room or home office with built-ins, along with a spacious bath featuring both a tub and separate shower and a generous primary closet. Two additional bedrooms are located on the opposite side of the home and share a large secondary bath with dual sinks. An ample utility room adds to the home’s functionality.
All information provided is deemed reliable, but is not guaranteed and should be independently verified by Buyer and Buyer's agent including HOA information, lot size, square footage, room dimensions, home features, taxes, schools, etc.
Outside, enjoy a low-maintenance, shaded backyard with a covered patio—an ideal spot for morning coffee, relaxing evenings, or simply enjoying the peaceful surroundings.
#21384209

Fort Worth

1208 Kelpie Court

3 Beds

2 Baths

2,324 Sq.Ft.

$499,000

MLS#: 21384209

New on site 2 days ago
Great opportunity to own a unique 3 bedroom 2 bath 2 car garage one story condo in the popular gated River Bend Villas. Just steps away from the community pool & ready for you to enjoy cooling off in the pool or gathering on the patio with friends.  Home features engineered hardwood floors, plantation shutters throughout & great split bedroom floorplan! Large living area has soaring ceilings, crown molding, ceiling fan & corner gas starter fireplace.  You will love the sunroom with lots of windows & view of the courtyard & pool! Kitchen features ceramic tile floor, gas stove top, double stainless steel sink, granite countertops & more! Primary bedroom has hardwood floors, crown molding, ceiling fan & access to private patio. Primary bath with double sinks, area for putting on makeup, walk-in shower & California closet.  Secondary bath has been updated with marble floors, a roll in shower & granite countertops. This community offers carefree living for the executive or person looking for a lock & leave home!  Conveniently located minutes from Clear Fork Shops, Whole Foods, Trader Joe’s, great restaurants & less than 5 miles to Hospital District. Don’t miss the chance to call this one your new home! Come see today!
#21384049

Fort Worth

3233 Rosehaven Drive 1610

3 Beds

2 Baths

1,684 Sq.Ft.

$449,900

MLS#: 21384049

New on site 2 days ago
This charming Craftsman-style home, located in the Wellington subdivision, sits on a gorgeous homesite! The one story home features three spacious bedrooms, two full bathrooms, and one powder bath. The special expansive primary suite includes a bath, shower, private toilet, separate sinks and generous walk-in closet. The open floor plan seamlessly connects the family room to the kitchen and breakfast room. There is a separate spacious dining area perfect for guests and family gatherings. The open floor plan is great for entertaining. The family room is conveniently located by the powder room providing easy access for guests. The dining area opens to the outdoor patio ideal for indoor-outdoor cooking coordinations. Other highlights include a large island complete with dishwasher, large sink, disposal and space for counter stools. The adjacent counter area is complete with a stove top, oven and microwave. The pantry is close by for easy access for food preparation. The hardwood flooring connects the kitchen, dining and family room with the study in the front of the home for a private home office space. The other two bedrooms are near by each with a walk-in closet and convenient full bathroom. The utility room is close by those bedrooms as well. There is a three car garage large enough for three cars or a workshop area in one of the spaces. Outside the home the brick selection coordinates beautifully with the roof and trim colors. Residents of the Wellington subdivision enjoy access to two pools, walking trails, parks, playgrounds and pavilions with grilling areas. The location is convenient to DFW Airport, shopping, dining and the highly rated Northwest ISD schools. This home truly combines comfort, convenience and style. It is available for purchase September, 2026.
#21384349

Fort Worth

11513 Vesper Row

3 Beds

2 Baths

2,744 Sq.Ft.

$600,000

MLS#: 21384349

New on site 2 days ago
Move in ready lock and leave townhome in the heart of Fort Worth!  Located 3 miles from TCU, 1 mile from the Cultural District, and just a few minutes from downtown Fort Worth, this location is PRIMO!  Fort Worth is one of the fastest growing cities in the country.  Ideally situated near the best of Fort Worth, this homes offers convenient access to world-class musuems, the historic Stockyards, locally owned and award winning restaurants and great shopping.  Texas A&M Unviersity School of Law, TCU and the UNT Health Science Center are all close by making this an exceptional place to call home or a desirable investment opportunity.   

This 2014 build Village Homes townhome is in a community with no HOA and has a quiet and private courtyard as you walk up.  Inside, there are many great windows with gorgeous plantation shutters, new low maintenance flooring downstairs and fresh paint.  The eat-in kitchen, which has a gas cooktop, features stainless appliances and quartz countertops. Upstairs features 3 beds and 2 full baths, a laundry room with appliances, hardwood flooring and a study nook!  Tons of storage throughout and a fenced private backyard with grass and an open and covered patio makes this townhome truly one of a kind and a must see! Seller is offering an interest rate buy down with a full price offer.  Appliances convey.
#21383875

Fort Worth

415 Templeton Drive

3 Beds

2 Baths

2,278 Sq.Ft.

$545,000

MLS#: 21383875

Located in the highly sought-after Ridglea Hills neighborhood, 4104 Middlebrook Road offers a beautifully remodeled interior, a flexible dual primary-style layout, expansive living spaces, and a private, tree-filled backyard. This remodeled home in Ridglea Hills combines thoughtful updates with an open floor plan designed for comfortable everyday living and entertaining. Step inside to hard-surface flooring throughout, including attractive vinyl plank flooring with tile in the wet areas and absolutely no carpet. Two large living areas on the main floor provide plenty of room to gather, entertain, or create separate spaces for relaxing and everyday life. The remodeled kitchen is a standout with beautiful granite countertops, new stainless steel appliances, a center island, and generous workspace. A first-floor bedroom with an ensuite bath and its own exterior access creates a flexible second primary-style suite, guest retreat, or private living arrangement. Upstairs, the spacious primary suite offers a walk-in closet and an extensively remodeled bath with a new tub, new vanities, updated tile, and separate shower. The bathrooms throughout the home have been refreshed with new vanities, tile, shower pans, and seamless glass, while custom lighting fixtures add a polished finishing touch. Outside, the large fenced backyard is surrounded by mature trees that create an inviting sense of privacy, while the covered deck provides a comfortable spot for outdoor dining, entertaining, or relaxing. A wood-burning fireplace, attached garage, and no HOA add even more appeal. With extensive interior updates, versatile living spaces, and a prime location in one of Fort Worth’s most established neighborhoods, this remodeled home in Ridglea Hills is ready for its next chapter.
#21376982

Fort Worth

4104 Middlebrook Road

4 Beds

3 Baths

2,624 Sq.Ft.

$409,000

MLS#: 21376982
Price reduced
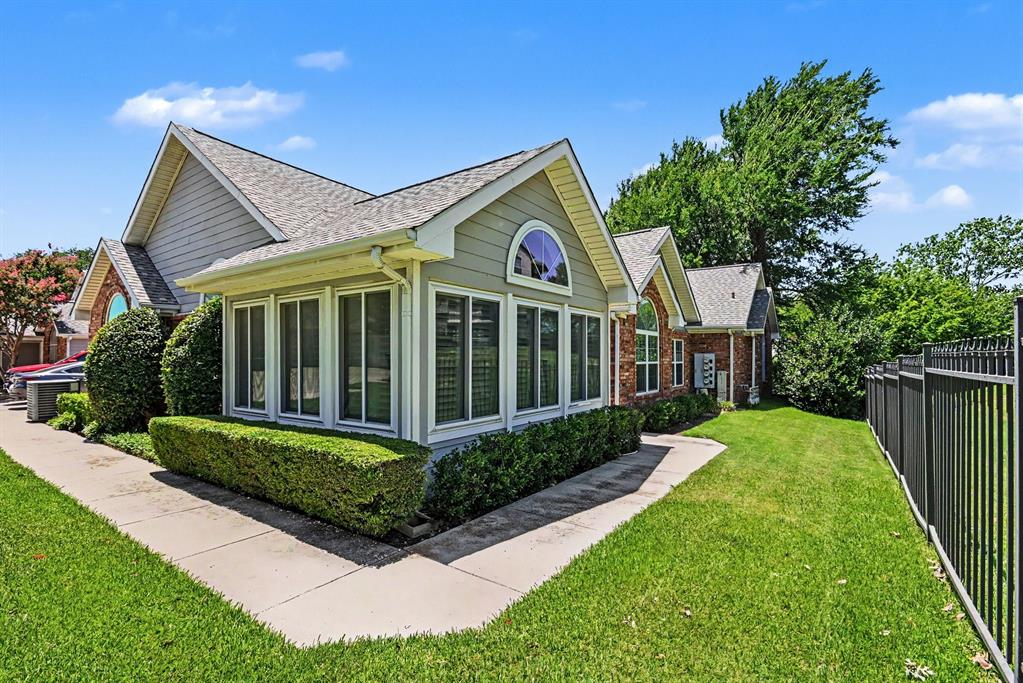
Enjoy carefree living in this lovely single story, 3 bedrooms, 2 full bath condo with a spacious sunroom and two car garage, located in the quiet gated community of Villas on the Bluff. The home features vaulted ceilings, plantation shutters, luxury plank flooring, ceramic tile, and ceiling fans with carpet in the bedrooms. The updated kitchen includes new and additional cherry wood colored cabinetry, dark granite countertops, a unique backsplash, stainless steel appliances, a gas stove, dishwasher, microwave, and a like-new refrigerator that is only two years old. The spacious living room offers a gas fireplace for cozy evenings at home. French doors lead to the sunroom, which can serve as a second living area, office, or flex space. The primary bedroom includes a walk-in closet with ensuite bath dual sinks with vanity, walk in shower, cabinets and linen closet.  Separate utility room with washer and dryer connections, built-in cabinets and closet.
Note: Some touchup painting may be needed. Community amenities include access gates, a clubhouse, fitness room, pool, and a gazebo with beautiful sunset views.  Full size Washer and Dryer and refrigerator will convey.
#21328905

Fort Worth

6172 Haley Lane

3 Beds

2 Baths

1,741 Sq.Ft.

$410,000

MLS#: 21328905

 - property

Send a message

Message successfully sent.

Your message

What is 3 + 4 ?

Reason for contacting?

I agree to receive email communication and understand I can unsubscribe at any time.

I agree to be contacted by Next Level Realty Group via call, email, and text for real estate services. To opt out, you can reply 'stop' at any time or reply 'help' for assistance. You can also click the unsubscribe link in the emails. Message and data rates may apply. Message frequency may vary. Privacy Policy

Sign Out

Virtual Assistant

Would you like to take the next step with this property? We can help you schedule a showing or virtual tour, or send you more details.

Yes, I would like more information.

Thank You for Your Reply, One of Our Agents will contact you as soon as possible

No, maybe later.

Thank you, you can always contact me via email, phone number or through the contact form.

Realhub AI

Lucy - Your AI-Powered Realtor

Update Your Temporary Password

Personalize your search

Enter your email and we'll notify you immediately when new listings match what you're looking for.

or enter email address

Already have an account ? Login here

Continue your home search

I agree to receive communications and understand I can unsubscribe at any time.

I agree to be contacted by Next Level Realty Group via call, email, and text for real estate services. To opt out, you can reply 'stop' at any time or reply 'help' for assistance. You can also click the unsubscribe link in the emails. Message and data rates may apply. Message frequency may vary. Privacy Policy

Already have an account ? Login here

We use cookies

We use cookies primarily for analytics to enhance your experience. By accepting, you agree to our use of these cookies. You can manage your preferences or learn more about our cookies policy.
