
Property
Beds
3
Full Baths
2
1/2 Baths
1
Year Built
2003
Sq.Footage
1,833
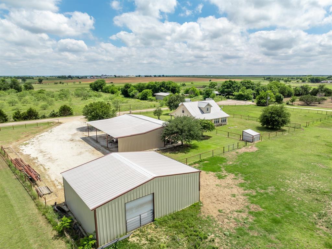
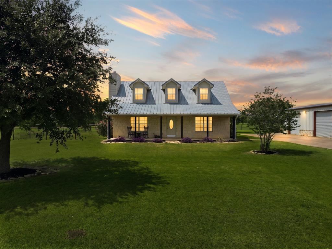
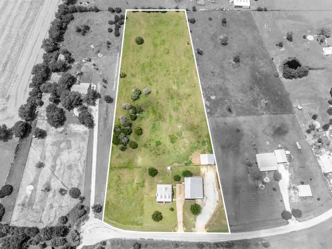
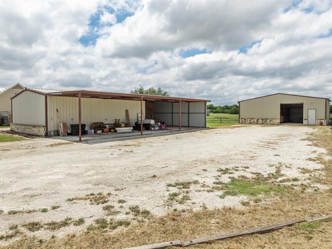
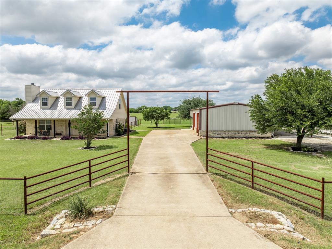
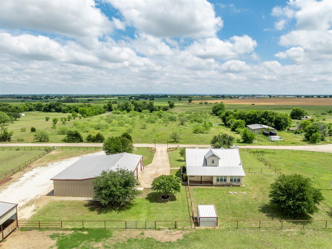
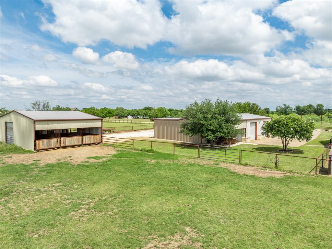
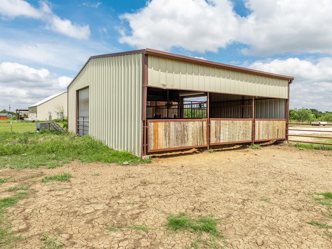
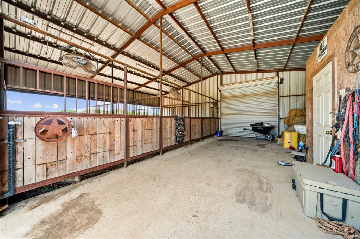
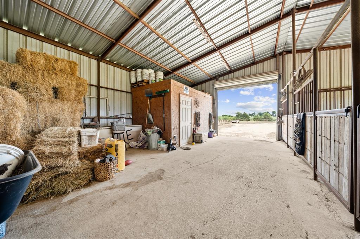
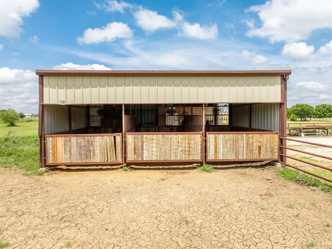
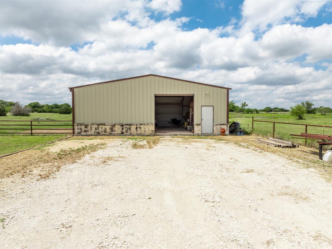
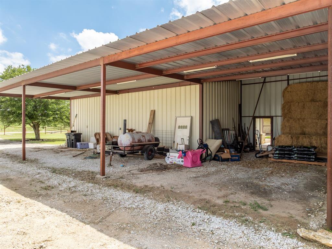
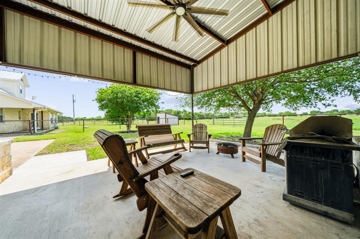
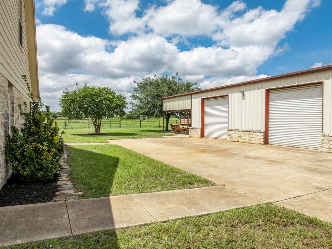
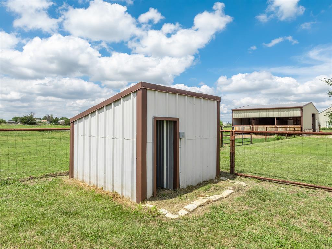
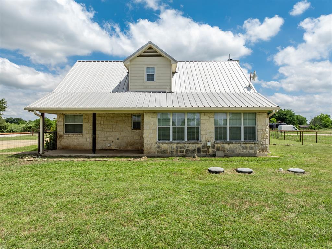
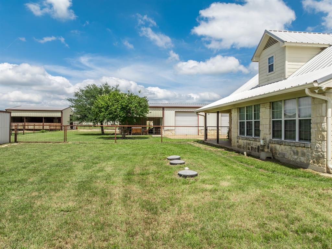
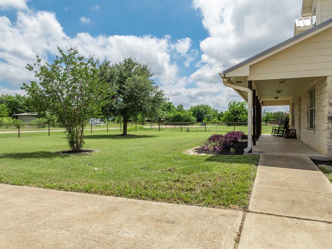
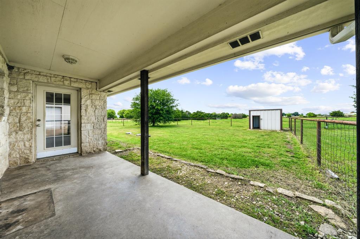
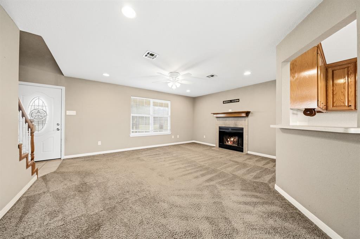
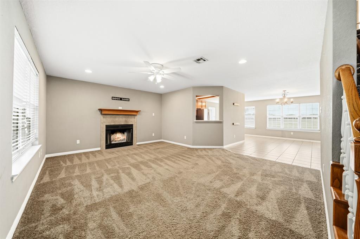
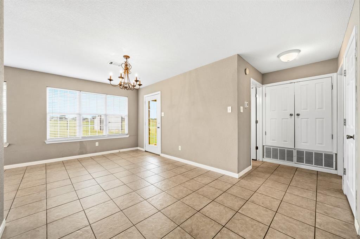
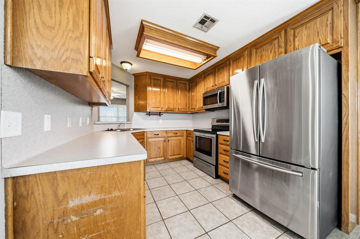
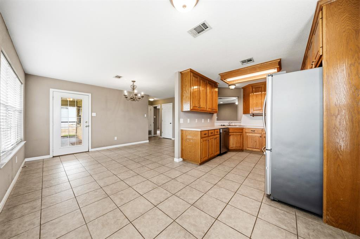
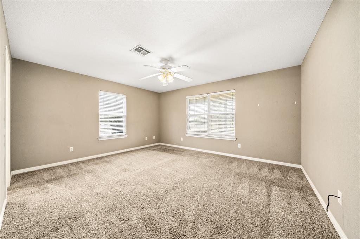
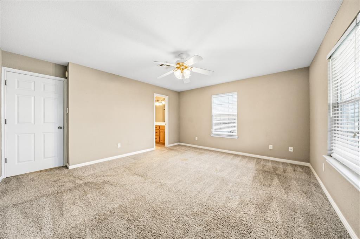
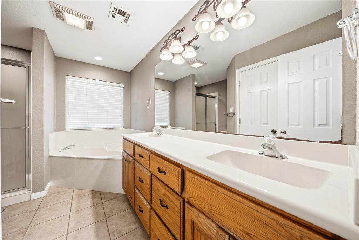
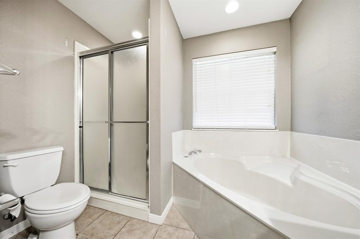
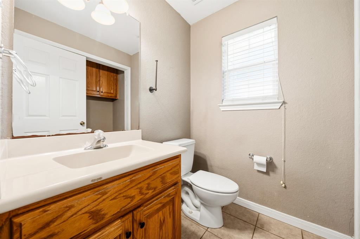
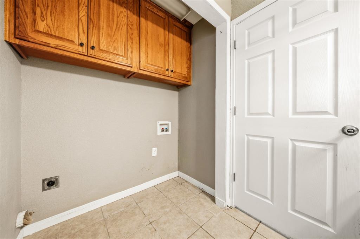
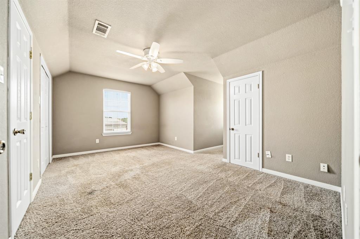
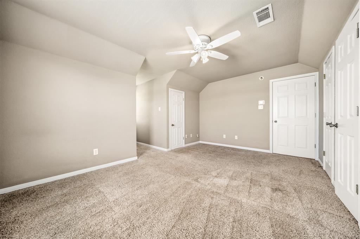
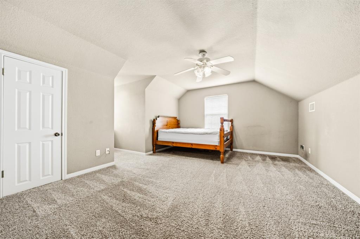
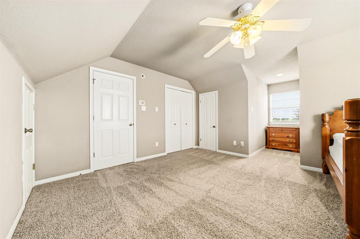
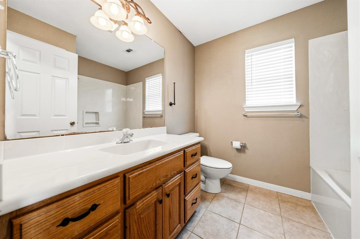
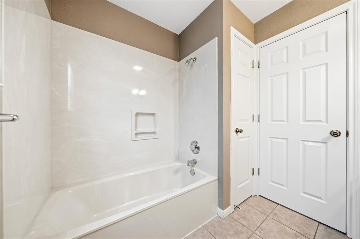
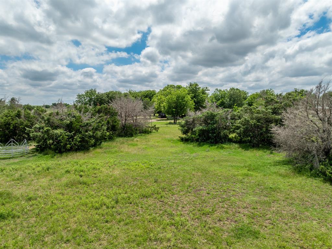
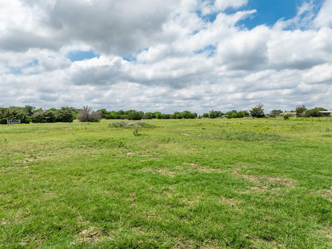
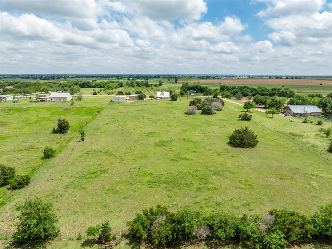
Horse-Lovers! Welcome to your very own slice of Texas paradise! Situated on 5 beautiful, fully fenced acres, in MIDWAY ISD, this charming 3-bedroom, 2.5-bath home is perfectly set up for horse lovers, hobbyists, or anyone craving country living and outdoor perfection with plenty of room to roam. From the moment you pull through the gated entrance, you’ll fall in love with the peaceful setting, wide open views, and impressive improvements. The property features TWO 30x40 barns — one currently serving as a workshop, and the other thoughtfully designed with three horse stalls and a tack room, making it ideal for horses, livestock, or FFA projects. Both barns feature their very own awing, and there's a covered outdoor sitting area that's perfect for relaxing summer nights. There's water in place in both pastures, as well as the barn, and prepare to fall in love with the Taj Mahal of all dog houses. Inside, you'll appreciate the open floor plan with a downstairs primary suite and two additional bedrooms, with another full back upstairs. This cozy farmhouse offers warm country charm with plenty of space to relax and entertain, while the acreage provides endless opportunities for riding, gardening, or simply enjoying the quiet countryside. Whether you’re looking for a mini ranch, a homestead, or a place to spread out and enjoy the outdoors, this property checks all the boxes! Bring your horses, your hobbies, and your dreams — this one is ready for you!
Features & Amenities
Interior
-
Other Interior Features
High Speed Internet
-
Total Bedrooms
3
-
Bathrooms
2
-
1/2 Bathrooms
1
-
Basement YN
NO
-
Cooling YN
YES
-
Cooling
Central Air, Electric
-
Fireplace YN
YES
-
Heating YN
YES
-
Heating
Central, Electric
-
Pet friendly
N/A
Exterior
-
Garage
No
-
Parking
Driveway
-
Pool
No
-
Waterfront YN
NO
Area & Lot
-
Lot Size(acres)
5.0
-
Lot Size(square feet)
217,800
-
Property Type
Residential
-
Property Sub Type
Single Family Residence
Price
-
Sales Price
$575,000
-
Tax Amount
$4,097
-
Sq. Footage
1,833
-
Price/SqFt
$313
HOA
-
Association
No
School District
-
Elementary School
Speegleville
-
Middle School
River Valley
-
High School
Midway
Property Features
-
Foundation Details
Slab
-
Sewer
Septic Tank
Schedule a Showing
Showing scheduled successfully.
Mortgage calculator
Estimate your monthly mortgage payment, including the principal and interest, property taxes, and HOA. Adjust the values to generate a more accurate rate.
Your payment
Principal and Interest:
$
Property taxes:
$
HOA fees:
$
Total loan payment:
$
Total interest amount:
$
Location
County
McLennan
Elementary School
Speegleville
Middle School
River Valley
High School
Midway
Listing Courtesy of Kyla Dieterich, Kelly, Realtors
RealHub Information is provided exclusively for consumers' personal, non-commercial use, and it may not be used for any purpose other than to identify prospective properties consumers may be interested in purchasing. All information deemed reliable but not guaranteed and should be independently verified. All properties are subject to prior sale, change or withdrawal. RealHub website owner shall not be responsible for any typographical errors, misinformation, misprints and shall be held totally harmless.

AGENT
Joe Boston
Call Joe today to schedule a private showing.

* Listings on this website come from the FMLS IDX Compilation and may be held by brokerage firms other than the owner of this website. The listing brokerage is identified in any listing details. Information is deemed reliable but is not guaranteed. If you believe any FMLS listing contains material that infringes your copyrighted work please click here to review our DMCA policy and learn how to submit a takedown request.© 2024 FMLS.
Related Properties
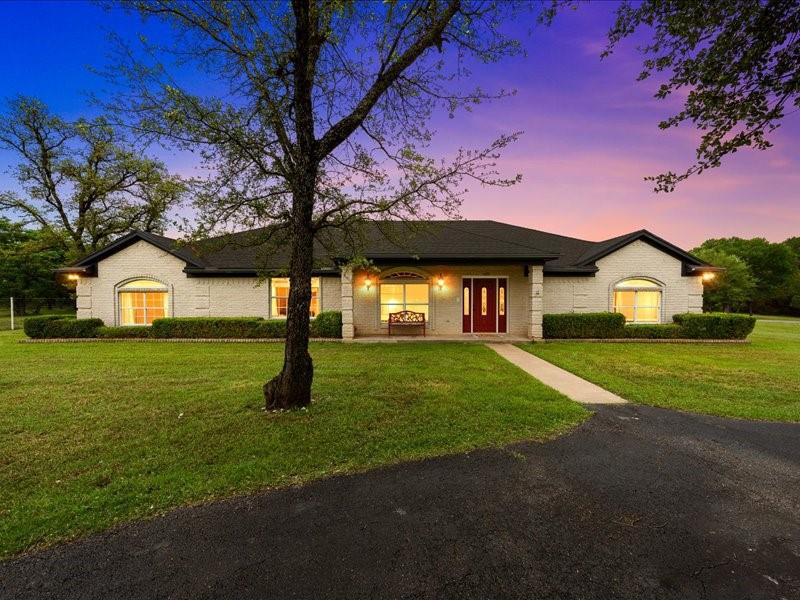
Crawford
1072 Chapman Road
3 Beds
3 Baths
2,935 Sq.Ft.
$675,000
MLS#: 21251981

Crawford
100 Laurel Oaks Lane
4 Beds
2 Baths
3,492 Sq.Ft.
$649,900
MLS#: 21332130

Crawford
610 Vanishing Oaks Drive
4 Beds
2 Baths
2,700 Sq.Ft.
$575,000
MLS#: 21325089

Crawford
2641 Pleasant Run
3 Beds
2 Baths
2,048 Sq.Ft.
$499,900
MLS#: 21361904
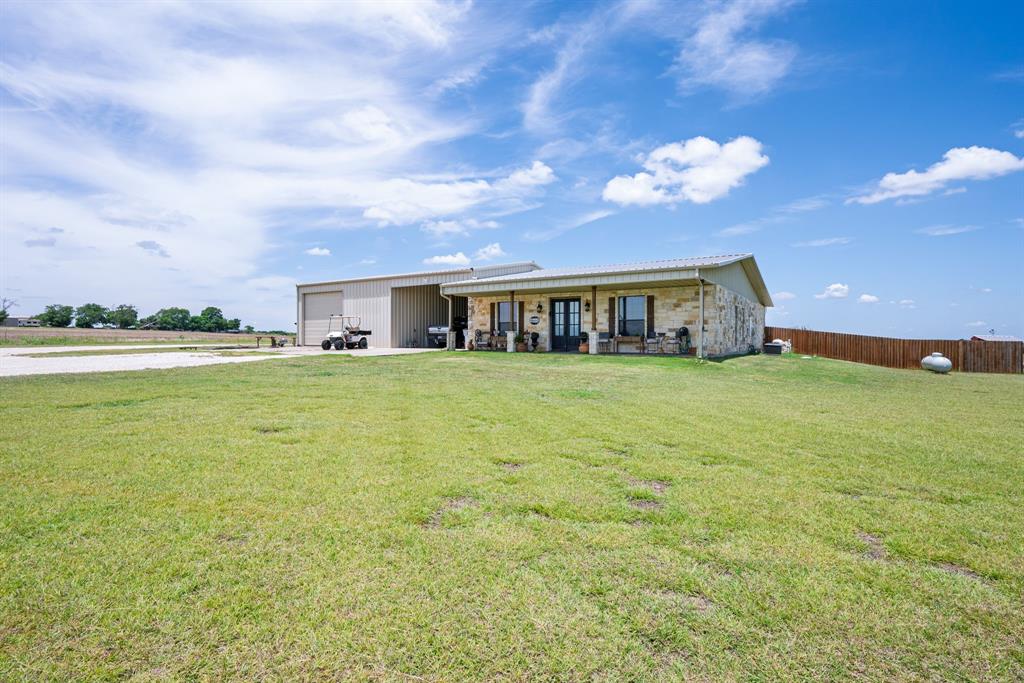
Crawford
12102 Cedar Rock Parkway
2 Beds
2 Baths
2,272 Sq.Ft.
$650,000
MLS#: 21271376
