


Property
Beds
3
Full Baths
2
1/2 Baths
None
Year Built
1993
Sq.Footage
1,544
Welcome to 5612 Greenwich Dr, a newly listed Arlington home pairing a spacious fenced corner lot with an approachable price point. This brick home offers approximately 1,544 square feet, three bedrooms, two bathrooms, and an attached two-car garage. An open layout connects the formal dining area and living room, where a vaulted ceiling creates an airy atmosphere. The living space flows into the eat-in kitchen, featuring bright white cabinetry and a designated breakfast area for morning coffee, casual meals, or daily tasks. A split-bedroom floor plan provides added privacy. The primary suite occupies one side of the home and includes a high ceiling, large windows, and a private bath with dual sinks, a separate shower, and a garden tub. Two secondary bedrooms sit on the opposite side, offering flexibility for guests, an office, or hobbies. Outside, the oversized fenced corner lot provides room for pets, play, gardening, and relaxed gatherings. The highly sought-after, convenient location places Tails 'N Trails Dog Park approximately 0.2 miles away and East Interstate 20 about 1.8 miles away. Shopping is equally accessible, with The Parks Mall at Arlington roughly 2.7 miles away and Grand Prairie Premium Outlets approximately 3.2 miles away. AT&T Stadium and Texas Rangers Stadium are about 6.6 and 6.7 miles away, while Six Flags Over Texas is approximately 7.3 miles away. Qualified buyers may be eligible for down payment assistance or a lender-paid temporary interest rate buydown. Priced to sell, this well-positioned home merits prompt attention.
Features & Amenities
Interior
-
Other Interior Features
Eat-in Kitchen, Granite Counters
-
Total Bedrooms
3
-
Bathrooms
2
-
Basement YN
NO
-
Cooling YN
YES
-
Cooling
Central Air
-
Fireplace YN
YES
-
Heating YN
YES
-
Heating
Central
-
Pet friendly
N/A
Exterior
-
Garage
Yes
-
Garage spaces
2
-
Construction Materials
Brick
-
Parking
Garage, Garage Faces Front, Attached
-
Patio and Porch Features
Patio
-
Pool
No
-
Waterfront YN
NO
Area & Lot
-
Lot Features
Cleared, Corner Lot
-
Lot Size(acres)
0.19
-
Lot Size(square feet)
8,276
-
Property Type
Residential
-
Property Sub Type
Single Family Residence
-
Architectural Style
Traditional
Price
-
Sales Price
$290,000
-
Tax Amount
$5,684
-
Sq. Footage
1,544
-
Price/SqFt
$187
HOA
-
Association
No
School District
-
Elementary School
Bebensee
-
Middle School
Ousley
-
High School
Seguin
Property Features
-
Foundation Details
Slab
-
Sewer
Public Sewer
-
Tax Lot
11R
-
Water Source
Public
Schedule a Showing
Showing scheduled successfully.
Mortgage calculator
Estimate your monthly mortgage payment, including the principal and interest, property taxes, and HOA. Adjust the values to generate a more accurate rate.
Your payment
Principal and Interest:
$
Property taxes:
$
HOA fees:
$
Total loan payment:
$
Total interest amount:
$
Location
County
Tarrant
Elementary School
Bebensee
Middle School
Ousley
High School
Seguin
Listing Courtesy of Erica Guest, WM Realty Tx LLC
RealHub Information is provided exclusively for consumers' personal, non-commercial use, and it may not be used for any purpose other than to identify prospective properties consumers may be interested in purchasing. All information deemed reliable but not guaranteed and should be independently verified. All properties are subject to prior sale, change or withdrawal. RealHub website owner shall not be responsible for any typographical errors, misinformation, misprints and shall be held totally harmless.

AGENT
Joe Boston
Call Joe today to schedule a private showing.

* Listings on this website come from the FMLS IDX Compilation and may be held by brokerage firms other than the owner of this website. The listing brokerage is identified in any listing details. Information is deemed reliable but is not guaranteed. If you believe any FMLS listing contains material that infringes your copyrighted work please click here to review our DMCA policy and learn how to submit a takedown request.© 2024 FMLS.
Related Properties
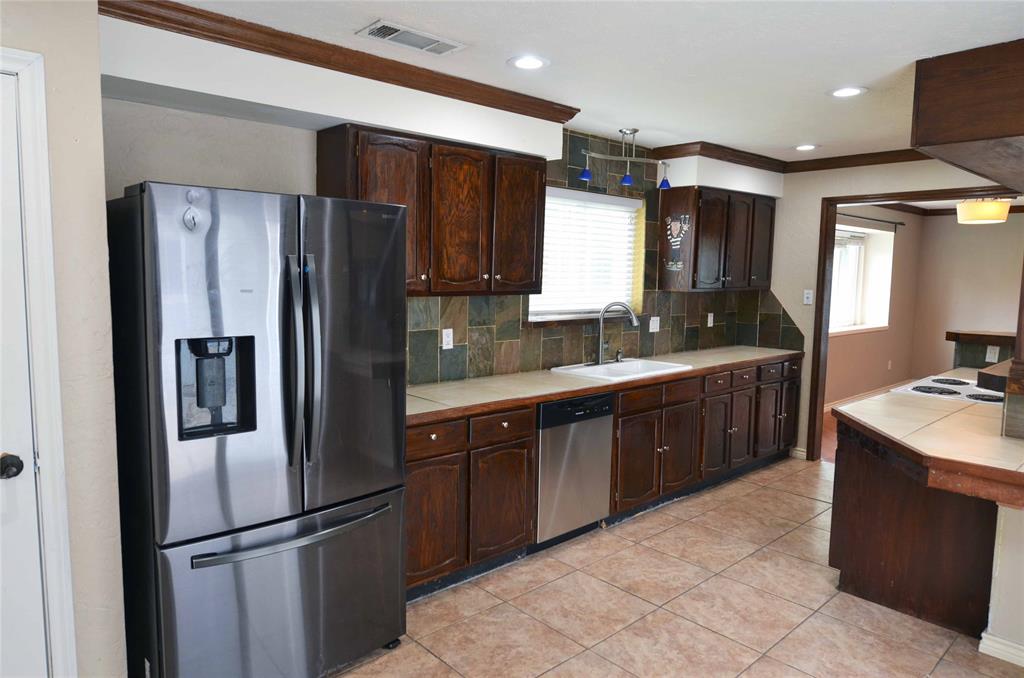
Arlington
2406 Redbrook Court
3 Beds
2 Baths
1,612 Sq.Ft.
$314,900
MLS#: 21278787
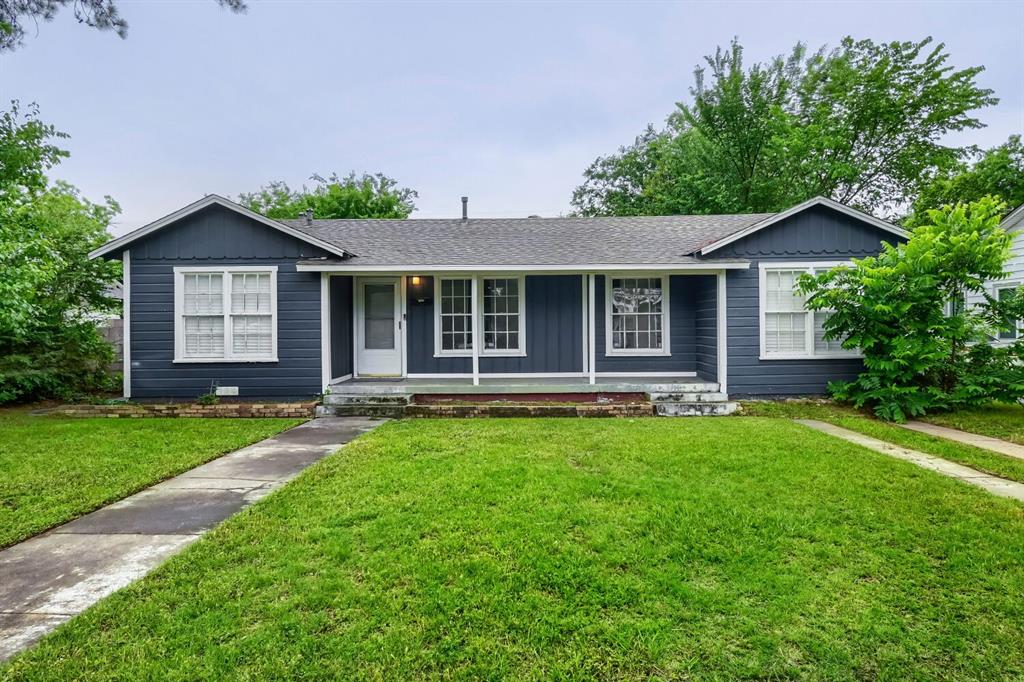
Arlington
1420 Bennett Drive
4 Beds
1 Baths
1,296 Sq.Ft.
$265,000
MLS#: 21265136

Arlington
708 Glen Rock Place
4 Beds
2 Baths
2,178 Sq.Ft.
$329,999
MLS#: 21314791

Arlington
905 Cedarland Boulevard
2 Beds
2 Baths
1,046 Sq.Ft.
$242,500
MLS#: 21381396
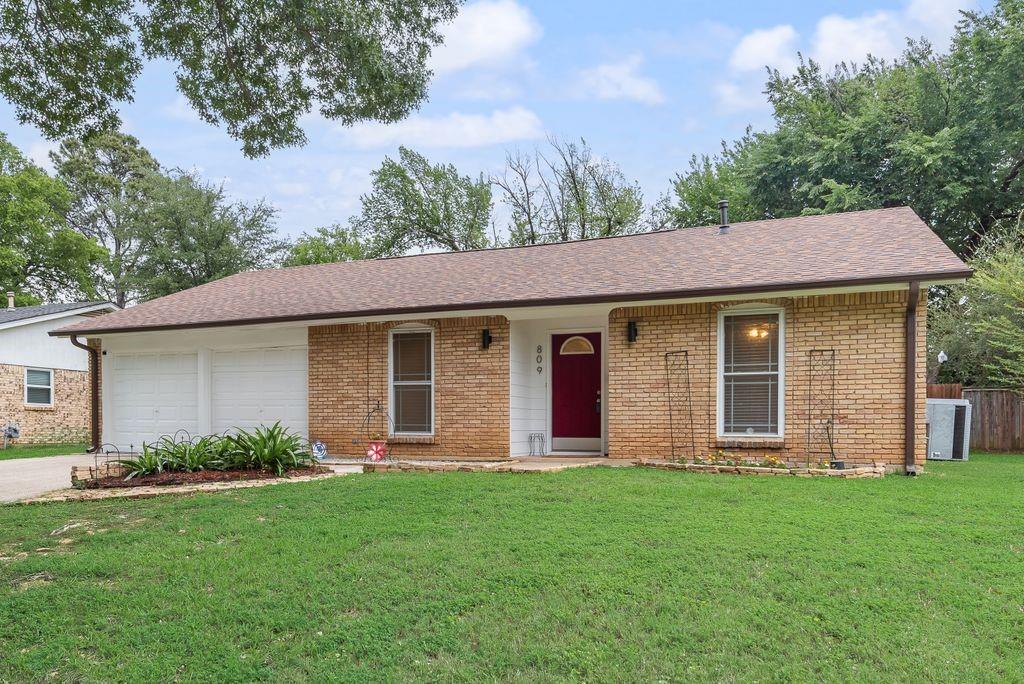
Arlington
809 Buffalo Drive
3 Beds
2 Baths
1,573 Sq.Ft.
$282,900
MLS#: 21262620

Arlington
1122 W Park Row Drive
3 Beds
2 Baths
1,822 Sq.Ft.
$330,000
MLS#: 21367812
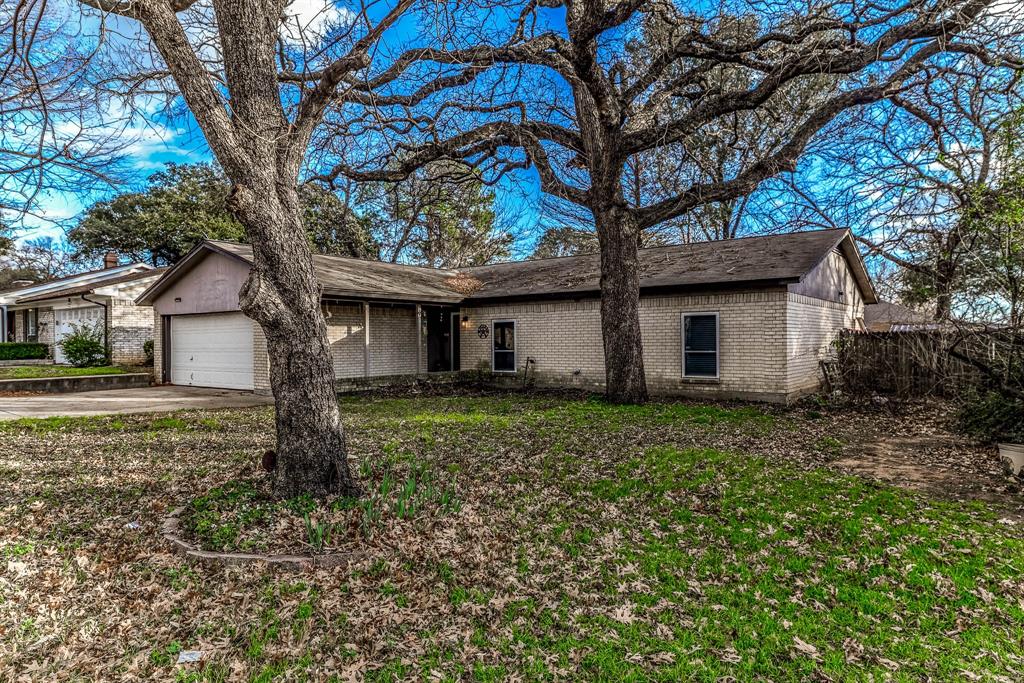
Arlington
2108 Warwick Drive
3 Beds
2 Baths
1,592 Sq.Ft.
$274,000
MLS#: 21140916

Arlington
8111 Macgregor Drive
3 Beds
2 Baths
1,528 Sq.Ft.
$315,000
MLS#: 21289568
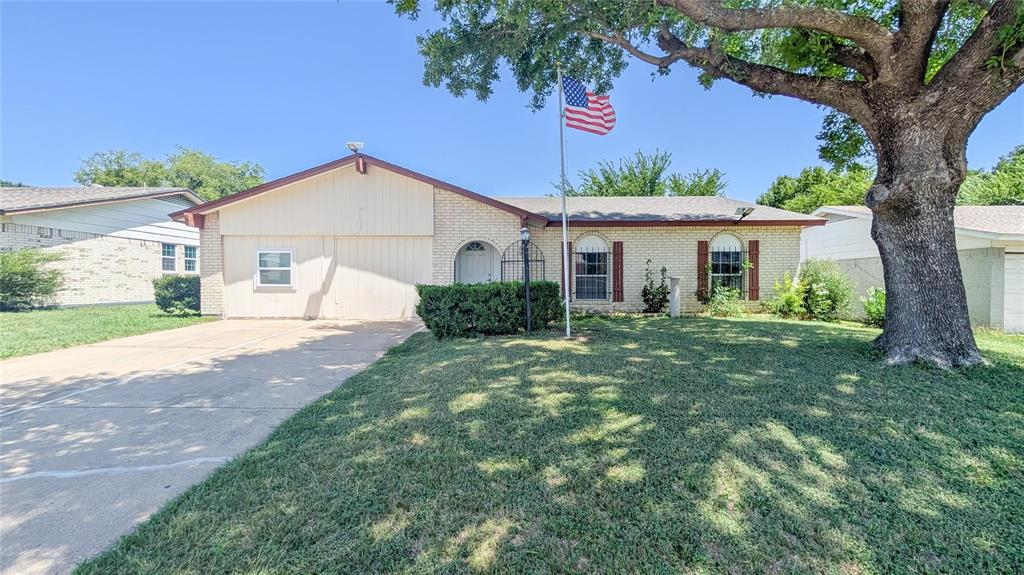
Arlington
1107 Waverly Drive
3 Beds
2 Baths
1,660 Sq.Ft.
$258,999
MLS#: 21212609
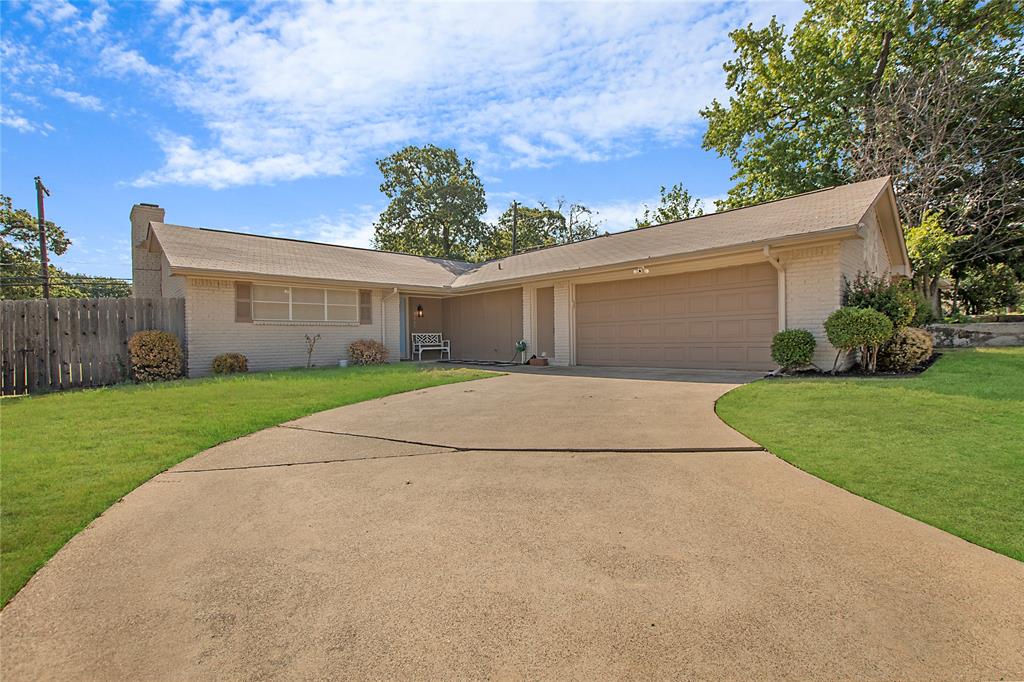
Arlington
2507 Jewell Drive
4 Beds
2 Baths
1,570 Sq.Ft.
$315,000
MLS#: 21322410
