


Property
Beds
4
Full Baths
3
1/2 Baths
1
Year Built
2008
Sq.Footage
3,214
**Special financing available with preferred lender! Qualified buyers may be eligible for a lender-paid 2-1 temporary rate buydown, with rates as low as 5.125% in Year 1 and 6.125% in Year 2 before adjusting to the note rate in Year 3. Buyer must qualify; terms subject to lender approval. Contact listing agent for lender details and full terms.** Welcome to this beautifully updated home in the desirable Village Park community, situated on a premium lot directly across from the resort-style community pool and fountain. Located within highly regarded Allen ISD, this home offers a spacious, functional layout with a high-ceiling foyer, iron-spindle staircase, multiple living areas, private study with double doors, large game room, and media room pre-wired for surround sound. The interior was extensively refreshed in 2026 with fresh paint throughout and professionally re-stained cabinetry in the kitchen, bathrooms, and built-ins. Additional 2026 updates include a new garage door, microwave, and dining room ceiling fan. The kitchen offers abundant cabinet and counter space, plus a newer sink, faucet, oven, dishwasher, and cooktop replaced in 2025. The water heater, fence, and primary shower pan were also replaced in 2025. Roof replaced in 2020. The first floor features marble-style tile and luxury vinyl plank flooring, updated foyer, dining, and kitchen light fixtures, and two replaced toilets. A whole-home water filtration system adds extra comfort and convenience. Conveniently located near Hwy 75 and Hwy 121, with Costco, Whole Foods, Trader Joe’s, Starbucks, Walmart, shopping, and dining within approximately 10 minutes. Village Park offers a resort-style pool, fountain views, playgrounds, and walking trails. Extensive updates, flexible living spaces, Allen ISD, and convenient access to highways, shopping, dining, and community amenities make this home a standout.
Features & Amenities
Interior
-
Other Interior Features
Eat-in Kitchen, Kitchen Island, Pantry, Walk-In Closet(s), High Speed Internet
-
Total Bedrooms
4
-
Bathrooms
3
-
1/2 Bathrooms
1
-
Basement YN
NO
-
Cooling YN
YES
-
Cooling
Ceiling Fan(s), Central Air, Electric
-
Fireplace YN
YES
-
Heating YN
YES
-
Heating
Central
-
Pet friendly
N/A
Exterior
-
Garage
Yes
-
Garage spaces
2
-
Construction Materials
Brick
-
Parking
Garage, Garage Faces Rear, Attached
-
Patio and Porch Features
Patio
-
Pool
No
-
Waterfront YN
NO
Area & Lot
-
Lot Size(acres)
0.13
-
Lot Size(square feet)
5,662
-
Property Type
Residential
-
Property Sub Type
Single Family Residence
Price
-
Sales Price
$599,000
-
Sq. Footage
3,214
-
Price/SqFt
$186
HOA
-
Association
YES
-
Association Fee
$868
-
Association Fee Frequency
Annually
-
Association Fee Includes
N/A
School District
-
Elementary School
Lois Lindsey
-
Middle School
Curtis
-
High School
Allen
Property Features
-
Foundation Details
Slab
-
Senior Community YN
NO
-
Sewer
Public Sewer
-
Water Source
Public
Schedule a Showing
Showing scheduled successfully.
Mortgage calculator
Estimate your monthly mortgage payment, including the principal and interest, property taxes, and HOA. Adjust the values to generate a more accurate rate.
Your payment
Principal and Interest:
$
Property taxes:
$
HOA fees:
$
Total loan payment:
$
Total interest amount:
$
Location
County
Collin
Elementary School
Lois Lindsey
Middle School
Curtis
High School
Allen
Listing Courtesy of Abby Kim, Texas Legacy Realty
RealHub Information is provided exclusively for consumers' personal, non-commercial use, and it may not be used for any purpose other than to identify prospective properties consumers may be interested in purchasing. All information deemed reliable but not guaranteed and should be independently verified. All properties are subject to prior sale, change or withdrawal. RealHub website owner shall not be responsible for any typographical errors, misinformation, misprints and shall be held totally harmless.

AGENT
Joe Boston
Call Joe today to schedule a private showing.

* Listings on this website come from the FMLS IDX Compilation and may be held by brokerage firms other than the owner of this website. The listing brokerage is identified in any listing details. Information is deemed reliable but is not guaranteed. If you believe any FMLS listing contains material that infringes your copyrighted work please click here to review our DMCA policy and learn how to submit a takedown request.© 2024 FMLS.
Related Properties

McKinney
815 N Kentucky Street A
3 Beds
2 Baths
2,336 Sq.Ft.
$674,000
MLS#: 21152385

McKinney
10505 sexton Drive
3 Beds
2 Baths
2,632 Sq.Ft.
$495,000
MLS#: 21294705

McKinney
10516 Sedalia Drive
4 Beds
2 Baths
3,060 Sq.Ft.
$550,000
MLS#: 21310706

McKinney
4705 Starlight Drive
4 Beds
4 Baths
3,445 Sq.Ft.
$644,490
MLS#: 21382933

McKinney
4545 Sunfish Lane
4 Beds
3 Baths
2,184 Sq.Ft.
$548,243
MLS#: 21384437

McKinney
3809 Pitchstone Drive
4 Beds
2 Baths
3,300 Sq.Ft.
$520,000
MLS#: 21294494

McKinney
8612 Falcon Crest Drive
4 Beds
3 Baths
2,450 Sq.Ft.
$499,000
MLS#: 21286502
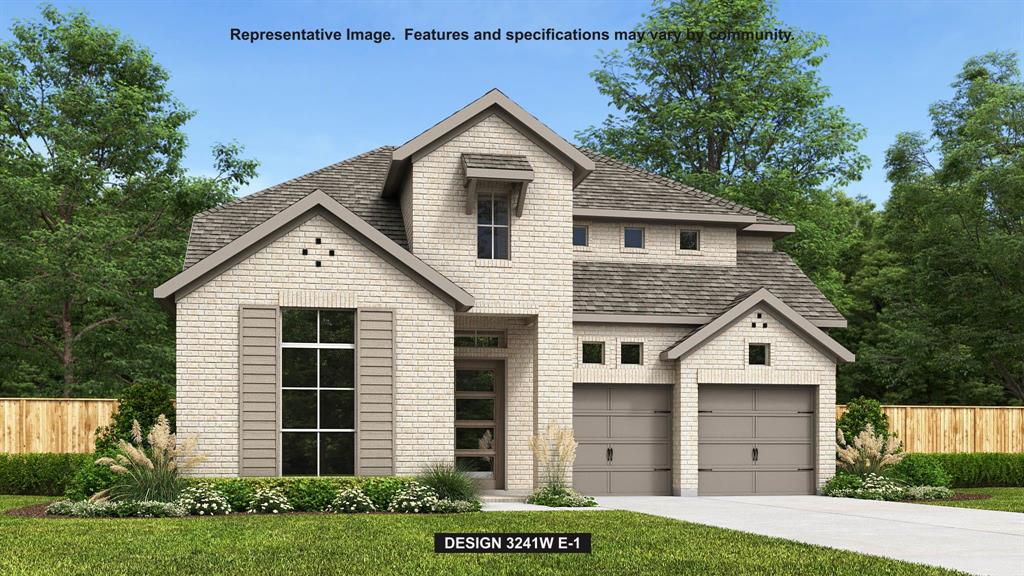
McKinney
7213 Hallerbos Court
4 Beds
3 Baths
3,379 Sq.Ft.
$699,900
MLS#: 21338444

McKinney
5923 La Cumbre Drive
5 Beds
3 Baths
3,075 Sq.Ft.
$495,000
MLS#: 21283921
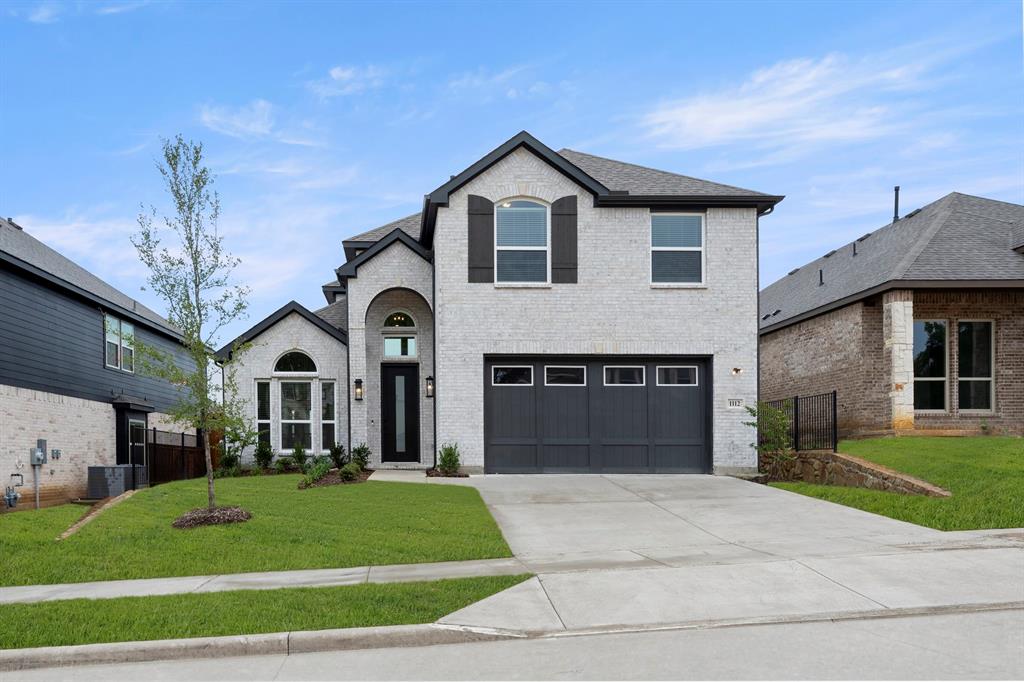
McKinney
1112 Branching Brook Drive
4 Beds
3 Baths
2,700 Sq.Ft.
$678,518
MLS#: 21283172
