


Property
Beds
3
Full Baths
2
1/2 Baths
None
Year Built
2002
Sq.Footage
1,818
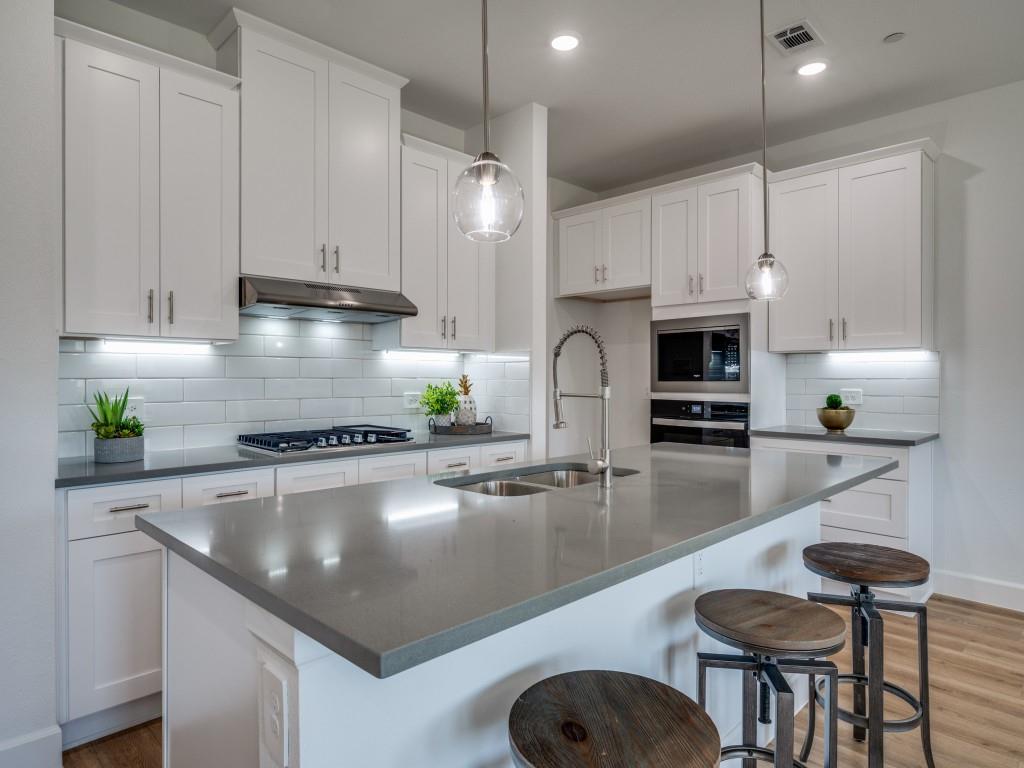
SELLERS DECIDED UPON MAKING A HUGE PRICE IMPROVEMENT! OPEN HOUSE ON SUNDAY, 9-12 FROM NOON TO 2PM! Welcome to this beautifully maintained 3-bedroom, 2-bath home with a dedicated office in the highly sought-after Legend Trails community in The Colony, ideally located just minutes from Highway 121 with an easy commute to corporate locations nearby such as Toyota, PepsiCo and JP Morgan. Fresh paint and new carpet creates a bright, move-in-ready interior, while the thoughtful split-bedroom floor plan offers both comfort and privacy. Perfect for first time buyers or investors! NEW HVAC for these hot summer days! At the front of the home, you'll find a versatile office or formal dining room with new carpet, providing the perfect space for remote work, hobbies, or entertaining. The open-concept layout seamlessly connects the spacious living room, complete with a cozy fireplace, to the eat-in kitchen featuring a center island, abundant cabinetry, generous counter space, and new and newer appliances. Privately tucked away from the secondary bedrooms, the spacious primary suite offers a peaceful retreat with a dual-sink vanity, garden tub, separate shower, and a large walk-in closet. Tile flooring throughout the main living areas adds style and durability, while the secondary bedrooms feature comfortable carpet. Ample storage throughout the home adds everyday convenience. Enjoy the outstanding amenities Legend Trails has to offer, including two playgrounds, covered picnic areas, walking trails, sand volleyball, separate adult and family pools, and a variety of community events throughout the year. Conveniently located just minutes from Grandscape, Hawaiian Waters Waterpark, Lake Lewisville, Nebraska Furniture Mart, premier shopping, dining, entertainment, and major commuting routes, this home offers the perfect combination of comfort, convenience, and community.
Features & Amenities
Interior
-
Other Interior Features
Kitchen Island, Open Floorplan, Pantry, Walk-In Closet(s), High Speed Internet
-
Total Bedrooms
3
-
Bathrooms
2
-
Basement YN
NO
-
Cooling YN
YES
-
Cooling
Ceiling Fan(s), Central Air, Electric
-
Fireplace YN
YES
-
Heating YN
YES
-
Heating
Central, Natural Gas
-
Pet friendly
N/A
Exterior
-
Garage
Yes
-
Garage spaces
2
-
Construction Materials
Brick
-
Other Exterior Features
Rain Gutters, Private Yard
-
Parking
Alley Access, Garage, Garage Door Opener, Garage Faces Rear, Inside Entrance, Kitchen Level, Attached
-
Patio and Porch Features
Patio
-
Pool
No
-
Waterfront YN
NO
Area & Lot
-
Lot Features
Few Trees, Interior Lot, Landscaped
-
Lot Size(acres)
0.132
-
Lot Size(square feet)
5,749
-
Property Type
Residential
-
Property Sub Type
Single Family Residence
-
Architectural Style
Traditional
Price
-
Sales Price
$395,500
-
Tax Amount
$7,252
-
Sq. Footage
1,818
-
Price/SqFt
$217
HOA
-
Association
YES
-
Association Fee
$532
-
Association Fee Frequency
Annually
-
Association Fee Includes
N/A
Property Resources
-
Horse Property
NO
School District
-
Elementary School
Camey
-
Middle School
Lakeview
-
High School
The Colony
Property Features
-
Foundation Details
Slab
-
Senior Community YN
NO
-
Sewer
Public Sewer
-
Tax Lot
16
-
Water Source
Public
Schedule a Showing
Showing scheduled successfully.
Mortgage calculator
Estimate your monthly mortgage payment, including the principal and interest, property taxes, and HOA. Adjust the values to generate a more accurate rate.
Your payment
Principal and Interest:
$
Property taxes:
$
HOA fees:
$
Total loan payment:
$
Total interest amount:
$
Location
County
Denton
Elementary School
Camey
Middle School
Lakeview
High School
The Colony
Listing Courtesy of Stevie Gibbons, Coldwell Banker Apex, REALTORS
RealHub Information is provided exclusively for consumers' personal, non-commercial use, and it may not be used for any purpose other than to identify prospective properties consumers may be interested in purchasing. All information deemed reliable but not guaranteed and should be independently verified. All properties are subject to prior sale, change or withdrawal. RealHub website owner shall not be responsible for any typographical errors, misinformation, misprints and shall be held totally harmless.

AGENT
Joe Boston
Call Joe today to schedule a private showing.

* Listings on this website come from the FMLS IDX Compilation and may be held by brokerage firms other than the owner of this website. The listing brokerage is identified in any listing details. Information is deemed reliable but is not guaranteed. If you believe any FMLS listing contains material that infringes your copyrighted work please click here to review our DMCA policy and learn how to submit a takedown request.© 2024 FMLS.
Related Properties

The Colony
4549 Shadowridge Drive
3 Beds
2 Baths
2,094 Sq.Ft.
$419,999
MLS#: 21332903
The Colony
5613 Woodlands Drive
3 Beds
2 Baths
2,098 Sq.Ft.
$439,900
MLS#: 21001650

The Colony
4520 Inman Drive
3 Beds
2 Baths
1,810 Sq.Ft.
$435,000
MLS#: 21376356

The Colony
7622 W Shore Drive
3 Beds
2 Baths
2,145 Sq.Ft.
$459,900
MLS#: 21319370

The Colony
5256 Ragan Drive
3 Beds
2 Baths
1,946 Sq.Ft.
$389,999
MLS#: 21370279

The Colony
5933 Fox Drive
4 Beds
2 Baths
1,831 Sq.Ft.
$424,500
MLS#: 21338487

The Colony
6217 Apache Drive
4 Beds
2 Baths
2,139 Sq.Ft.
$425,000
MLS#: 21327865

The Colony
5816 Baker Drive
3 Beds
2 Baths
1,818 Sq.Ft.
$375,000
MLS#: 21375497

The Colony
5044 Stanley Drive
3 Beds
2 Baths
1,934 Sq.Ft.
$325,000
MLS#: 21384517
