


Property
Beds
4
Full Baths
2
1/2 Baths
1
Year Built
1993
Sq.Footage
2,532
RECENT PRICE IMPROVEMENT!! MOTIVATED SELLER! **Elegant Frisco Living with Golf Course and Pond Views** Discover a blend of elegance and comfort in this enchanting 4-bedroom, 2.5-bath residence, perfectly positioned in the vibrant community of Plantation Resort. Boasting a generous layout and exceptional views, this home is a rare find for those who appreciate luxury living with picturesque surroundings. Step inside to a spacious and welcoming floor plan. The main level invites you with a bright and airy atmosphere featuring a large dining room perfect for entertaining. The heart of the home is the contemporary kitchen, crafted for both functionality and style, which seamlessly adjoins the living area for an open living experience. Retreat to the downstairs primary suite, offering privacy, peace, and an ensuite bath designed with relaxation in mind. A conveniently placed half bath on the main floor adds to the thoughtful layout. Ascend to the second floor to discover a versatile game room, perfect for recreation and leisure. Attached, a balcony deck provides an idyllic spot to enjoy your morning coffee while taking in breathtaking views. The upstairs hosts three additional bedrooms, each generously sized, providing ample space for guests or home office needs. Outside, the allure continues with a backyard designed for enjoyment and tranquility. Admire the scenic views of the nearby golf course and serene pond from the comfort of your covered patio. Enhancing your experience, a built-in putting green invites leisurely practice amid the natural beauty surrounding your home. The combination of desirable features and exquisite views makes this Frisco abode an extraordinary place to call home, offering both a luxurious interior and an unrivaled setting. The home is walking distance to Frisco ISD schools and blue ribbon exemplary elementary school!! Do not miss all this home has to offer- book your showing today!
Features & Amenities
Interior
-
Other Interior Features
Eat-in Kitchen, Granite Counters, Kitchen Island, Pantry, Walk-In Closet(s), High Speed Internet, Wired for Sound
-
Total Bedrooms
4
-
Bathrooms
2
-
1/2 Bathrooms
1
-
Basement YN
NO
-
Cooling YN
YES
-
Cooling
Ceiling Fan(s), Electric
-
Fireplace YN
YES
-
Pet friendly
N/A
Exterior
-
Garage
Yes
-
Garage spaces
2
-
Other Exterior Features
Rain Gutters, Lighting
-
Parking
Direct Access, Driveway, Garage, Garage Door Opener, Garage Faces Front, Attached
-
Patio and Porch Features
Covered, Rear Porch
-
Pool
No
-
Waterfront YN
NO
Area & Lot
-
Lot Features
Cul-De-Sac, Interior Lot, Landscaped, Level, On Golf Course, Subdivided
-
Lot Size(acres)
0.17
-
Lot Size(square feet)
7,405
-
Property Type
Residential
-
Property Sub Type
Single Family Residence
Price
-
Sales Price
$520,000
-
Tax Amount
$9,065
-
Sq. Footage
2,532
-
Price/SqFt
$205
HOA
-
Association
YES
-
Association Fee
$396
-
Association Fee Frequency
Annually
-
Association Fee Includes
N/A
School District
-
Elementary School
Curtsinger
-
Middle School
Wester
-
High School
Centennial
Property Features
-
Sewer
Public Sewer
-
Tax Lot
8
-
Water Source
Public
Schedule a Showing
Showing scheduled successfully.
Mortgage calculator
Estimate your monthly mortgage payment, including the principal and interest, property taxes, and HOA. Adjust the values to generate a more accurate rate.
Your payment
Principal and Interest:
$
Property taxes:
$
HOA fees:
$
Total loan payment:
$
Total interest amount:
$
Location
County
Collin
Elementary School
Curtsinger
Middle School
Wester
High School
Centennial
Listing Courtesy of Alexa Appleby , Coldwell Banker Apex, REALTORS
RealHub Information is provided exclusively for consumers' personal, non-commercial use, and it may not be used for any purpose other than to identify prospective properties consumers may be interested in purchasing. All information deemed reliable but not guaranteed and should be independently verified. All properties are subject to prior sale, change or withdrawal. RealHub website owner shall not be responsible for any typographical errors, misinformation, misprints and shall be held totally harmless.

AGENT
Joe Boston
Call Joe today to schedule a private showing.

* Listings on this website come from the FMLS IDX Compilation and may be held by brokerage firms other than the owner of this website. The listing brokerage is identified in any listing details. Information is deemed reliable but is not guaranteed. If you believe any FMLS listing contains material that infringes your copyrighted work please click here to review our DMCA policy and learn how to submit a takedown request.© 2024 FMLS.
Related Properties
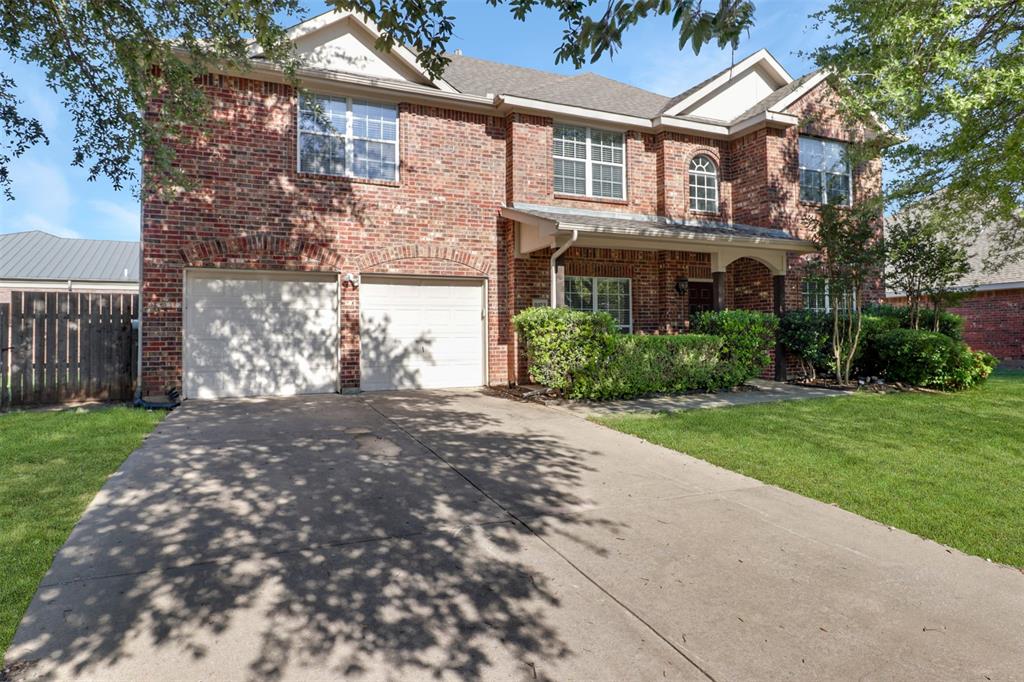
Frisco
9103 Aristocrat Lane
4 Beds
2 Baths
2,825 Sq.Ft.
$480,000
MLS#: 21222567

Frisco
16157 Moss Haven Lane
3 Beds
2 Baths
2,820 Sq.Ft.
$574,900
MLS#: 21285085

Frisco
11809 Woodland Way
4 Beds
2 Baths
2,090 Sq.Ft.
$489,000
MLS#: 21332061

Frisco
9461 Wichita Trail
4 Beds
2 Baths
1,753 Sq.Ft.
$475,000
MLS#: 21290921

Frisco
10109 Samantha Drive
4 Beds
3 Baths
3,024 Sq.Ft.
$615,000
MLS#: 21260131

Frisco
15841 River Glen Drive
4 Beds
2 Baths
2,339 Sq.Ft.
$499,000
MLS#: 21338010

Frisco
4671 Childress Trail
3 Beds
3 Baths
2,100 Sq.Ft.
$525,000
MLS#: 21330947

Frisco
5713 Charleston Drive
4 Beds
3 Baths
2,548 Sq.Ft.
$539,900
MLS#: 21344389

Frisco
4321 Bayport Drive
4 Beds
2 Baths
2,709 Sq.Ft.
$499,900
MLS#: 21293918
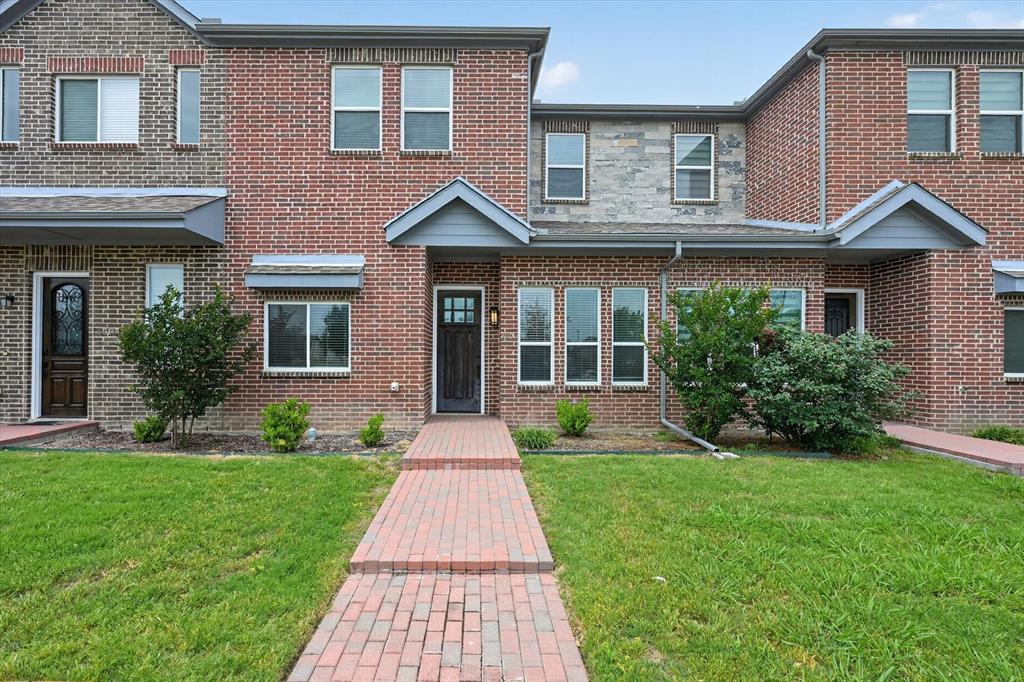
Frisco
6027 Rivendell Drive
4 Beds
3 Baths
2,154 Sq.Ft.
$589,000
MLS#: 21263747
