


Property
Beds
3
Full Baths
2
1/2 Baths
None
Year Built
2025
Sq.Footage
1,552
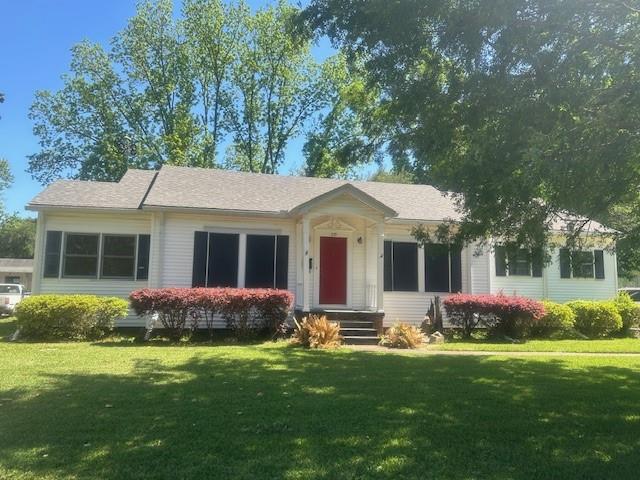
BRAND NEW CONSTRUCTION in NEW CASTLE PINES! BUILDER INCENTIVES AVAILABLE! The Gretchen Floorplan offers 3 bedrooms and 2 bathrooms, this residence is ideal for families or anyone seeking a stylish and functional living space. As you step inside, you’ll be greeted by an inviting open floor plan that seamlessly connects the living, dining, and kitchen areas. The living room showcases a stunning tray ceiling and a cozy fireplace, creating the perfect ambiance for relaxation and entertaining. Elegant crown molding enhances the sophisticated feel throughout the home, while energy-efficient LED lights illuminate the space beautifully.The kitchen is a chef's delight, equipped with sleek quartz countertops and stainless steel appliances. Whether you're preparing a family meal or hosting friends, this kitchen is designed for both functionality and style. Retreat to the primary bedroom, which features a luxurious ensuite bathroom complete with a jetted tub and a separate shower, offering a spa-like experience right at home. Step outside to enjoy your covered patio perfectt for outdoor dining or simply unwilling with a cup of coffee while taking in the fresh air. Schedule your private tour today! Step outside to enjoy your covered patio, perfect for outdoor dining or simply unwinding with a cup of coffee while taking in the fresh air. With builder incentives available, this is an opportunity you won’t want to miss. Schedule your private tour today and experience the perfect blend of luxury and comfort in your new home!
Open Houses
Open house times are shown in the property’s local time.
Features & Amenities
Interior
-
Other Interior Features
Eat-in Kitchen, Granite Counters, Open Floorplan, Walk-In Closet(s)
-
Total Bedrooms
3
-
Bathrooms
2
-
Basement YN
NO
-
Cooling YN
YES
-
Cooling
Central Air
-
Fireplace YN
YES
-
Heating YN
YES
-
Heating
Central, Fireplace(s), Natural Gas
-
Pet friendly
N/A
Exterior
-
Garage
Yes
-
Garage spaces
1
-
Construction Materials
Brick
-
Parking
Driveway, Garage, Attached
-
Pool
No
-
Waterfront YN
NO
Area & Lot
-
Lot Size(acres)
0.15
-
Lot Size(square feet)
6,534
-
Property Type
Residential
-
Property Sub Type
Single Family Residence
Price
-
Sales Price
$283,013
-
Financing Options
Cash, Conventional, FHA, VA Loan
-
Sq. Footage
1,552
-
Price/SqFt
$182
HOA
-
Association
YES
-
Association Fee
$622
-
Association Fee Frequency
Annually
-
Association Fee Includes
N/A
School District
-
Elementary School
Caddo ISD Schools
-
Middle School
Caddo ISD Schools
-
High School
Caddo ISD Schools
Property Features
-
New Construction
YES
-
Foundation Details
Slab
-
Sewer
Public Sewer
-
Water Source
Public
Schedule a Showing
Showing scheduled successfully.
Mortgage calculator
Estimate your monthly mortgage payment, including the principal and interest, property taxes, and HOA. Adjust the values to generate a more accurate rate.
Your payment
Principal and Interest:
$
Property taxes:
$
HOA fees:
$
Total loan payment:
$
Total interest amount:
$
Location
County
Caddo
Elementary School
Caddo ISD Schools
Middle School
Caddo ISD Schools
High School
Caddo ISD Schools
Listing Courtesy of Zondra Spikes, Berkshire Hathaway HomeServices Ally Real Estate
RealHub Information is provided exclusively for consumers' personal, non-commercial use, and it may not be used for any purpose other than to identify prospective properties consumers may be interested in purchasing. All information deemed reliable but not guaranteed and should be independently verified. All properties are subject to prior sale, change or withdrawal. RealHub website owner shall not be responsible for any typographical errors, misinformation, misprints and shall be held totally harmless.

AGENT
Joe Boston
Call Joe today to schedule a private showing.

* Listings on this website come from the FMLS IDX Compilation and may be held by brokerage firms other than the owner of this website. The listing brokerage is identified in any listing details. Information is deemed reliable but is not guaranteed. If you believe any FMLS listing contains material that infringes your copyrighted work please review our DMCA policy and learn how to submit a takedown request.© 2024 FMLS.
Related Properties
Shreveport
235 Preston Avenue
3 Beds
2 Baths
1,791 Sq.Ft.
$275,000
MLS#: 21249405

Shreveport
6552 Haswell Drive
3 Beds
2 Baths
1,848 Sq.Ft.
$265,630
MLS#: 21292837

Shreveport
299 Skylane Avenue
4 Beds
3 Baths
2,092 Sq.Ft.
$317,128
MLS#: 21395296

Shreveport
876 River Road
3 Beds
2 Baths
2,361 Sq.Ft.
$234,000
MLS#: 21333446

Shreveport
456 Dudley Drive
3 Beds
2 Baths
1,741 Sq.Ft.
$237,500
MLS#: 21392908

Shreveport
306 Ellerbe Ridge Drive
4 Beds
2 Baths
2,262 Sq.Ft.
$299,000
MLS#: 21374757

Shreveport
628 Albemarle Drive
3 Beds
2 Baths
2,100 Sq.Ft.
$260,000
MLS#: 21407581

Shreveport
254 Cessna Drive
4 Beds
3 Baths
2,451 Sq.Ft.
$335,000
MLS#: 21425593

Shreveport
2140 Burgundy Ridge Drive
3 Beds
2 Baths
1,668 Sq.Ft.
$263,000
MLS#: 21334467

Shreveport
405 Galway Drive
4 Beds
2 Baths
1,955 Sq.Ft.
$244,900
MLS#: 21418922
