


Property
Beds
4
Full Baths
3
1/2 Baths
1
Year Built
1970
Sq.Footage
2,338
Beautifully Renovated, Spacious and Move In Ready! Discover the perfect blend of classic charm and modern updates in this thoughtfully renovated 2,338 square foot home. Offering more space than typically found in the area, this home delivers exceptional versatility, comfort, and style. From the moment you step inside, you'll appreciate the fresh, inviting feel created by a crisp neutral color palette, modern fixtures, and an array of updated finishes throughout. The spacious Living room up front, offers incredible flexibility, with room to create an elegant dining area, additional living space, or a welcoming combination of both. Luxury tile flooring and stylish luxury vinyl plank flooring bring a cohesive, contemporary feel throughout the home. The thoughtfully designed floor plan features a spacious primary suite on the main level, complete w a private ensuite bath, while the second level primary style suite w its own ensuite bath offers an ideal setup for multigenerational living, guests, or a private retreat. The beautifully updated bathrooms feature attractive stone style countertops and modern finishes, while new windows, ceiling fans, and updated fixtures add to the home's fresh, refreshed appeal. Major improvements include a new roof, water heater, garage door, and garage door opener. Even the garage has been given extra attention with a durable epoxy finished floor. Situated on a generous .215 acre lot, the property offers a backyard w room to relax, entertain, or enjoy outdoor activities. Additional parking alongside the home provides added convenience and flexibility. If you've been searching for a home where the big updates have already been done and all that's left to do is move in and make it your own, this is an opportunity worth seeing. Enjoy the space, functionality, and confidence of a beautifully updated home without the renovation projects!
Features & Amenities
Interior
-
Other Interior Features
Built-in Features, Eat-in Kitchen, Granite Counters, Pantry, Walk-In Closet(s), High Speed Internet, In-Law Floorplan
-
Total Bedrooms
4
-
Bathrooms
3
-
1/2 Bathrooms
1
-
Basement YN
NO
-
Cooling YN
YES
-
Cooling
Ceiling Fan(s), Central Air, Electric
-
Fireplace YN
YES
-
Heating YN
YES
-
Heating
Central
-
Pet friendly
N/A
Exterior
-
Garage
Yes
-
Garage spaces
2
-
Construction Materials
Wood Siding, Brick, Concrete, Frame
-
Parking
Additional Parking, Direct Access, Driveway, Garage, Garage Door Opener, Garage Faces Front, Guest, Kitchen Level, Off Street, On Site, Unpaved, Attached
-
Patio and Porch Features
Front Porch
-
Pool
No
-
Waterfront YN
NO
Area & Lot
-
Lot Features
Cleared, Few Trees, Level
-
Lot Size(acres)
0.215
-
Lot Size(square feet)
9,365
-
Property Type
Residential
-
Property Sub Type
Single Family Residence
-
Architectural Style
Ranch, Traditional
Price
-
Sales Price
$349,999
-
Tax Amount
$6,435
-
Financing Options
Cash, Conventional, FHA
-
Sq. Footage
2,338
-
Price/SqFt
$149
HOA
-
Association
No
Property Resources
-
Horse Property
NO
School District
-
Elementary School
Thornton
-
Middle School
Storey
-
High School
Southoakcl
Property Features
-
Senior Community YN
NO
-
Sewer
Public Sewer
-
Tax Lot
2
-
Water Source
Public
Schedule a Showing
Showing scheduled successfully.
Mortgage calculator
Estimate your monthly mortgage payment, including the principal and interest, property taxes, and HOA. Adjust the values to generate a more accurate rate.
Your payment
Principal and Interest:
$
Property taxes:
$
HOA fees:
$
Total loan payment:
$
Total interest amount:
$
Location
County
Dallas
Elementary School
Thornton
Middle School
Storey
High School
Southoakcl
Listing Courtesy of Kelly Hammond, Monument Realty
RealHub Information is provided exclusively for consumers' personal, non-commercial use, and it may not be used for any purpose other than to identify prospective properties consumers may be interested in purchasing. All information deemed reliable but not guaranteed and should be independently verified. All properties are subject to prior sale, change or withdrawal. RealHub website owner shall not be responsible for any typographical errors, misinformation, misprints and shall be held totally harmless.

AGENT
Joe Boston
Call Joe today to schedule a private showing.

* Listings on this website come from the FMLS IDX Compilation and may be held by brokerage firms other than the owner of this website. The listing brokerage is identified in any listing details. Information is deemed reliable but is not guaranteed. If you believe any FMLS listing contains material that infringes your copyrighted work please review our DMCA policy and learn how to submit a takedown request.© 2024 FMLS.
Related Properties
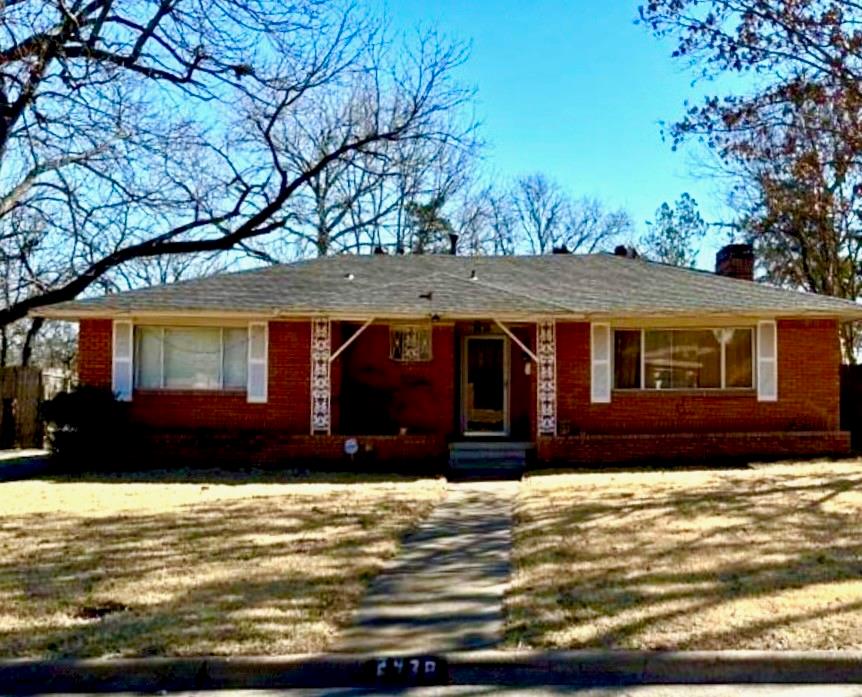
Dallas
2438 Five Mile Circle
3 Beds
2 Baths
1,904 Sq.Ft.
$417,000
MLS#: 21201942
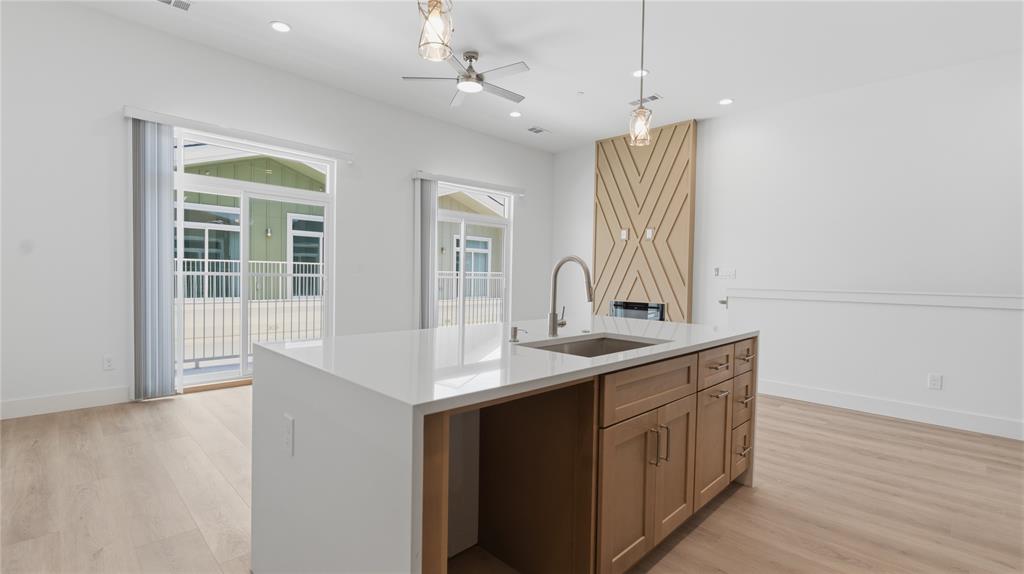
Dallas
2925 Spruce Valley Lane 408
3 Beds
2 Baths
1,450 Sq.Ft.
$347,500
MLS#: 21302191
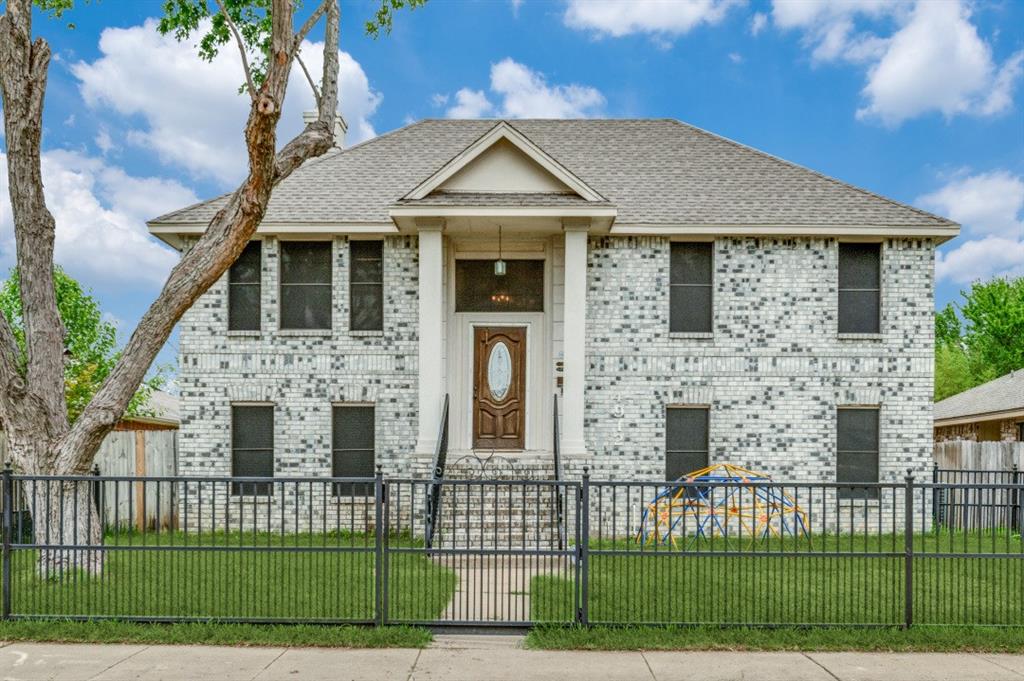
Dallas
4912 Trinity Cross Court
3 Beds
2 Baths
1,544 Sq.Ft.
$325,000
MLS#: 21245613

Dallas
12348 Garden Grove Drive
3 Beds
2 Baths
1,712 Sq.Ft.
$369,950
MLS#: 21375945

Dallas
3225 Turtle Creek Boulevard 709
2 Beds
2 Baths
1,242 Sq.Ft.
$398,000
MLS#: 21361757

Dallas
7416 Coronado Avenue 18
2 Beds
2 Baths
1,930 Sq.Ft.
$419,900
MLS#: 21425563

Dallas
1201 Forester Drive
4 Beds
3 Baths
1,836 Sq.Ft.
$349,500
MLS#: 21364977

Dallas
9607 Windridge Way
5 Beds
2 Baths
2,641 Sq.Ft.
$395,000
MLS#: 21400409

Dallas
1634 E Missouri Avenue
4 Beds
2 Baths
2,041 Sq.Ft.
$299,000
MLS#: 21394704

Dallas
402 Lansing Street
4 Beds
4 Baths
2,184 Sq.Ft.
$369,600
MLS#: 21418498
