


Property
Beds
3
Full Baths
2
1/2 Baths
1
Year Built
2026
Sq.Footage
2,600
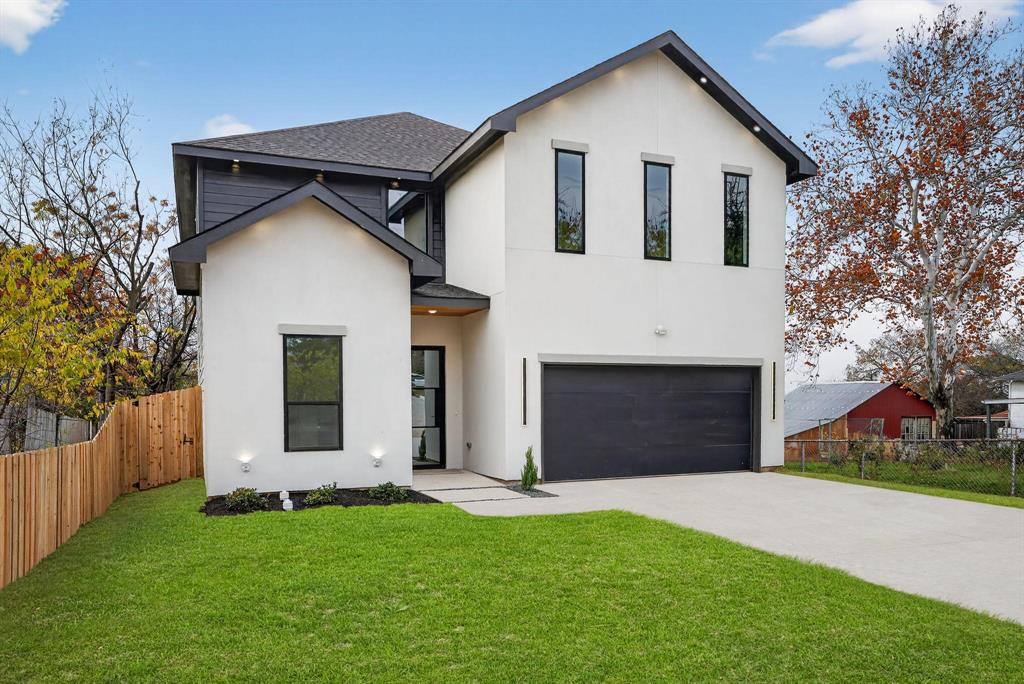
Rooftop skyline views, an expansive backyard, and a prime location directly on the Santa Fe Trail, urban living done right. Offered at $749,500, this newly constructed modern single-family attached home delivers nearly 2,600 square feet of thoughtfully designed living space, just minutes from White Rock Lake, Lower Greenville, Lakewood, and Downtown Dallas. Quality construction pairs premium materials, stucco, brick & siding exterior, energy-efficient systems, including ZIP System sheathing and waterproofing, encapsulated spray foam insulation, energy-efficient windows, and a tankless gas water heater. Inside, soaring ceilings and abundant natural light frame an open-concept layout anchored by an oversized kitchen island, custom floor-to-ceiling cabinetry, and a sleek fireplace. White oak cabinetry in the kitchen and every bathroom, designer tile, statement lighting, and carefully selected fixtures bring warmth and sophistication throughout. The primary suite features two walk-in closets and a spa-inspired bath, while the other bedrooms offer comfort and privacy. Smart thermostat and lighting, low-voltage wiring, a built-in security system, modern appliances, and an oversized garage with an EV charging outlet enhance everyday convenience. Outdoor living sets this home apart. A large covered patio opens to an oversized backyard with room for a pool, pets, and entertaining, plus a dedicated fire pit area with string lights, for those who enjoy relaxing under the stars. Above it all, a private rooftop deck showcases Downtown Dallas skyline views. A builder’s warranty completes this exceptional blend of modern design, quality construction, and connected city living.
Features & Amenities
Interior
-
Other Interior Features
Chandelier, Eat-in Kitchen, Granite Counters, Natural Woodwork, Open Floorplan, Vaulted Ceiling(s), High Speed Internet, Smart Home
-
Total Bedrooms
3
-
Bathrooms
2
-
1/2 Bathrooms
1
-
Basement YN
NO
-
Cooling YN
YES
-
Cooling
Ceiling Fan(s), Central Air, Electric, ENERGY STAR Qualified Equipment
-
Fireplace YN
YES
-
Heating YN
YES
-
Heating
Exhaust Fan, Central, Electric, ENERGY STAR Qualified Equipment, Natural Gas
-
Pet friendly
N/A
Exterior
-
Garage
Yes
-
Garage spaces
2
-
Construction Materials
Brick, Stucco
-
Other Exterior Features
Fire Pit
-
Parking
Driveway, Electric Vehicle Charging Station(s), Garage, Garage Door Opener, Storage, Attached
-
Pool
No
-
Waterfront YN
NO
Area & Lot
-
Lot Features
Landscaped
-
Lot Size(acres)
0.205
-
Lot Size(square feet)
8,929
-
Property Type
Residential
-
Property Sub Type
Single Family Residence
-
Architectural Style
Contemporary/Modern, Traditional
Price
-
Sales Price
$749,500
-
Tax Amount
$7,808
-
Sq. Footage
2,600
-
Price/SqFt
$288
HOA
-
Association
No
School District
-
Elementary School
Mountaubur
-
Middle School
Long
-
High School
Woodrow Wilson
Property Features
-
New Construction
YES
-
Sewer
Public Sewer
-
Tax Lot
36B
-
Water Source
Public
Schedule a Showing
Showing scheduled successfully.
Mortgage calculator
Estimate your monthly mortgage payment, including the principal and interest, property taxes, and HOA. Adjust the values to generate a more accurate rate.
Your payment
Principal and Interest:
$
Property taxes:
$
HOA fees:
$
Total loan payment:
$
Total interest amount:
$
Location
County
Dallas
Elementary School
Mountaubur
Middle School
Long
High School
Woodrow Wilson
Listing Courtesy of Lee Lamont, eXp Realty LLC
RealHub Information is provided exclusively for consumers' personal, non-commercial use, and it may not be used for any purpose other than to identify prospective properties consumers may be interested in purchasing. All information deemed reliable but not guaranteed and should be independently verified. All properties are subject to prior sale, change or withdrawal. RealHub website owner shall not be responsible for any typographical errors, misinformation, misprints and shall be held totally harmless.

AGENT
Joe Boston
Call Joe today to schedule a private showing.

* Listings on this website come from the FMLS IDX Compilation and may be held by brokerage firms other than the owner of this website. The listing brokerage is identified in any listing details. Information is deemed reliable but is not guaranteed. If you believe any FMLS listing contains material that infringes your copyrighted work please click here to review our DMCA policy and learn how to submit a takedown request.© 2024 FMLS.
Related Properties

Dallas
9519 Robin Meadow Drive
3 Beds
3 Baths
2,498 Sq.Ft.
$699,000
MLS#: 21289477

Dallas
5903 Lewis Street
None Beds
None Baths
1,238 Sq.Ft.
$699,999
MLS#: 21348944

Dallas
520 W 9th Street
2 Beds
1 Baths
1,391 Sq.Ft.
$850,000
MLS#: 21270602

Dallas
1510 Holly Avenue
3 Beds
3 Baths
2,826 Sq.Ft.
$650,000
MLS#: 21355914

Dallas
4231 Merrell Road
3 Beds
2 Baths
1,571 Sq.Ft.
$850,000
MLS#: 21356325

Dallas
2111 Annex Avenue
1 Beds
1 Baths
5,230 Sq.Ft.
$599,999
MLS#: 21234666

Dallas
3606 Prescott Avenue
2 Beds
2 Baths
2,109 Sq.Ft.
$650,000
MLS#: 21346115
Dallas
2007 N Montclair Avenue
4 Beds
3 Baths
2,604 Sq.Ft.
$679,900
MLS#: 21257916

Dallas
7260 Alto Caro Drive
4 Beds
3 Baths
2,570 Sq.Ft.
$779,900
MLS#: 21361357

Dallas
11317 Dujon Lane
4 Beds
4 Baths
3,387 Sq.Ft.
$721,400
MLS#: 21334713
