


Property
Beds
4
Full Baths
3
1/2 Baths
None
Year Built
1926
Sq.Footage
2,785
Nestled on one of the most charming streets in the heart of Greenland Hills, this beautifully updated Tudor seamlessly blends timeless character with modern livability. Offering 4 bedrooms, 3 bathrooms, and two spacious living areas, the thoughtfully designed floor plan provides the flexibility today’s buyers are looking for. Original architectural details pair effortlessly with updated finishes, while rich hardwood floors, abundant natural light, and inviting living spaces create a warm, welcoming atmosphere throughout. The kitchen opens to the main living area and features quality finishes, generous prep space, and ample storage, making it the heart of the home. The private primary suite on the first floor offers a peaceful retreat with a spacious bath and walk-in closet, while the additional downstairs bedroom and full bathroom provide room for family, guests, or a home office. Upstairs you'll find two bedrooms and a Jack and Jill bathroom. Outside, enjoy a beautifully landscaped yard with multiple outdoor living spaces perfect for relaxing or entertaining. Zoned to highly sought after Mockingbird Elementary, this home also offers peace of mind with major recent updates, including a new HVAC system, new roof, and new plumbing beneath the home. Perfectly positioned just moments from Lower Greenville, you’ll enjoy the convenience of walking to neighborhood favorites, including the new Walkers, local coffee shops, Pilates studios, acclaimed restaurants, boutique shopping, and everything that makes this one of Dallas’ most vibrant and sought-after neighborhoods.
Features & Amenities
Interior
-
Other Interior Features
Double Vanity, Eat-in Kitchen, Kitchen Island, Natural Woodwork, Walk-In Closet(s), High Speed Internet
-
Total Bedrooms
4
-
Bathrooms
3
-
Basement YN
NO
-
Cooling YN
YES
-
Cooling
Ceiling Fan(s), Central Air, Electric
-
Fireplace YN
YES
-
Heating YN
YES
-
Heating
Central, Natural Gas
-
Pet friendly
N/A
Exterior
-
Garage
Yes
-
Garage spaces
1
-
Construction Materials
Wood Siding, Brick
-
Parking
Garage Door Opener
-
Patio and Porch Features
Covered, Front Porch
-
Pool
No
-
Waterfront YN
NO
Area & Lot
-
Lot Size(acres)
0.166
-
Lot Size(square feet)
7,230
-
Property Type
Residential
-
Property Sub Type
Single Family Residence
-
Architectural Style
Tudor
Price
-
Sales Price
$1,199,900
-
Tax Amount
$23,757
-
Sq. Footage
2,785
-
Price/SqFt
$430
HOA
-
Association
No
School District
-
Elementary School
Mockingbird
-
Middle School
Long
-
High School
Woodrow Wilson
Property Features
-
Foundation Details
Pillar/Post/Pier
-
Sewer
Public Sewer
-
Tax Lot
20
-
Water Source
Public
Schedule a Showing
Showing scheduled successfully.
Mortgage calculator
Estimate your monthly mortgage payment, including the principal and interest, property taxes, and HOA. Adjust the values to generate a more accurate rate.
Your payment
Principal and Interest:
$
Property taxes:
$
HOA fees:
$
Total loan payment:
$
Total interest amount:
$
Location
County
Dallas
Elementary School
Mockingbird
Middle School
Long
High School
Woodrow Wilson
Listing Courtesy of Lauren Rockwell , Compass RE Texas, LLC
RealHub Information is provided exclusively for consumers' personal, non-commercial use, and it may not be used for any purpose other than to identify prospective properties consumers may be interested in purchasing. All information deemed reliable but not guaranteed and should be independently verified. All properties are subject to prior sale, change or withdrawal. RealHub website owner shall not be responsible for any typographical errors, misinformation, misprints and shall be held totally harmless.

AGENT
Joe Boston
Call Joe today to schedule a private showing.

* Listings on this website come from the FMLS IDX Compilation and may be held by brokerage firms other than the owner of this website. The listing brokerage is identified in any listing details. Information is deemed reliable but is not guaranteed. If you believe any FMLS listing contains material that infringes your copyrighted work please click here to review our DMCA policy and learn how to submit a takedown request.© 2024 FMLS.
Related Properties

Dallas
6867 Gaston Avenue
4 Beds
2 Baths
2,340 Sq.Ft.
$1,249,950
MLS#: 21257438
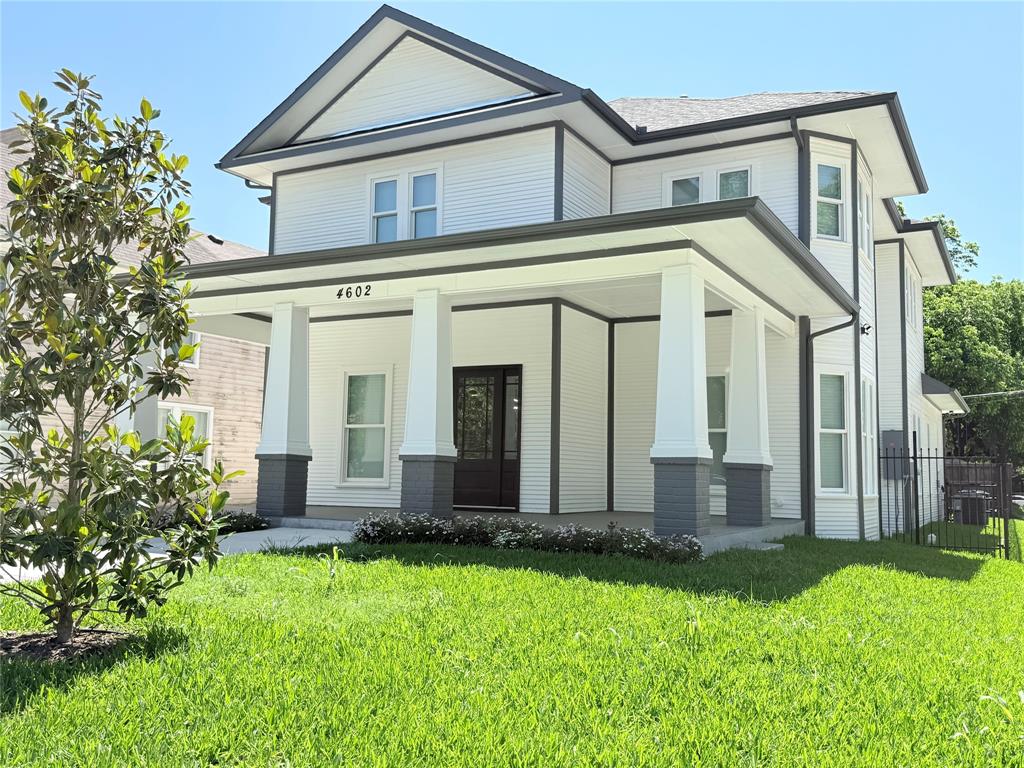
Dallas
4602 Sycamore Street
4 Beds
3 Baths
3,000 Sq.Ft.
$1,240,000
MLS#: 21300269

Dallas
4138 Entrada Way
3 Beds
3 Baths
3,418 Sq.Ft.
$1,295,000
MLS#: 21153812
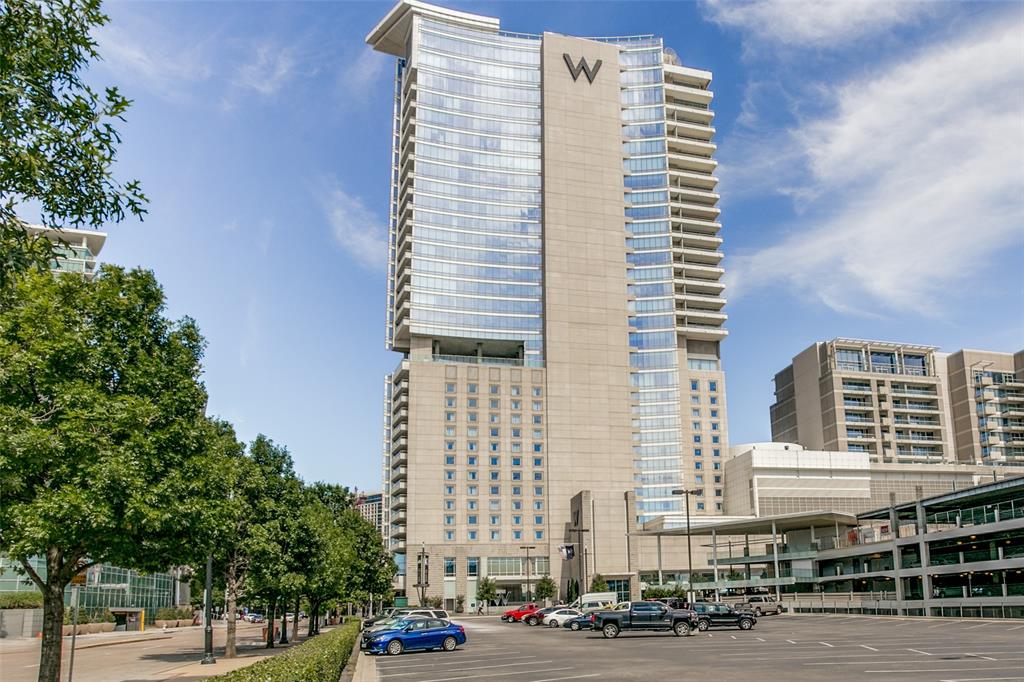
Dallas
2408 Victory Park Lane 939
2 Beds
2 Baths
1,759 Sq.Ft.
$1,180,000
MLS#: 21285615
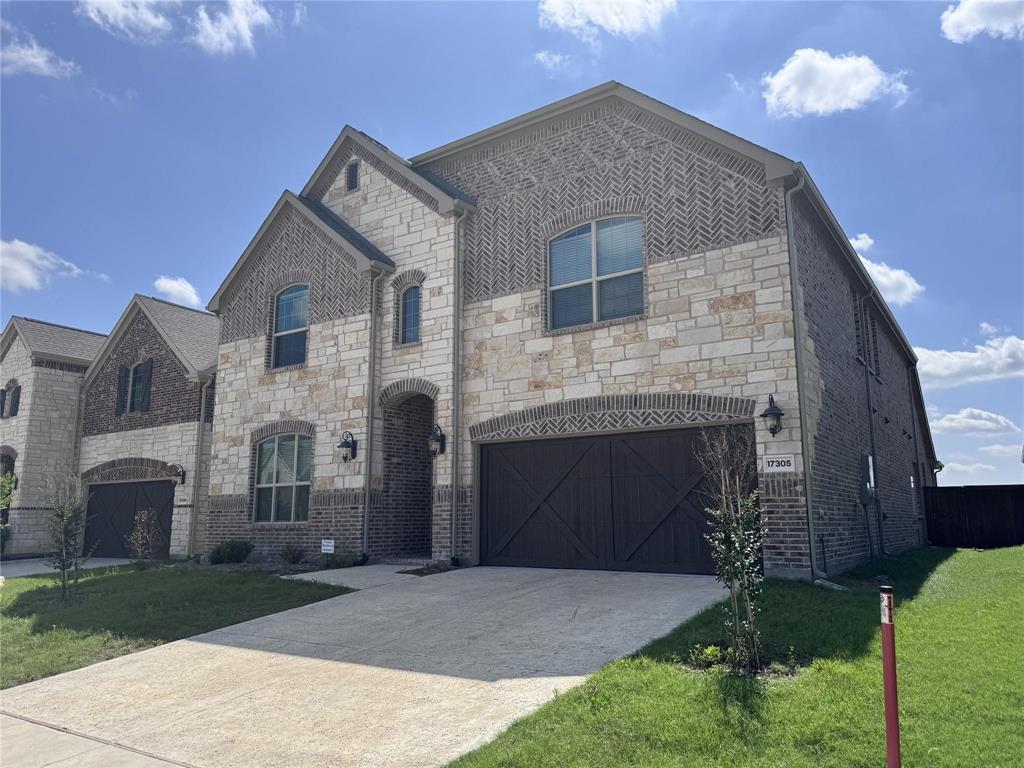
Dallas
17305 Texas Pistache Drive
5 Beds
3 Baths
4,137 Sq.Ft.
$1,054,935
MLS#: 21254922

Dallas
5909 Luther Lane 2204
3 Beds
3 Baths
2,359 Sq.Ft.
$1,400,000
MLS#: 21244973
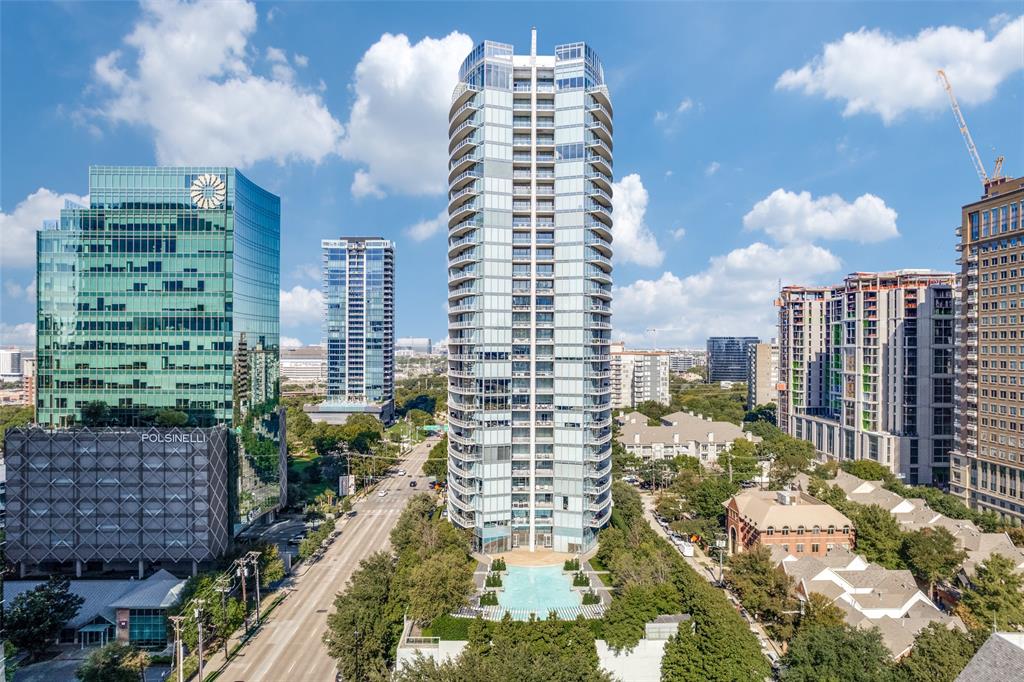
Dallas
2900 Mckinnon Street 601
2 Beds
2 Baths
1,726 Sq.Ft.
$1,175,000
MLS#: 21249209

Dallas
6718 Victoria Avenue
6 Beds
5 Baths
4,517 Sq.Ft.
$1,325,000
MLS#: 21321792
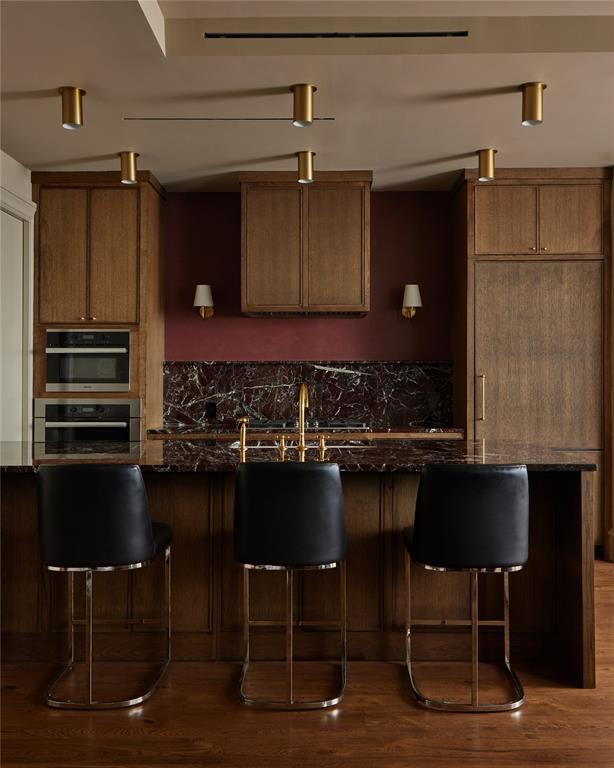
Dallas
3130 Harwood 1502
2 Beds
2 Baths
1,527 Sq.Ft.
$1,299,000
MLS#: 21284445
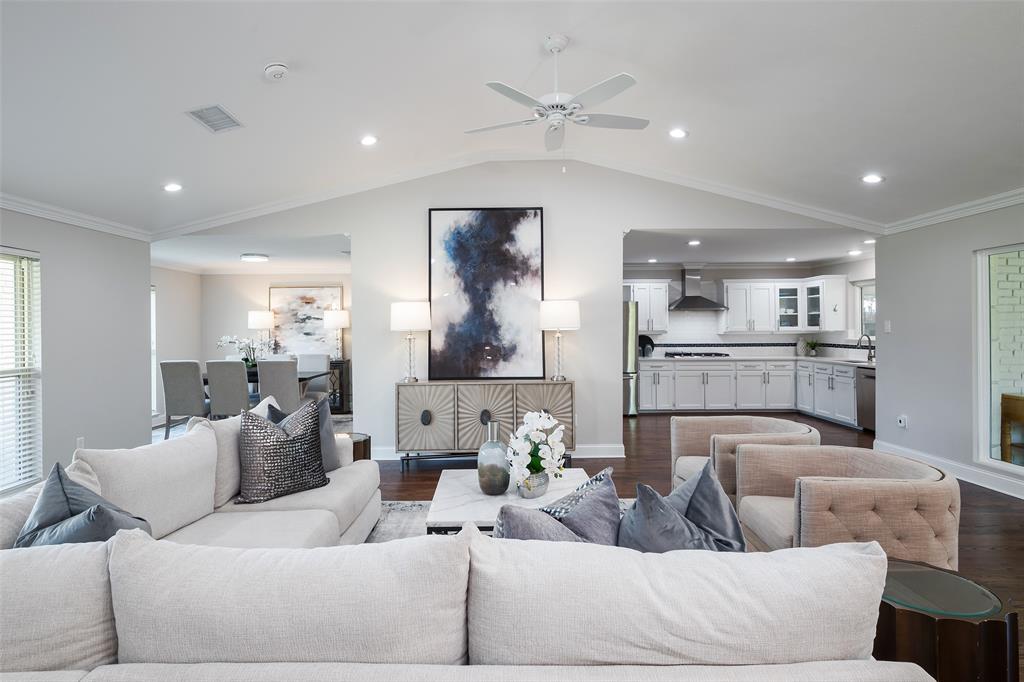
Dallas
3867 Beutel Court
6 Beds
5 Baths
4,989 Sq.Ft.
$1,195,000
MLS#: 21313013
