


Property
Beds
4
Full Baths
2
1/2 Baths
1
Year Built
1989
Sq.Footage
2,231
Some homes get updated just for looks, but this beautifully updated 4-bed, 2.5-bath home had attention paid to the things you’ll appreciate every day, including the things you can’t see at first glance. All electrical wiring has been updated, fixtures have been replaced throughout, fresh paint gives the interior a clean start, and all blinds are brand new. Original wood floors bring real character to the living room, while wood-look tile downstairs and luxury vinyl plank upstairs make everyday upkeep a little easier. The kitchen was brilliantly remodeled in 2020, and the space is as eye-catching as it is useable. Granite counters provide plenty of workspace, including a center island that naturally becomes a gathering spot. A farmhouse sink and gas range add function and style, and the updated finishes give the space a fresh, approachable feel. Nearby, the gas fireplace gives the living area a natural focal point and a good reason to cozy up in the coming winter days. Upstairs, four bedrooms provide room to spread out, with flexibility for an office, hobby space, workout room, or guest room when you need it. The durable luxury vinyl plank flooring keeps things practical and ties the spaces together. And there’s more waiting outside. A backyard pergola creates a shaded spot for grilling, coffee, or an evening outside, while the storage shed helps keep lawn equipment and weekend projects out of the garage. The sprinkler system takes some of the work out of maintaining the yard. In the attached two-car garage, built-in shelving and a workbench mean there’s already a place for tools, storage bins, and whatever project is next. The location is another part of the story. Set in the Mountain Creek area of southwest Dallas, this home puts you near a pocket of the Metroplex known for parks, outdoor recreation, and hilly terrain that feels noticeably different from most of DFW. You can enjoy a little more scenery and breathing room without giving up access to the city.
Features & Amenities
Interior
-
Other Interior Features
Granite Counters, Kitchen Island, Walk-In Closet(s), High Speed Internet
-
Total Bedrooms
4
-
Bathrooms
2
-
1/2 Bathrooms
1
-
Basement YN
NO
-
Cooling YN
YES
-
Cooling
Ceiling Fan(s), Central Air, Electric
-
Fireplace YN
YES
-
Heating YN
YES
-
Heating
Central, Natural Gas
-
Pet friendly
N/A
Exterior
-
Garage
Yes
-
Garage spaces
2
-
Construction Materials
Brick
-
Other Exterior Features
Rain Gutters, Storage
-
Parking
Garage, Garage Door Opener, Garage Faces Front, Attached
-
Patio and Porch Features
Covered, Patio
-
Pool
No
-
Waterfront YN
NO
Area & Lot
-
Lot Features
Few Trees, Interior Lot, Level
-
Lot Size(acres)
0.118
-
Lot Size(square feet)
5,140
-
Property Type
Residential
-
Property Sub Type
Single Family Residence
-
Architectural Style
Traditional
Price
-
Sales Price
$340,000
-
Tax Amount
$7,845
-
Sq. Footage
2,231
-
Price/SqFt
$152
HOA
-
Association
No
School District
-
Elementary School
Acton
-
Middle School
Byrd
-
High School
Duncanville
Property Features
-
Foundation Details
Slab
-
Sewer
Public Sewer
-
Tax Lot
10
-
Water Source
Public
Schedule a Showing
Showing scheduled successfully.
Mortgage calculator
Estimate your monthly mortgage payment, including the principal and interest, property taxes, and HOA. Adjust the values to generate a more accurate rate.
Your payment
Principal and Interest:
$
Property taxes:
$
HOA fees:
$
Total loan payment:
$
Total interest amount:
$
Location
County
Dallas
Elementary School
Acton
Middle School
Byrd
High School
Duncanville
Listing Courtesy of Todd Tramonte , Market Experts Realty
RealHub Information is provided exclusively for consumers' personal, non-commercial use, and it may not be used for any purpose other than to identify prospective properties consumers may be interested in purchasing. All information deemed reliable but not guaranteed and should be independently verified. All properties are subject to prior sale, change or withdrawal. RealHub website owner shall not be responsible for any typographical errors, misinformation, misprints and shall be held totally harmless.

AGENT
Joe Boston
Call Joe today to schedule a private showing.

* Listings on this website come from the FMLS IDX Compilation and may be held by brokerage firms other than the owner of this website. The listing brokerage is identified in any listing details. Information is deemed reliable but is not guaranteed. If you believe any FMLS listing contains material that infringes your copyrighted work please click here to review our DMCA policy and learn how to submit a takedown request.© 2024 FMLS.
Related Properties

Dallas
5118 Wesley Chapel Lane
3 Beds
2 Baths
1,383 Sq.Ft.
$275,000
MLS#: 21193820

Dallas
4912 Trinity Cross Court
3 Beds
2 Baths
1,544 Sq.Ft.
$325,000
MLS#: 21245613
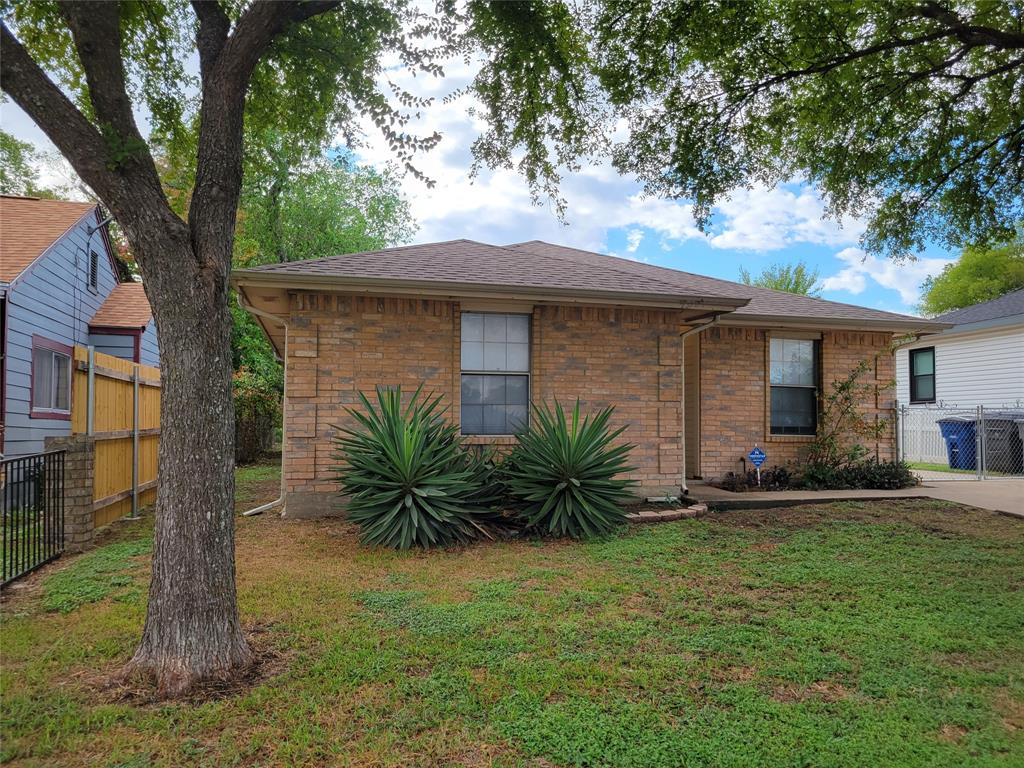
Dallas
4027 Ramona Avenue
4 Beds
2 Baths
1,598 Sq.Ft.
$275,000
MLS#: 21224727
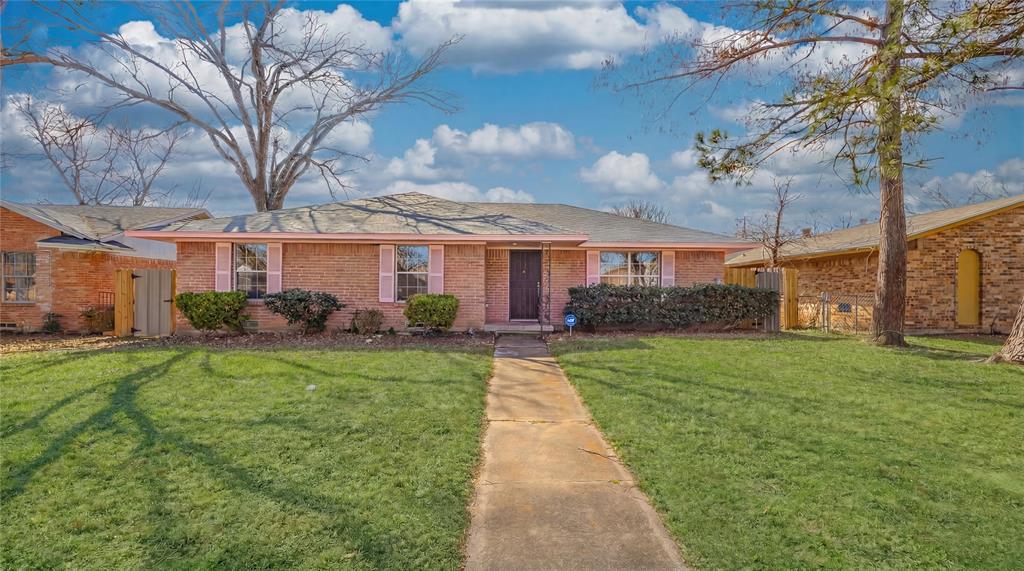
Dallas
9610 Jennie Lee
4 Beds
2 Baths
3,200 Sq.Ft.
$317,999
MLS#: 21193532

Dallas
2627 Sharon Street
3 Beds
2 Baths
1,100 Sq.Ft.
$289,000
MLS#: 21230029

Dallas
11118 Aledo Drive
4 Beds
2 Baths
2,380 Sq.Ft.
$299,000
MLS#: 21280242
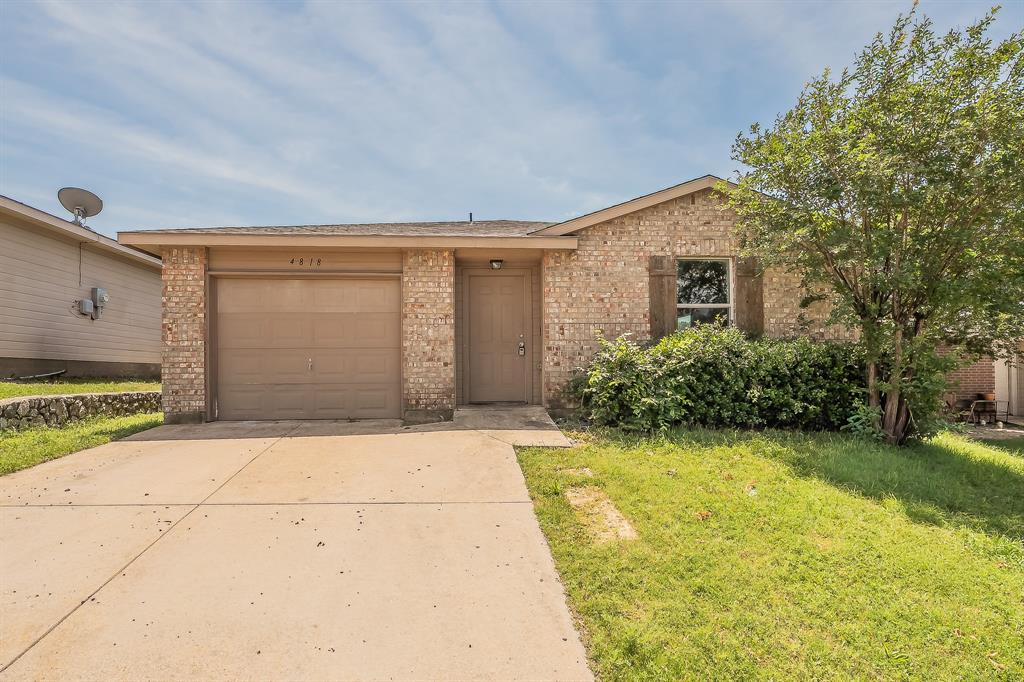
Dallas
4818 Jesus Maria Court
4 Beds
2 Baths
1,464 Sq.Ft.
$274,000
MLS#: 21238184
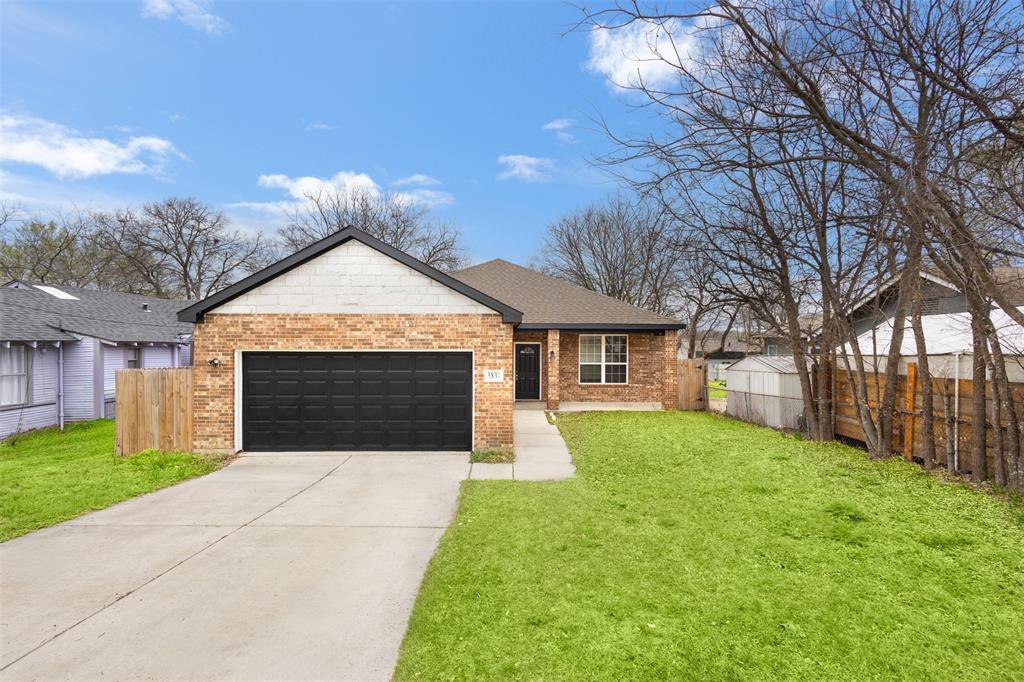
Dallas
3831 Opal Avenue
3 Beds
2 Baths
1,555 Sq.Ft.
$309,000
MLS#: 21204475
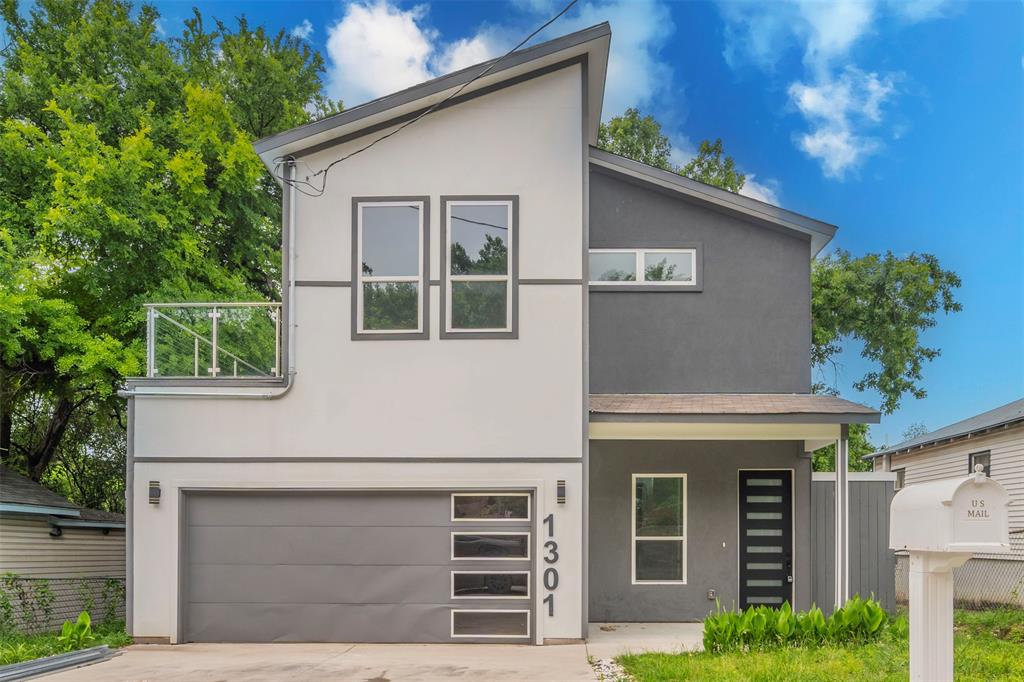
Dallas
1301 Compton Street
4 Beds
2 Baths
1,848 Sq.Ft.
$379,000
MLS#: 21292484
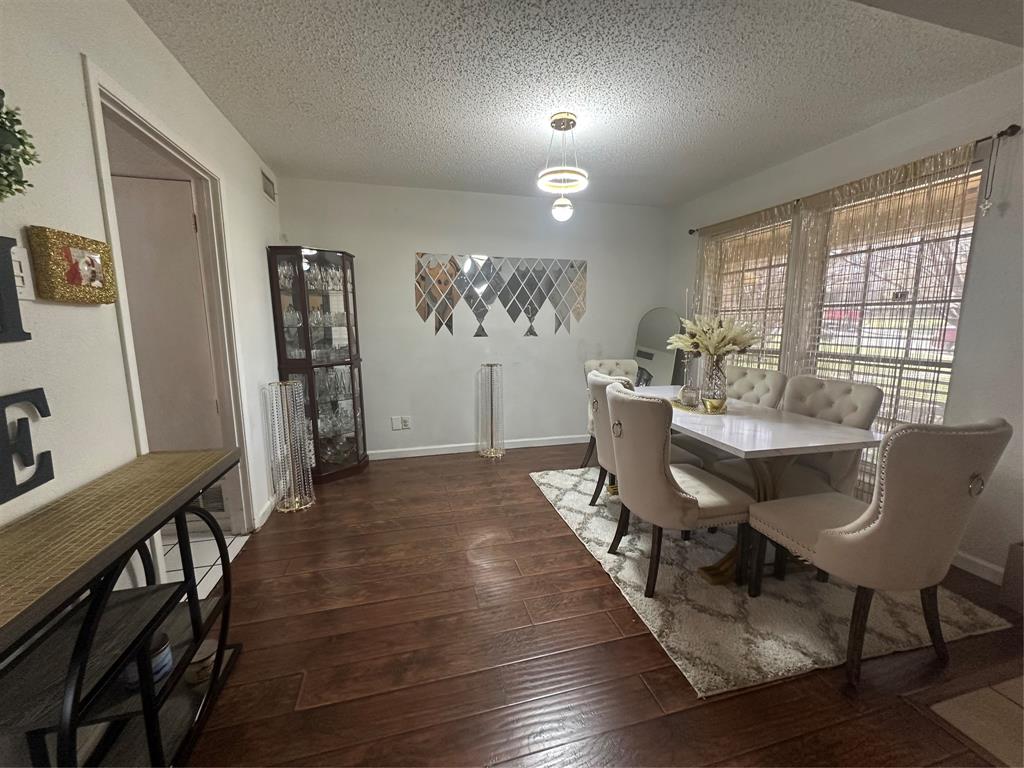
Dallas
9717 Summerwood Circle
3 Beds
2 Baths
1,635 Sq.Ft.
$320,000
MLS#: 21229343
