


Property
Beds
4
Full Baths
2
1/2 Baths
None
Year Built
2026
Sq.Footage
1,346
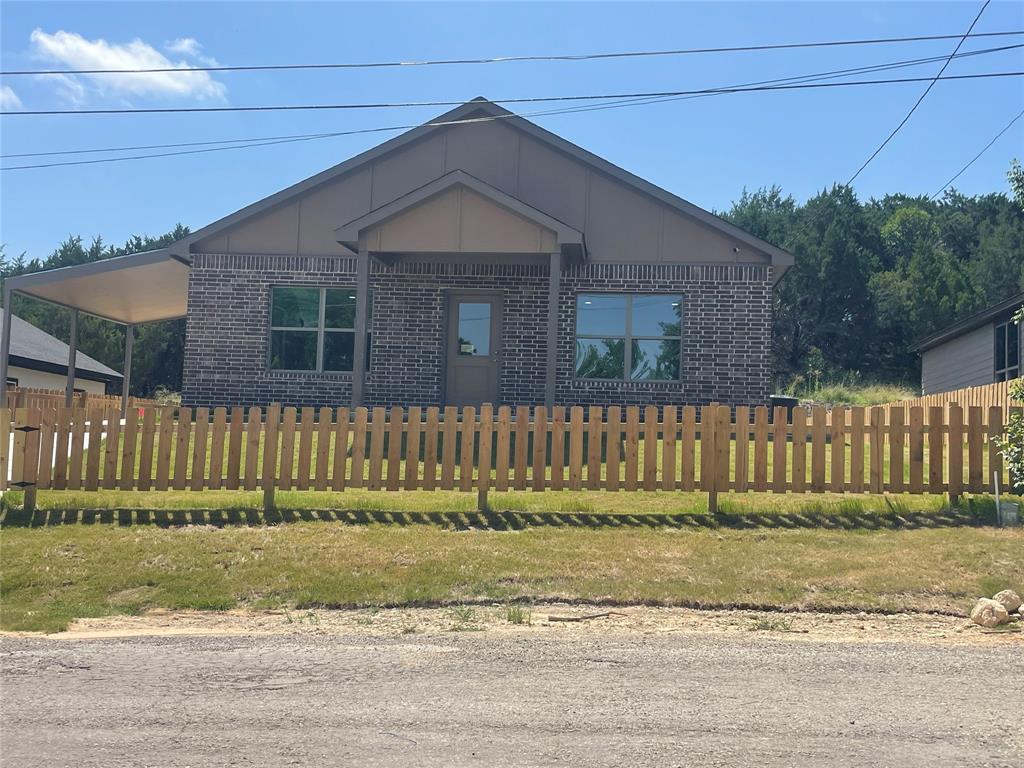
Introducing a thoughtfully designed new home that combines affordability, modern design and practical living. The heart of the home is the spacious open-concept family, kitchen and living area featuring an impressive 14-foot ceiling. The extra ceiling height creates a dramatic, open feeling and makes the home feel considerably larger. The kitchen is centrally located and designed with an island overlooking the family and living area—ideal for everyday family living and entertaining. The home features three bedrooms and two bathrooms, including a private bathroom serving the bedroom on the left side of the home. A second full bathroom with tub is conveniently located near the other bedrooms. It also has an office which can be used as a bedroom. A Garage Designed for More Than a Car One of the most distinctive features is the approximately 12’4” × 22’9” oversized garage, with the current plan indicating a 12-foot-high garage door. This creates possibilities for buyers with a camper, certain RVs, boat, work van, pickup truck or other tall recreational vehicle, subject to the dimensions of the individual vehicle.
Features & Amenities
Interior
-
Other Interior Features
Eat-in Kitchen, Granite Counters, Open Floorplan
-
Total Bedrooms
4
-
Bathrooms
2
-
Basement YN
NO
-
Pet friendly
N/A
Exterior
-
Garage
Yes
-
Garage spaces
1
-
Parking
Additional Parking, Boat, Garage Door Opener, Garage Faces Front, Oversized, RV Access/Parking, RV Garage, Attached
-
Pool
No
-
Waterfront YN
NO
Area & Lot
-
Lot Size(acres)
0.02
-
Lot Size(square feet)
871
-
Property Type
Residential
-
Property Sub Type
Single Family Residence
Price
-
Sales Price
$275,000
-
Tax Amount
$169
-
Sq. Footage
1,346
-
Price/SqFt
$204
HOA
-
Association
YES
-
Association Fee
$149
-
Association Fee Frequency
Semi-Annually
-
Association Fee Includes
N/A
School District
-
Elementary School
Mambrino
-
Middle School
Granbury
-
High School
Granbury
Property Features
-
Accessibility Features
Accessible Bedroom, Accessible Doors, Accessible Entrance, Accessible Hallway(s), Accessible Kitchen
-
Sewer
Public Sewer
-
Tax Lot
237
Schedule a Showing
Showing scheduled successfully.
Mortgage calculator
Estimate your monthly mortgage payment, including the principal and interest, property taxes, and HOA. Adjust the values to generate a more accurate rate.
Your payment
Principal and Interest:
$
Property taxes:
$
HOA fees:
$
Total loan payment:
$
Total interest amount:
$
Location
County
Hood
Elementary School
Mambrino
Middle School
Granbury
High School
Granbury
Listing Courtesy of Rafeeq Ahmed, Silverlake, REALTORS
RealHub Information is provided exclusively for consumers' personal, non-commercial use, and it may not be used for any purpose other than to identify prospective properties consumers may be interested in purchasing. All information deemed reliable but not guaranteed and should be independently verified. All properties are subject to prior sale, change or withdrawal. RealHub website owner shall not be responsible for any typographical errors, misinformation, misprints and shall be held totally harmless.

AGENT
Joe Boston
Call Joe today to schedule a private showing.

* Listings on this website come from the FMLS IDX Compilation and may be held by brokerage firms other than the owner of this website. The listing brokerage is identified in any listing details. Information is deemed reliable but is not guaranteed. If you believe any FMLS listing contains material that infringes your copyrighted work please click here to review our DMCA policy and learn how to submit a takedown request.© 2024 FMLS.
Related Properties

Granbury
9012 Bontura Road
3 Beds
2 Baths
2,383 Sq.Ft.
$315,000
MLS#: 21383916
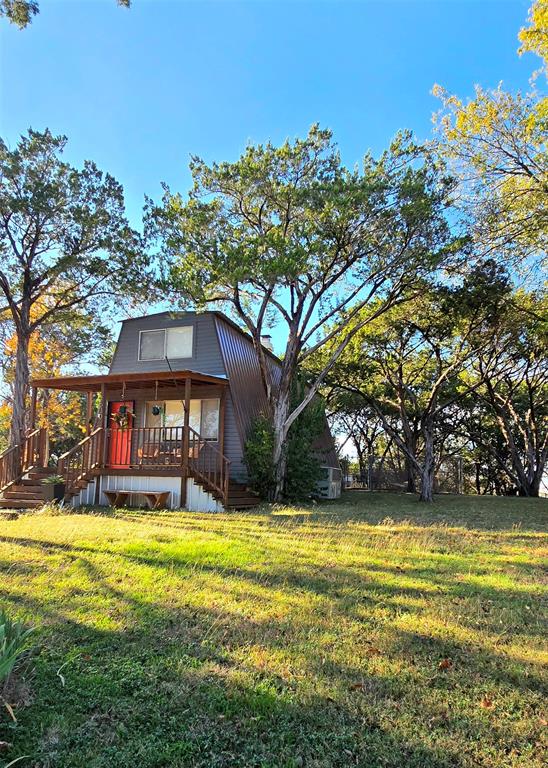
Granbury
1630 S Chisholm Trail
2 Beds
1 Baths
1,265 Sq.Ft.
$245,000
MLS#: 21112523

Granbury
5206 Buttercup Court
4 Beds
3 Baths
2,128 Sq.Ft.
$300,000
MLS#: 21171015
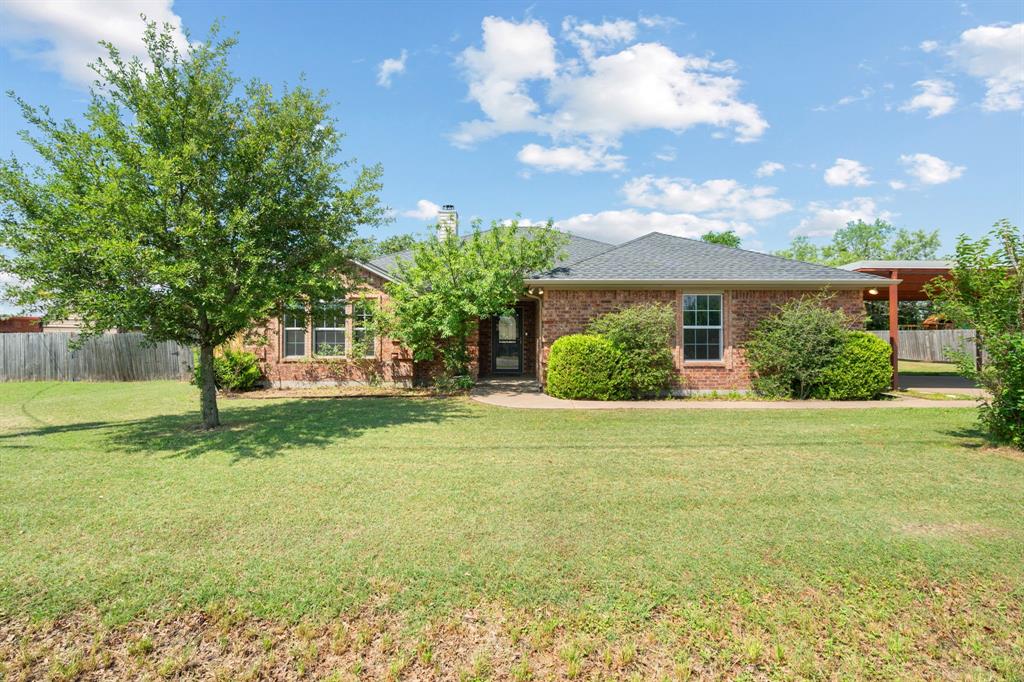
Granbury
4000 View Point Drive
3 Beds
2 Baths
1,747 Sq.Ft.
$314,000
MLS#: 21280755
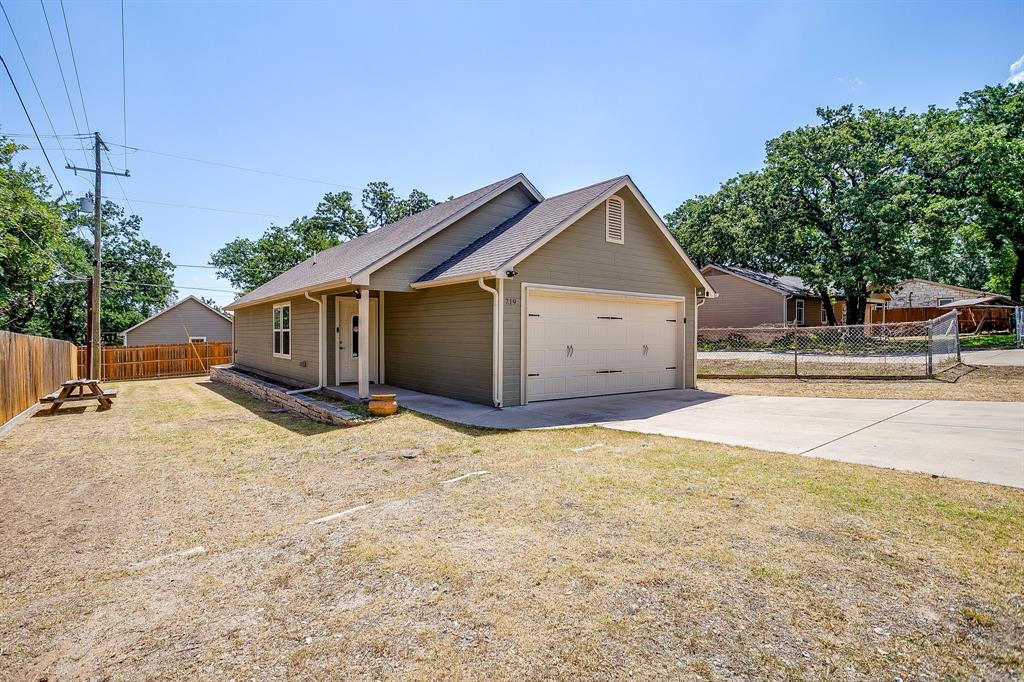
Granbury
719 Harness Trail
2 Beds
2 Baths
940 Sq.Ft.
$225,000
MLS#: 21315955

Granbury
4212 Fairway Drive 4
2 Beds
2 Baths
1,143 Sq.Ft.
$235,000
MLS#: 21329621

Granbury
1408 Lauren Lane
3 Beds
2 Baths
1,958 Sq.Ft.
$329,900
MLS#: 21296735

Granbury
5702 Barkridge Drive
4 Beds
3 Baths
2,228 Sq.Ft.
$325,000
MLS#: 21363990
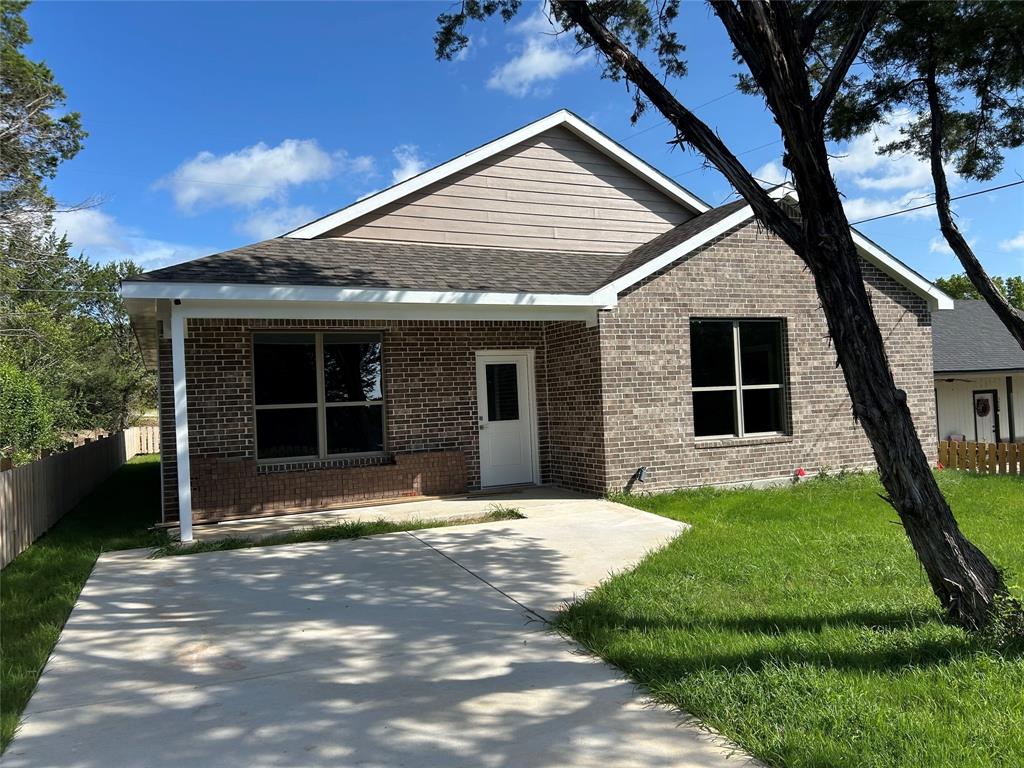
Granbury
3600 Hilltop Road
3 Beds
2 Baths
1,800 Sq.Ft.
$279,900
MLS#: 21315700
Granbury
4313 Mountain Hollow Drive
3 Beds
2 Baths
1,600 Sq.Ft.
$259,900
MLS#: 21324666
