
Contemporary/Modern, Traditional
5656 N CENTRAL Expressway 702
Dallas, TX 75206
MLS#: 21410561
$650,000


Property
Beds
2
Full Baths
2
1/2 Baths
None
Year Built
2005
Sq.Footage
1,755
Who says you can't have the best of both worlds? At The Highland Residences, the privacy of home meets the indulgence of five-star hotel living. Perched on the 7th floor with views of SMU & the Park Cities, this light-filled, beautifully updated 2-bedroom residence offers a sophisticated lock-and-leave lifestyle. Wood floors, art lighting, custom cabinetry & an open Living and Dining area overlooking the balcony create an inviting setting for everyday living & entertaining. The updated Kitchen features crisp white cabinetry, quartz countertops, KitchenAid & Miele stainless appliances, a breakfast bar & a convenient Butler's Pantry & Laundry Room. The oversized Primary Suite is a retreat unto itself, with dedicated sitting & desk areas, a generous California Closet walk-in and a spa-inspired quartz & limestone ensuite Bath featuring dual vanities, a freestanding soaking tub & separate shower. The Guest Bedroom offers two closets and an adjacent limestone Bath. A large climate-controlled storage room is conveniently located just down the hall. Enjoy an exceptional collection of amenities including 24-hour concierge, valet, room-service, private fitness center, multiple club rooms, a resort-style pool, grilling & dining terrace & a protected courtyard with fireplace & inviting entertaining spaces. Two assigned spaces in the secure gated garage complete the package. Adjacent to The Highland Hotel, Curio Collection by Hilton, residents enjoy convenient access to The Reserve Restaurant & Bar & guest accommodations for visiting friends & family. With SMU, Mockingbird Station, the Katy Trail, Snider Plaza & an array of dining & entertainment destinations nearby, this is Dallas living with the ultimate convenience.
Features & Amenities
Interior
-
Other Interior Features
Built-in Features, Double Vanity, Eat-in Kitchen, Pantry, Walk-In Closet(s), Elevator, High Speed Internet
-
Total Bedrooms
2
-
Bathrooms
2
-
Basement YN
NO
-
Cooling YN
YES
-
Cooling
Central Air, Electric, Heat Pump
-
Heating YN
YES
-
Heating
Central, Electric, Heat Pump
-
Pet friendly
N/A
Exterior
-
Garage
Yes
-
Garage spaces
2
-
Construction Materials
Stone, Brick
-
Other Exterior Features
Balcony, Courtyard, Outdoor Grill, Storage
-
Parking
Assigned, Electric Gate, Garage, Side By Side, Underground, Valet, Attached
-
Patio and Porch Features
Covered
-
Pool
Yes
-
Pool Features
Cabana, Heated, Infinity, Lap
-
Waterfront YN
NO
Area & Lot
-
Lot Features
Few Trees
-
Lot Size(acres)
3.905
-
Lot Size(square feet)
170,101
-
Property Type
Residential
-
Property Sub Type
Condominium
-
Architectural Style
Contemporary/Modern, Traditional
Price
-
Sales Price
$650,000
-
Financing Options
Cash, Conventional
-
Sq. Footage
1,755
-
Price/SqFt
$370
HOA
-
Association
YES
-
Association Fee
$1,627
-
Association Fee Frequency
Monthly
-
Association Fee Includes
N/A
School District
-
Elementary School
Mockingbird
-
Middle School
Long
-
High School
Woodrow Wilson
Property Features
-
Stories
9
-
Foundation Details
Other
-
Senior Community YN
NO
-
Sewer
Public Sewer
-
Tax Lot
1
-
Water Source
Public
Schedule a Showing
Showing scheduled successfully.
Mortgage calculator
Estimate your monthly mortgage payment, including the principal and interest, property taxes, and HOA. Adjust the values to generate a more accurate rate.
Your payment
Principal and Interest:
$
Property taxes:
$
HOA fees:
$
Total loan payment:
$
Total interest amount:
$
Location
County
Dallas
Elementary School
Mockingbird
Middle School
Long
High School
Woodrow Wilson
Listing Courtesy of Sharon Quist, Dave Perry Miller Real Estate
RealHub Information is provided exclusively for consumers' personal, non-commercial use, and it may not be used for any purpose other than to identify prospective properties consumers may be interested in purchasing. All information deemed reliable but not guaranteed and should be independently verified. All properties are subject to prior sale, change or withdrawal. RealHub website owner shall not be responsible for any typographical errors, misinformation, misprints and shall be held totally harmless.

AGENT
Joe Boston
Call Joe today to schedule a private showing.

* Listings on this website come from the FMLS IDX Compilation and may be held by brokerage firms other than the owner of this website. The listing brokerage is identified in any listing details. Information is deemed reliable but is not guaranteed. If you believe any FMLS listing contains material that infringes your copyrighted work please click here to review our DMCA policy and learn how to submit a takedown request.© 2024 FMLS.
Related Properties

Dallas
1510 Holly Avenue
3 Beds
3 Baths
2,826 Sq.Ft.
$650,000
MLS#: 21355914

Dallas
11317 Dujon Lane
4 Beds
4 Baths
3,387 Sq.Ft.
$721,400
MLS#: 21334713
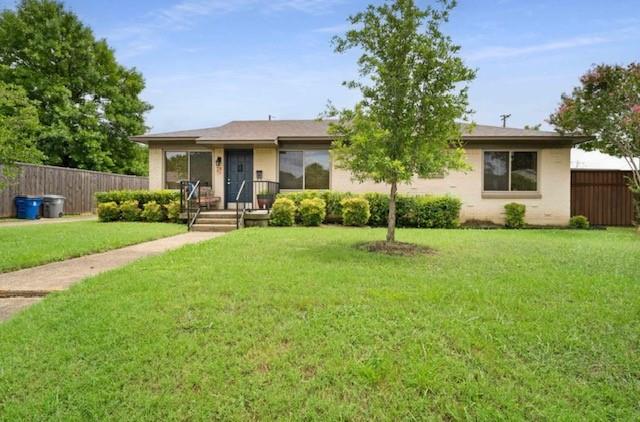
Dallas
10204 McCree Road
3 Beds
2 Baths
1,446 Sq.Ft.
$585,000
MLS#: 21339537

Dallas
17254 Lechlade Lane
3 Beds
2 Baths
1,903 Sq.Ft.
$575,000
MLS#: 21344732

Dallas
3304 Inwood Road
4 Beds
2 Baths
2,420 Sq.Ft.
$685,000
MLS#: 21253745

Dallas
1603 Whitaker Avenue
7 Beds
4 Baths
2,773 Sq.Ft.
$550,000
MLS#: 21384368

Dallas
4419 Abrams Road
3 Beds
2 Baths
1,518 Sq.Ft.
$534,500
MLS#: 21245437
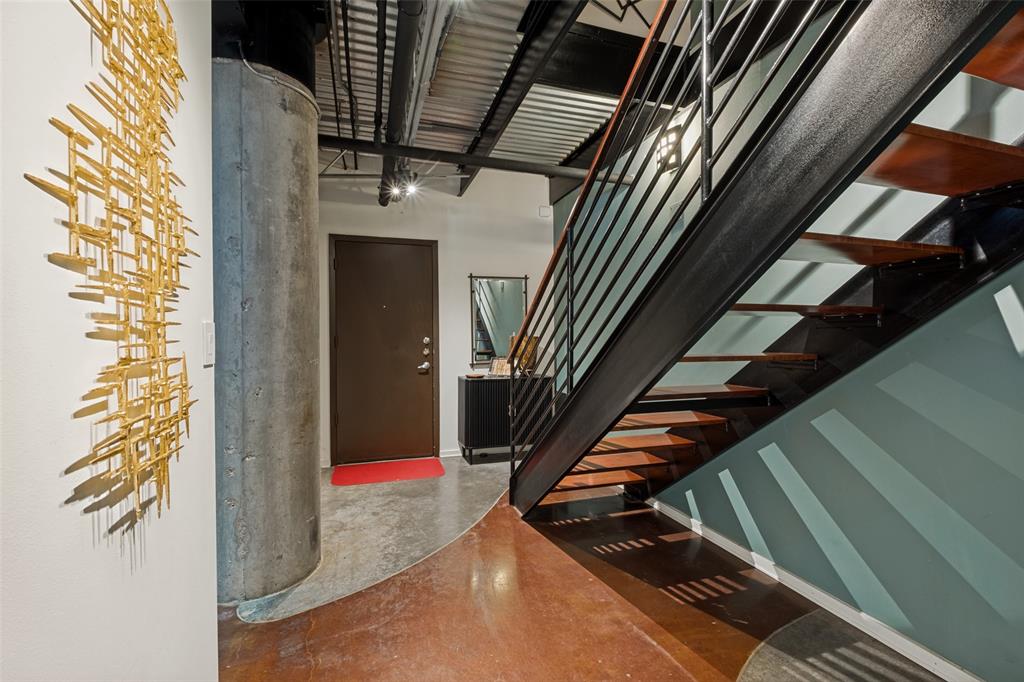
Dallas
3110 Thomas Avenue 111
4 Beds
3 Baths
2,142 Sq.Ft.
$699,000
MLS#: 21328787

Dallas
4119 Munger Avenue
3 Beds
3 Baths
2,341 Sq.Ft.
$599,900
MLS#: 21399831

Dallas
8117 Radnor Road
3 Beds
2 Baths
1,670 Sq.Ft.
$549,900
MLS#: 21402834
