


Property
Beds
5
Full Baths
3
1/2 Baths
1
Year Built
2009
Sq.Footage
3,110
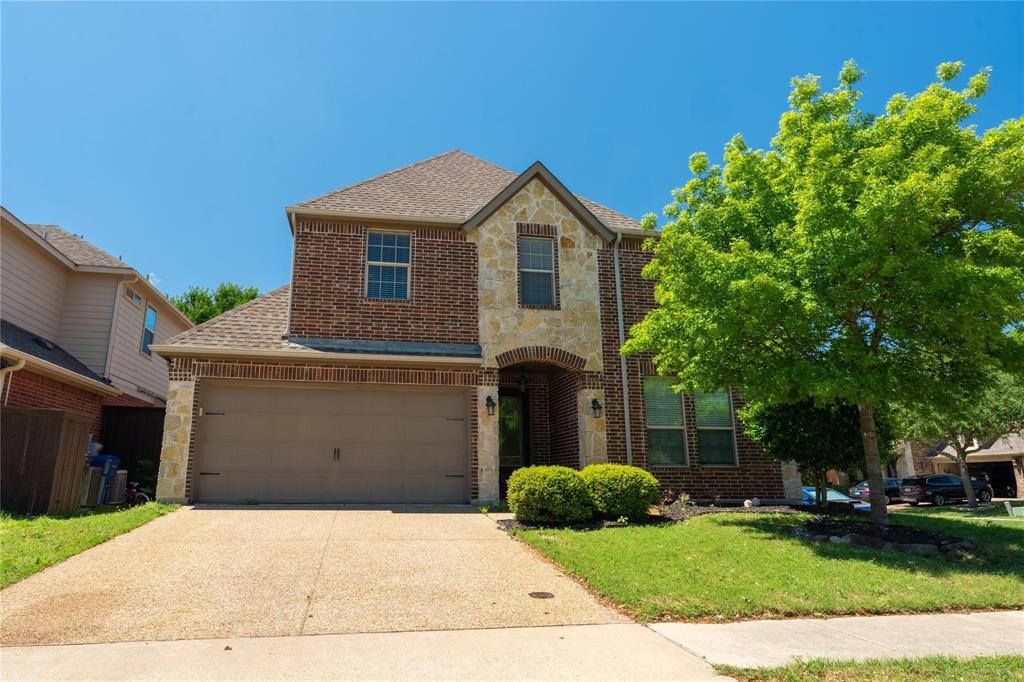
$50K+ IN UPGRADES, LUXURY LIVING & READY FOR THE HOLIDAYS! Welcome to 5665 Binbranch Lane in the sought-after Robinson Ridge subdivision! This beautiful open-concept home blends luxury, comfort, and thoughtful updates, with approximately $50,000 in improvements over the past three years! Designed for entertaining, the home features abundant natural light, spacious living areas, and a stylish kitchen with stainless steel appliances, double oven, extensive cabinetry, and a large center island. The luxurious primary suite offers upgraded vanities, an elegant entry, glass-enclosed shower, and relaxing soaking spa tub. A dedicated home office provides the perfect work-from-home space. Recent upgrades include replacement windows throughout, new carpeting, a large new AC unit, updated lighting, garage flooring, updated primary and hall bathrooms, and replacement of all toilets. New window blinds have been added throughout, excluding the primary bedroom. The home has also been freshly painted inside and out! Enjoy outdoor living with an expanded patio, new 8-foot privacy fence, refreshed lawn, and updated landscaping. Smart-home features include smart thermostats, front door lock, oven, and garage door opener. The Class 4 impact-resistant roof may also qualify homeowners for insurance discounts through participating companies. Enjoy a fantastic location near Baylor Hospital, shopping, and restaurants, with highly desirable Prosper ISD. The new Robinson Ridge playground and splash area are also within walking distance! With luxury finishes, an inviting floor plan, and major improvements already completed, all that's left is to move in and make holiday memories! Schedule your private showing today! ????
Open Houses
Open house times are shown in the property’s local time.
Features & Amenities
Interior
-
Other Interior Features
Eat-in Kitchen, Granite Counters, Kitchen Island, Natural Woodwork, Open Floorplan, Pantry, Vaulted Ceiling(s), Walk-In Closet(s), High Speed Internet, Smart Home, In-Law Floorplan
-
Total Bedrooms
5
-
Bathrooms
3
-
1/2 Bathrooms
1
-
Basement YN
NO
-
Cooling YN
YES
-
Cooling
Ceiling Fan(s), Central Air
-
Fireplace YN
YES
-
Heating YN
YES
-
Heating
Electric
-
Pet friendly
N/A
Exterior
-
Garage
Yes
-
Garage spaces
2
-
Other Exterior Features
Rain Gutters
-
Parking
Garage, Garage Door Opener, Garage Faces Front, Attached
-
Pool
No
-
Waterfront YN
NO
Area & Lot
-
Lot Features
Interior Lot, Many Trees
-
Lot Size(acres)
0.137
-
Lot Size(square feet)
5,967
-
Property Type
Residential
-
Property Sub Type
Single Family Residence
Price
-
Sales Price
$532,000
-
Tax Amount
$10,065
-
Financing Options
Cash, Conventional, FHA, VA Loan
-
Sq. Footage
3,110
-
Price/SqFt
$171
HOA
-
Association
YES
-
Association Fee
$606
-
Association Fee Frequency
Annually
-
Association Fee Includes
N/A
School District
-
Elementary School
John A Baker
-
Middle School
Bill Hays
-
High School
Rock Hill
Property Features
-
Sewer
Public Sewer
-
Tax Lot
17
-
Water Source
Public
Schedule a Showing
Showing scheduled successfully.
Mortgage calculator
Estimate your monthly mortgage payment, including the principal and interest, property taxes, and HOA. Adjust the values to generate a more accurate rate.
Your payment
Principal and Interest:
$
Property taxes:
$
HOA fees:
$
Total loan payment:
$
Total interest amount:
$
Location
County
Collin
Elementary School
John A Baker
Middle School
Bill Hays
High School
Rock Hill
Listing Courtesy of Heather Alba, INC Realty, PLLC
RealHub Information is provided exclusively for consumers' personal, non-commercial use, and it may not be used for any purpose other than to identify prospective properties consumers may be interested in purchasing. All information deemed reliable but not guaranteed and should be independently verified. All properties are subject to prior sale, change or withdrawal. RealHub website owner shall not be responsible for any typographical errors, misinformation, misprints and shall be held totally harmless.

AGENT
Joe Boston
Call Joe today to schedule a private showing.

* Listings on this website come from the FMLS IDX Compilation and may be held by brokerage firms other than the owner of this website. The listing brokerage is identified in any listing details. Information is deemed reliable but is not guaranteed. If you believe any FMLS listing contains material that infringes your copyrighted work please review our DMCA policy and learn how to submit a takedown request.© 2024 FMLS.
Related Properties

McKinney
4604 Carina Road
5 Beds
3 Baths
3,140 Sq.Ft.
$564,990
MLS#: 21425362

McKinney
4705 Carina Road
4 Beds
4 Baths
3,445 Sq.Ft.
$629,490
MLS#: 21425594

McKinney
4724 Carina Road
5 Beds
3 Baths
3,140 Sq.Ft.
$564,990
MLS#: 21424373
McKinney
1609 Clearwater Drive
5 Beds
4 Baths
3,221 Sq.Ft.
$560,000
MLS#: 21292914

McKinney
4608 Carina Road
4 Beds
3 Baths
3,205 Sq.Ft.
$594,490
MLS#: 21425367

McKinney
1309 Poldpark Place
5 Beds
4 Baths
3,357 Sq.Ft.
$434,999
MLS#: 21399627

McKinney
6817 Creek Ferry Landing
4 Beds
2 Baths
2,246 Sq.Ft.
$550,000
MLS#: 21415037

McKinney
6300 Simone Avenue
4 Beds
3 Baths
3,233 Sq.Ft.
$579,990
MLS#: 21393445

McKinney
6804 Gibson Trail
3 Beds
2 Baths
1,882 Sq.Ft.
$495,000
MLS#: 21366667

McKinney
3320 Prairie Place
4 Beds
2 Baths
2,506 Sq.Ft.
$450,000
MLS#: 21369764
