Features & Amenities

Interior

  • Other Interior Features

    Eat-in Kitchen, Kitchen Island, Open Floorplan, Walk-In Closet(s)

  • Total Bedrooms

    4

  • Bathrooms

    3

  • Basement YN

    NO

  • Fireplace YN

    YES

  • Pet friendly

    N/A

Exterior

  • Garage

    No

  • Parking

    Additional Parking, Circular Driveway, Converted Garage, Covered, Detached Carport, Oversized

  • Pool

    No

  • Waterfront YN

    NO

Area & Lot

  • Lot Size(acres)

    1.61

  • Lot Size(square feet)

    70,131

  • Property Type

    Residential

  • Property Sub Type

    Single Family Residence

  • Architectural Style

    Ranch, Traditional

Price

  • Sales Price

    $465,000

  • Sq. Footage

    1,921

  • Price/SqFt

    $242

HOA

  • Association

    No

School District

  • Elementary School

    Alvarado N

  • Middle School

    N/A

  • High School

    Alvarado

Property Features

  • Sewer

    Septic Tank

Schedule a Showing

Showing scheduled successfully.

<
>
IN PERSON
VIA CHAT

What is 3 + 4 ?


Mortgage calculator

Estimate your monthly mortgage payment, including the principal and interest, property taxes, and HOA. Adjust the values to generate a more accurate rate.

Your payment

Principal and Interest:

$

Property taxes:

$

HOA fees:

$

Total loan payment:

$

Total interest amount:

$

Location

County

Johnson

Elementary School

Alvarado N

Middle School

High School

Alvarado

Listing Courtesy of Caroline Whiteside, Douglas Elliman Real Estate

RealHub Information is provided exclusively for consumers' personal, non-commercial use, and it may not be used for any purpose other than to identify prospective properties consumers may be interested in purchasing. All information deemed reliable but not guaranteed and should be independently verified. All properties are subject to prior sale, change or withdrawal. RealHub website owner shall not be responsible for any typographical errors, misinformation, misprints and shall be held totally harmless.

Agent Joe Boston

AGENT

Joe Boston

Call Joe today to schedule a private showing.


* Listings on this website come from the FMLS IDX Compilation and may be held by brokerage firms other than the owner of this website. The listing brokerage is identified in any listing details. Information is deemed reliable but is not guaranteed. If you believe any FMLS listing contains material that infringes your copyrighted work please review our DMCA policy and learn how to submit a takedown request.© 2024 FMLS.
Situated on 1.6 acres in desirable Alvarado Oaks, this thoughtfully updated 4-bedroom, 3 full bath home offers the perfect blend of comfortable living, character and open spaces with modern updates. Inside, the home boasts beautiful hardwood floors, while the open-concept living and dining areas create an inviting setting for everyday living and entertaining. The renovated kitchen features a large island, quartz counters, ample workspace and an easy flow into the main living areas, where a wood-burning fireplace adds warmth and charm. Outside, mature trees and an expansive backyard with 2 workshops create a peaceful setting with plenty of room to spread out, entertain or simply enjoy the outdoors. Covered front and rear porches extend the living space beyond the home. Recent updates include: Roof, electrical panel, plumbing, septic, windows and more! If you're looking for a tranquil, move-in ready home that's wrapped in nature, don't miss this stunning property. $5,000 SELLER CREDIT WITH ACCEPTABLE OFFER.

5704 Pecan Circle

Message successfully sent.

What would you like to know?

What is 3 + 4 ?

I agree to receive email communication and understand I can unsubscribe at any time.

I agree to be contacted by Next Level Realty Group via call, email, and text for real estate services. To opt out, you can reply 'stop' at any time or reply 'help' for assistance. You can also click the unsubscribe link in the emails. Message and data rates may apply. Message frequency may vary. Privacy Policy

Related Properties

Price reduced
Attention! Price Improvement! Have you been Searching for an Incredible Home, in an Established Neighborhood, on an Oversized Corner Lot with an Abundance of Large Oak Trees, with a Large Backyard and a Workshop with Guest Quarters and be Minutes from Everywhere? Well Your Search is Over! This Amazing Property is situated on 1.75 acres outside the City Limits. Nearly Everything has been Updated through the Years. 3 Bedrooms, 2.5 Bathrooms, Large Living Area with Wood Burning Fireplace, Updated Kitchen includes Soft Close Drawers, Fresh Paint, New Microwave and Subway Tile, Large Walk in Pantry and Storage Closet Under Stairs. Beautiful Updates Throughout the Home. Outside, a Wrap Around Porch, Circle Driveway for Plenty of Parking, Property Surrounded by Trees, A Semi-Private Gazebo for Entertaining, a Tree House, Vinyl Fencing, New Drought Resistant Sod that has been Meticulously Maintained, 40x50 Workshop with Guest Quarters which includes 2 Bedrooms, Fully Updated Bathroom and a Flex Office or Living Area, plus Workshop is insulated for those Year Round Projects and a TPO Roof installed in 2024, 2-12X12 Rollup Doors and a 20X40 Covered Carport. The Workshop has an Extra Long driveway with a Separate Entrance. If you need More Room, there is a 16X22 Storage Shed. In addition to all the Parking, there is a Detached Oversized 2 Car Garage. This Property has it All! Plus Plenty of Space for your Garden on Sandy Soil and an Area Chickens! Make your Appointment Now!
#21379629

Alvarado

124 Alvarado Oak Drive

3 Beds

2 Baths

1,983 Sq.Ft.

$514,900

MLS#: 21379629
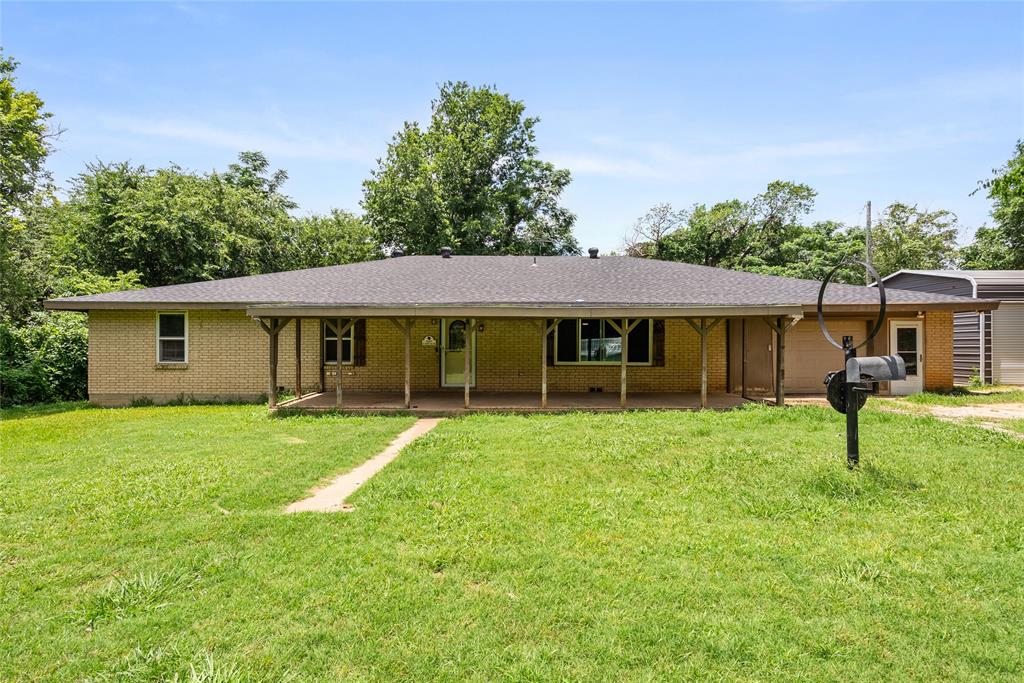
Spacious single story home on 3.32 acres in Alvarado with room to spread out, work, entertain, and enjoy a peaceful country setting. This property offers over 3,300 square feet of living space with 5 bedrooms, 2 full bathrooms, one half bathroom, multiple living areas, and a flexible layout that provides plenty of room for everyday living.

Inside, the home features an updated kitchen with a large center island, painted cabinetry, stone look countertops, tile backsplash, and open flow into the main living and dining areas. Several areas of the home include updated wood look flooring, while other spaces offer an opportunity for a buyer to add their own finishing touches. The oversized living areas, spacious bedrooms, and multiple flex spaces make the home easy to adapt for a variety of needs.

Outside, the property offers a wide gravel drive, mature trees, open yard space, an attached garage, covered parking, a detached metal workshop with roll up doors, and an above ground pool that will convey with the sale. The acreage provides a great mix of usable open space and a wooded backdrop, creating a private setting with plenty of room for outdoor use, storage, hobbies, equipment, or future improvements.

Located in Alvarado with convenient access to nearby highways, shopping, schools, and surrounding communities, this property is a great opportunity for buyers looking for space, square footage, acreage, and room to make it their own.
#21306319

Alvarado

2417 N County Road 810

5 Beds

2 Baths

3,619 Sq.Ft.

$375,000

MLS#: 21306319
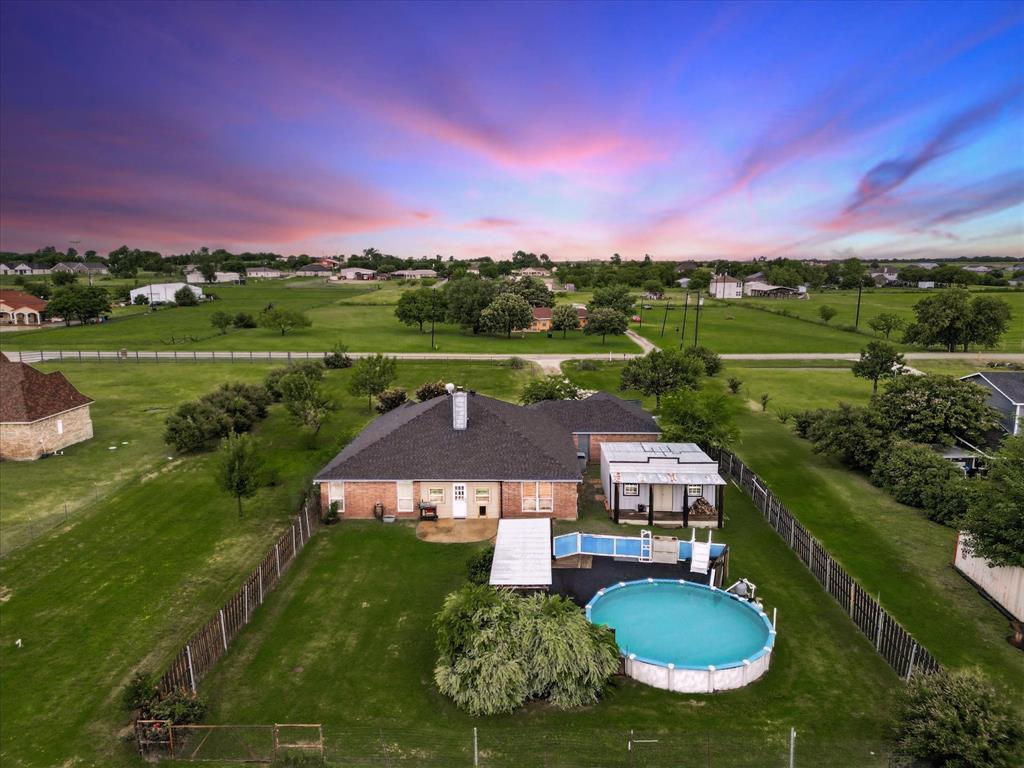
Welcome to your dream retreat in the country, just minutes from all the big city conveniences! This beautifully maintained 3 bedroom, 2 bath home with a bonus room, above ground pool with deck surrounding, a pool house with a bar and half bath, workshop plumbed for a bathroom, a pond and much more!!! Offering the perfect blend of comfort, space, and outdoor enjoyment.

Inside, you’ll love the open concept living, kitchen, and dining area with soaring 10 foot ceilings and a cozy wood burning fireplace, ideal for family gatherings or quiet nights in. The versatile bonus room features built in shelves, perfect for an office or study, and can be used as a 4th bedroom.

Function meets charm with an oversized laundry room and enormous pantry that lead to the spacious garage. Don’t miss the rare attic fan located in the pantry, a thoughtful and energy efficient feature!

Step outside to your enclosed back patio with dog doors for your furry friends, or dive into summer fun with the 24' above ground pool, complete with decking and a covered cabana. Back yard private fencing, pipe fence in the front. Entertain with ease in the detached 20x20 pool house featuring a full bar with sink, and half bathroom, perfect for guests or weekend get togethers. 

Need a place to work or store your toys? The 30x30 metal shop boasts a 6 inch slab, oversized electric panel, roll up door, and is plumbed for a future bathroom, ready for your workshop, studio, or additional garage space. As well as a 40 foot shipping Container for even more storage!!

Many upgrades have been made, see documents for the full list! Don’t miss this rare opportunity to enjoy peaceful country living with all the amenities! Schedule your showing today and experience what makes this Alvarado gem so special! A RARE Slice of Texas Paradise on 2.25 Acres in Alvarado, outside the city limits and NO HOA in sought after Alvarado ISD!! USDA Eligible
#21241901

Alvarado

8424 Marianna Way

3 Beds

2 Baths

2,420 Sq.Ft.

$500,000

MLS#: 21241901

Price reduced
NEW! NEVER LIVED IN. Estimated completion November 2026. Bloomfield Homes’ Carolina offers 3 bedrooms, 2 full baths, and a 2-car garage in a one-story layout with a study and enclosed media room. A distinctive rotunda foyer sets the tone, opening to a study while the media room takes the place of formal dining. The kitchen brings everyone back together around an island, with upgraded quartz counters, under-cabinet lighting, a walk-in pantry, gas range, and microwave. The breakfast area connects to the family room, where a floor-to-ceiling stone gas fireplace and oak mantel give the gathering space a substantial focal point. Wood-look laminate flooring carries through the shared areas, with tile and carpet elsewhere. At the rear, the primary suite pairs a walk-in closet with a bath finished in granite, dual sinks, a garden tub, and a separate shower. Two secondary bedrooms share another full bath with granite counters, and the laundry room sits near the bedroom hall and garage entry. Take the gathering outside to the extended covered patio, with a wood fence enclosing the landscaped interior lot. Out front, a covered porch, upgraded 8' entry door, brick exterior, cedar garage door, and exterior lighting create a welcoming arrival, with gutters adding a practical finish. Sunset Ridge’s community trails offer another way to enjoy the outdoors, with Alvarado Park Lake among the nearby attractions. Visit Bloomfield Homes’ Sunset Ridge model to explore the Carolina and learn more about 218 Seminole Trail today!
#21408262

Alvarado

218 Seminole Trail

3 Beds

2 Baths

2,314 Sq.Ft.

$409,990

MLS#: 21408262

Price reduced
BRAND NEW! NEVER LIVED IN! Expected closing November 2026. This Violet II by Bloomfield Homes offers 4 bedrooms, 3 bathrooms, game room, and media room. Situated in the desirable Eagle Glen community, this beautifully designed home showcases an open-concept layout with thoughtful upgrades throughout, featuring a Deluxe Kitchen with under cabinet lighting, ample cabinetry, and a functional layout that flows seamlessly into the spacious family room highlighted by a dramatic floor-to-ceiling stone fireplace, creating the perfect setting for both everyday living and entertaining. The thoughtfully designed floorplan offers generous living space with a dedicated game room and media room, providing endless possibilities for relaxation, movie nights, and hosting guests. Additional highlights include a covered patio for outdoor enjoyment, an impressive 8' front door, rain gutters, and a spacious 2-car garage, all situated on a desirable interior lot. Enhanced by beautiful curb appeal and quality craftsmanship throughout, this home is the perfect blend of style, comfort, and functionality. Visit Bloomfield Homes today at Eagle Glen to tour this gorgeous Violet II.
#21359893

Alvarado

1012 Snowy Owl Drive

4 Beds

3 Baths

2,595 Sq.Ft.

$449,990

MLS#: 21359893

Price reduced
BRAND NEW! NEVER LIVED IN. Recently Completed! This Cypress II by Bloomfield Homes offers 4 bedrooms, 3 bathrooms, game room, and study. Situated in the desirable Eagle Glen community, this beautifully designed home showcases exceptional curb appeal with a stunning brick and stone exterior and an impressive 8' front door, leading into an open-concept layout filled with stylish upgrades throughout; the Deluxe Kitchen features upgraded quartz countertops, under cabinet lighting, and ample cabinetry that flows seamlessly into the spacious family room highlighted by a dramatic tile-to-ceiling fireplace, creating the perfect space for both everyday living and entertaining, while the private study is enclosed with elegant glass French doors for a functional work-from-home space; laminate flooring extends through the main areas of the home, complemented by thoughtful design elements such as charming window seats in the primary suite and modern finishes throughout, with generously sized secondary bedrooms and a versatile game room adding flexibility for any lifestyle, plus inviting outdoor living including a covered patio, all enhanced by rain gutters and strong curb appeal. Visit Bloomfield Homes today at Eagle Glen to tour this gorgeous Cypress II.
#21312937

Alvarado

1005 Snowy Owl Drive

4 Beds

3 Baths

2,454 Sq.Ft.

$424,990

MLS#: 21312937

Enjoy the space of a 1-acre lot with the comfort of a newly built home! This 1613 sqft home offers an open concept, 3 bedrooms, 2 bathrooms and a 2-car garage, with a welcoming stone-accented exterior and covered front and back porch. Luxury vinyl plank flooring flows throughout the main living areas with tile flooring in the bathrooms. The kitchen overlooks the living area with an island, granite countertops, large farm sink, stainless-steel appliances, and a large walk-in pantry. The Primary bathroom features separate vanities with granite countertops, a modern freestanding tup, walk in shower, and a large walk-in closet. 
The color of the garage door and front door are subject to change.
Landscaping will include grass and a small flower bed with bushes.
Owner is a licensed real estate agent.
#21421287

Alvarado

4181 County Road 401

3 Beds

2 Baths

1,613 Sq.Ft.

$375,000

MLS#: 21421287

Open house
Price reduced
BRAND NEW! NEVER LIVED IN. This Jasmine by Bloomfield Homes offers 4 bedrooms, 3 bathrooms, and study. Situated in the desirable Eagle Glen community, this beautifully designed home features an open-concept layout with stylish upgrades throughout, including a Deluxe Kitchen with granite countertops, pot and pan drawers, under cabinet lighting, and ample cabinetry that flows seamlessly into the family room highlighted by a striking floor-to-ceiling stone fireplace, perfect for both everyday living and entertaining; laminate wood-look flooring extends through the main areas of the home, complemented by upgraded carpet in the bedrooms and tile flooring in all bathrooms, with generously sized secondary bedrooms and a spacious primary retreat, plus inviting outdoor living including a covered front porch and covered patio, all enhanced by strong curb appeal featuring a beautiful brick and stone exterior, an impressive 8' front door, and an interior lot location; Eagle Glen offers a welcoming small-town atmosphere with convenient access to I-35W and Highway 67, nearby schools, and easy access to shopping, dining, and entertainment while being zoned to Alvarado ISD. Visit Bloomfield Homes today at Eagle Glen to tour this gorgeous Jasmine.
#21293199

Alvarado

217 Rock Sparrow Lane

4 Beds

3 Baths

2,098 Sq.Ft.

$384,990

MLS#: 21293199

Open house
Price reduced
Brand New! Never Lived In! This Violet IV by Bloomfield Homes offers 5 bedrooms, 4 bathrooms, game room, and media room. Situated in the desirable Eagle Glen community, this beautifully designed home features an open-concept layout with soaring ceilings in the family room and upscale finishes throughout, including a Deluxe Kitchen with quartz countertops, pot and pan drawers, modern shaker cabinets, and gorgeous tile accents that flow seamlessly into the living area highlighted by a striking floor-to-ceiling stone fireplace with a modern oak mantel, perfect for everyday living and entertaining; the functional layout includes two bedrooms and two full bathrooms downstairs, including the primary suite, while upstairs offers three additional bedrooms, two full bathrooms, along with a spacious game room and dedicated media room providing excellent flexibility for guests or entertaining, complemented by thoughtful design and quality craftsmanship throughout, with inviting outdoor living spaces including a covered front porch and covered patio, all enhanced by strong curb appeal featuring a beautiful brick and stone exterior and an impressive 8' front door. Visit Bloomfield Homes today at Eagle Glen to tour this gorgeous Violet IV.
#21293269

Alvarado

1040 Snowy Owl Drive

5 Beds

4 Baths

2,838 Sq.Ft.

$464,990

MLS#: 21293269

Send a message

Message successfully sent.

Your message

What is 3 + 4 ?

Reason for contacting?

I agree to receive email communication and understand I can unsubscribe at any time.

I agree to be contacted by Next Level Realty Group via call, email, and text for real estate services. To opt out, you can reply 'stop' at any time or reply 'help' for assistance. You can also click the unsubscribe link in the emails. Message and data rates may apply. Message frequency may vary. Privacy Policy

Sign Out

Virtual Assistant

Would you like to take the next step with this property? We can help you schedule a showing or virtual tour, or send you more details.

Yes, I would like more information.

Thank You for Your Reply, One of Our Agents will contact you as soon as possible

No, maybe later.

Thank you, you can always contact me via email, phone number or through the contact form.

Realhub AI

Lucy - Your AI-Powered Realtor

Update Your Temporary Password

Personalize your search

Enter your email and we'll notify you immediately when new listings match what you're looking for.

or enter email address

Already have an account ? Login here

Continue your home search

I agree to receive communications and understand I can unsubscribe at any time.

I agree to be contacted by Next Level Realty Group via call, email, and text for real estate services. To opt out, you can reply 'stop' at any time or reply 'help' for assistance. You can also click the unsubscribe link in the emails. Message and data rates may apply. Message frequency may vary. Privacy Policy

Already have an account ? Login here

We use cookies

We use cookies primarily for analytics to enhance your experience. By accepting, you agree to our use of these cookies. You can manage your preferences or learn more about our cookies policy.