


Property
Beds
4
Full Baths
3
1/2 Baths
1
Year Built
2012
Sq.Footage
3,458
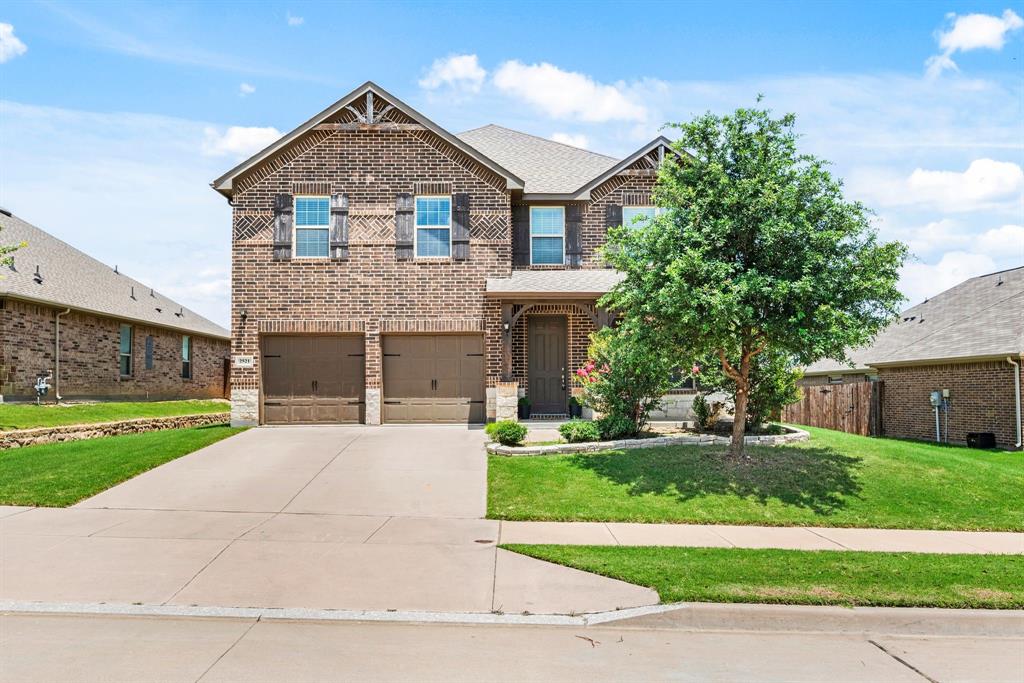
OPEN HOUSE ON 8.8 SAT, AND 8.9 SUN, AT 2-4PM!! Welcome to this beautifully updated 4-bedroom, 3.5-bath home in the desirable Marine Creek Ranch community, offering an exceptional layout designed for comfortable everyday living and effortless entertaining. A grand entry welcomes you with a private office featuring French doors and a formal dining room before opening into the spacious living area filled with natural light from expansive windows overlooking the backyard. The open-concept design seamlessly connects the living room, breakfast area, and kitchen, creating the perfect gathering space. The kitchen features granite countertops, stainless steel appliances, double ovens, abundant cabinetry, a breakfast bar, pantry, and generous prep space. The first-floor primary suite offers a peaceful retreat with a spacious bedroom, dual-sink vanity, soaking tub, separate shower, and large walk-in closet. Upstairs, you'll find three additional bedrooms, two full bathrooms, a dedicated media room, and an oversized flex room that can easily serve as a game room, playroom, or second living area. Step outside to enjoy the screened-in covered patio complete with a built-in gas grill, creating an ideal space for outdoor dining and year-round entertaining while overlooking the expansive fenced backyard with plenty of room for recreation, pets, or future outdoor enhancements. Additional highlights include decorative architectural niches, abundant storage, a cozy fireplace with built-in shelving, a large utility room, and a spacious two-car garage. Conveniently located near shopping, dining, parks, schools, and major commuting routes, this home offers the perfect blend of space, functionality, and comfort in one of the area's sought-after neighborhoods. Don't miss the opportunity to make this exceptional property your next home!
Features & Amenities
Interior
-
Other Interior Features
Built-in Features, Chandelier, Eat-in Kitchen, Granite Counters, Pantry, Walk-In Closet(s), High Speed Internet
-
Total Bedrooms
4
-
Bathrooms
3
-
1/2 Bathrooms
1
-
Basement YN
NO
-
Cooling YN
YES
-
Cooling
Ceiling Fan(s), Central Air, Electric, Zoned
-
Fireplace YN
YES
-
Heating YN
YES
-
Heating
Exhaust Fan, Central, Electric, Zoned
-
Pet friendly
N/A
Exterior
-
Garage
Yes
-
Garage spaces
2
-
Other Exterior Features
Gas Grill, Rain Gutters, Outdoor Grill
-
Parking
Concrete, Driveway, Garage, Garage Door Opener, Garage Faces Front, Attached
-
Patio and Porch Features
Covered, Front Porch, Patio
-
Pool
No
-
Waterfront YN
NO
Area & Lot
-
Lot Features
Few Trees, Interior Lot, Landscaped, Subdivided
-
Lot Size(acres)
0.216
-
Lot Size(square feet)
9,408
-
Property Type
Residential
-
Property Sub Type
Single Family Residence
-
Architectural Style
Traditional
Price
-
Sales Price
$475,000
-
Tax Amount
$11,777
-
Sq. Footage
3,458
-
Price/SqFt
$137
HOA
-
Association
YES
-
Association Fee
$198
-
Association Fee Frequency
Semi-Annually
-
Association Fee Includes
N/A
School District
-
Elementary School
Dozier
-
Middle School
Ed Willkie
-
High School
Chisholm Trail
Property Features
-
Foundation Details
Slab
-
Sewer
Public Sewer
-
Tax Lot
19
-
Water Source
Public
Schedule a Showing
Showing scheduled successfully.
Mortgage calculator
Estimate your monthly mortgage payment, including the principal and interest, property taxes, and HOA. Adjust the values to generate a more accurate rate.
Your payment
Principal and Interest:
$
Property taxes:
$
HOA fees:
$
Total loan payment:
$
Total interest amount:
$
Location
County
Tarrant
Elementary School
Dozier
Middle School
Ed Willkie
High School
Chisholm Trail
Listing Courtesy of Charles Brown , Keller Williams Realty
RealHub Information is provided exclusively for consumers' personal, non-commercial use, and it may not be used for any purpose other than to identify prospective properties consumers may be interested in purchasing. All information deemed reliable but not guaranteed and should be independently verified. All properties are subject to prior sale, change or withdrawal. RealHub website owner shall not be responsible for any typographical errors, misinformation, misprints and shall be held totally harmless.

AGENT
Joe Boston
Call Joe today to schedule a private showing.

* Listings on this website come from the FMLS IDX Compilation and may be held by brokerage firms other than the owner of this website. The listing brokerage is identified in any listing details. Information is deemed reliable but is not guaranteed. If you believe any FMLS listing contains material that infringes your copyrighted work please click here to review our DMCA policy and learn how to submit a takedown request.© 2024 FMLS.
Related Properties

Fort Worth
7516 lake arrowhead dr
4 Beds
2 Baths
2,106 Sq.Ft.
$400,000
MLS#: 21063630

Fort Worth
7612 Duck Bay Road
5 Beds
3 Baths
2,968 Sq.Ft.
$459,990
MLS#: 21084883

Fort Worth
7133 Old Santa Fe Trail
4 Beds
2 Baths
2,894 Sq.Ft.
$499,999
MLS#: 21203231
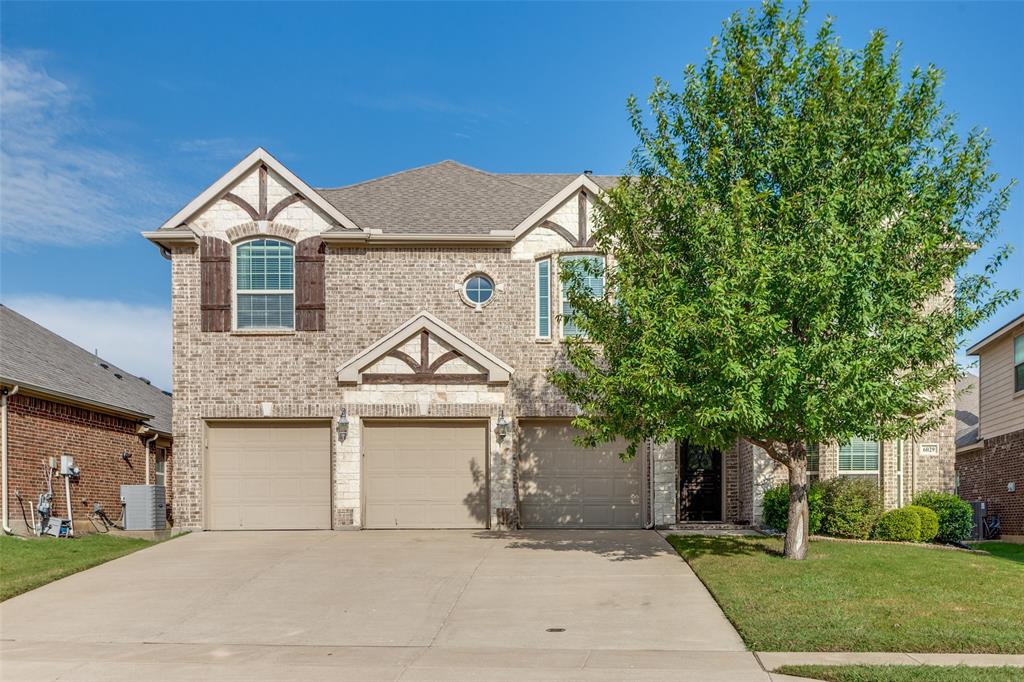
Fort Worth
6029 Lacebark Elm Drive
5 Beds
3 Baths
3,645 Sq.Ft.
$539,997
MLS#: 21086780

Fort Worth
15956 STABLEFORD Road
4 Beds
2 Baths
2,099 Sq.Ft.
$418,335
MLS#: 21184736

Fort Worth
409 Falling Star Drive
4 Beds
2 Baths
1,959 Sq.Ft.
$405,000
MLS#: 21274092
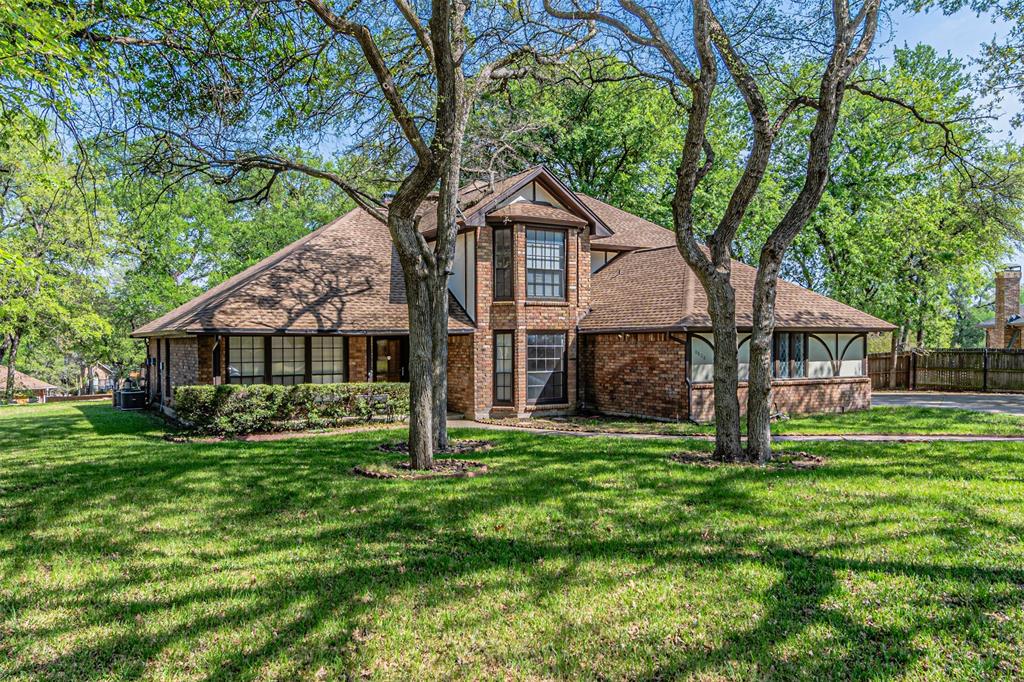
Fort Worth
8808 Sylvan Court
4 Beds
4 Baths
3,845 Sq.Ft.
$474,900
MLS#: 21222290
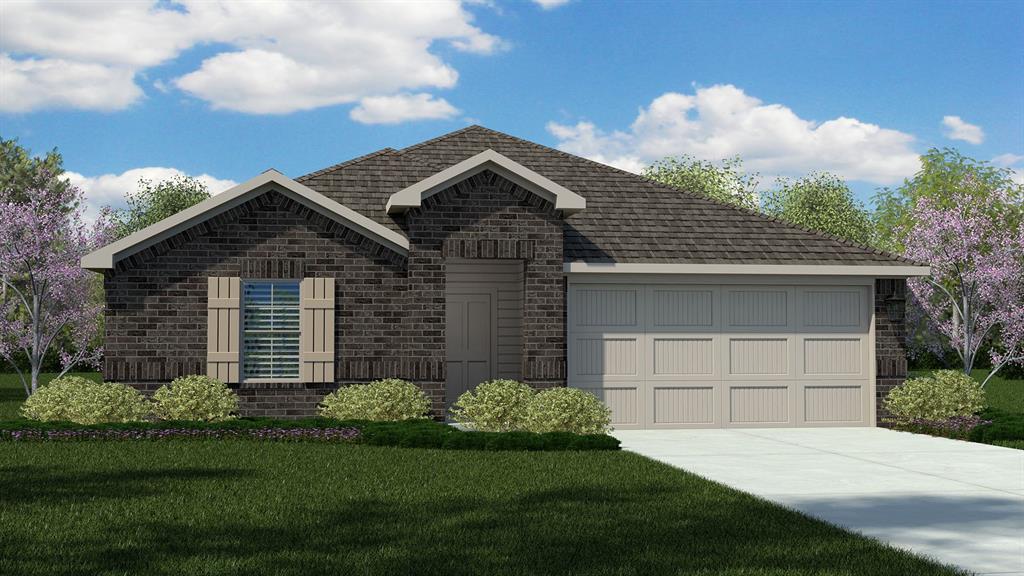
Fort Worth
8405 BLUEBONNET BEND Road
4 Beds
2 Baths
2,082 Sq.Ft.
$380,685
MLS#: 21290606
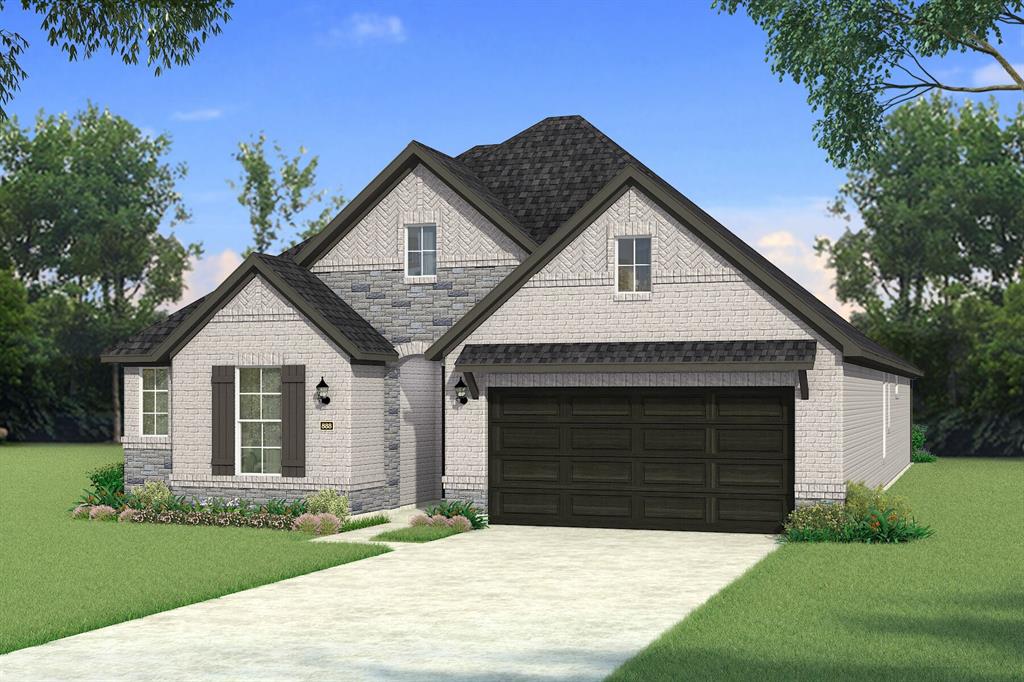
Fort Worth
841 Blue Fescue Road
4 Beds
3 Baths
2,309 Sq.Ft.
$449,145
MLS#: 21308060
Fort Worth
2521 Boot Jack Road
5 Beds
3 Baths
3,995 Sq.Ft.
$499,000
MLS#: 21265753
