
Property
Beds
5
Full Baths
4
1/2 Baths
None
Year Built
2014
Sq.Footage
4,463
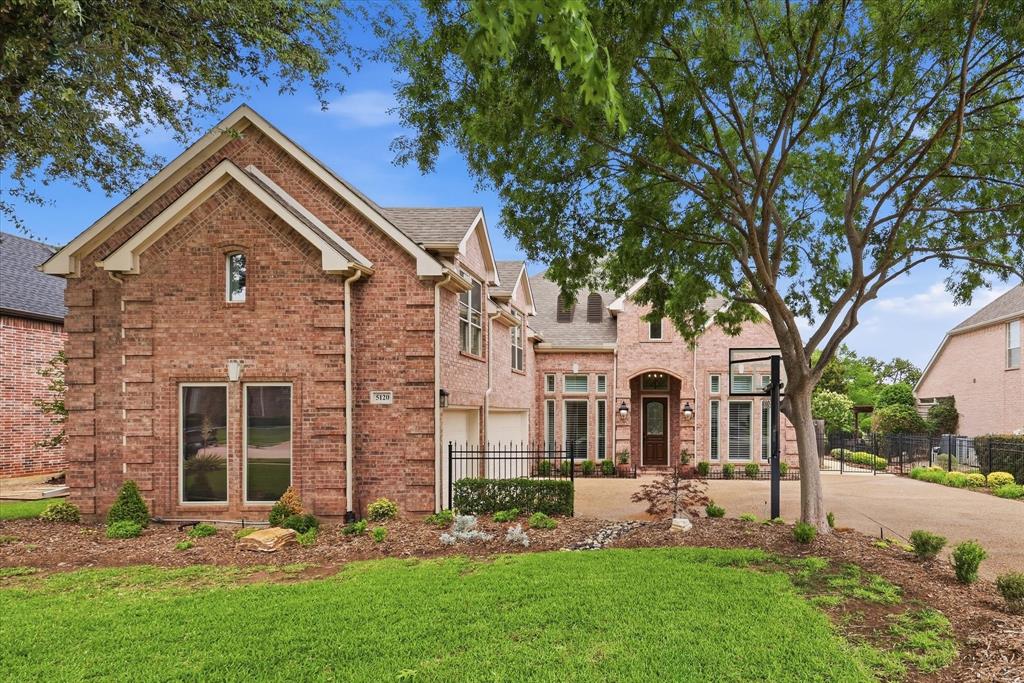
Nestled on a spacious quarter-acre lot within the highly sought-after Estancia Estates, this east-facing two-story masterpiece delivers an incredible layout with abundant room for the whole family. Stunning wood flooring guides you through a seamless open-concept floor plan highlighted by modern LED lighting and a lovely staircase adorned with wrought iron spindles. The heart of the home is an impressive family room featuring a gorgeous floor-to-ceiling stone fireplace anchored by built-ins, creating a cozy yet sophisticated focal point. Aspiring chefs will thrive in the gourmet kitchen, which boasts granite countertops, under-cabinet lighting, stainless steel appliances, a six-burner gas rangetop, a large central island with a breakfast bar, and an expansive walk-in pantry. Bathed in natural light, a brilliant sun room offers a serene escape, while a versatile flex space near the front entryway makes a great home office or formal dining room. Conveniences include a secondary bedroom and full bath on the main level, ideal for guests. Upstairs, a true entertainment haven awaits with two distinct game rooms and a fully loaded media room complete with a projector, screen, and speakers. Every bedroom features its own walk-in closet, ensuring superb storage. The luxurious primary suite serves as a private oasis, showcasing a dual-sink extended vanity, a deep soaking tub, a frameless shower, and a massive walk-in closet. Head outdoors to enjoy a large covered patio overlooking the sprawling backyard, perfect for weekend gatherings. Other features include a three-car garage and a radiant barrier, plus a recently replaced Class 4 shingle roof and upstairs Trane air conditioning unit. Conveniently located near top-rated schools, and just moments from premium shopping and dining at The Shops at Highland Village. Take a first-person look at this gorgeous home! Click the Virtual Tour link to see the 3D Tour!
Features & Amenities
Interior
-
Other Interior Features
Built-in Features, Eat-in Kitchen, Granite Counters, Kitchen Island, Open Floorplan, Pantry, Walk-In Closet(s), High Speed Internet, Wired for Sound
-
Total Bedrooms
5
-
Bathrooms
4
-
Basement YN
NO
-
Cooling YN
YES
-
Cooling
Ceiling Fan(s), Central Air, Electric, Zoned
-
Fireplace YN
YES
-
Heating YN
YES
-
Heating
Exhaust Fan, Central, Natural Gas, Zoned
-
Pet friendly
N/A
Exterior
-
Garage
Yes
-
Garage spaces
3
-
Construction Materials
Brick
-
Other Exterior Features
Rain Gutters
-
Parking
Driveway, Garage, Garage Door Opener, Attached
-
Patio and Porch Features
Covered, Glass Enclosed, Rear Porch
-
Pool
No
-
Waterfront YN
NO
Area & Lot
-
Lot Features
Interior Lot, Landscaped, Level, Subdivided
-
Lot Size(acres)
0.248
-
Lot Size(square feet)
10802.88
-
Property Type
Residential
-
Property Sub Type
Single Family Residence
-
Architectural Style
Traditional
Price
-
Sales Price
$865,000
-
Tax Amount
$12,581
-
Sq. Footage
4, 463
-
Price/SqFt
$193
HOA
-
Association
YES
-
Association Fee
$1,781
-
Association Fee Frequency
Annually
-
Association Fee Includes
N/A
School District
-
Elementary School
Flower Mound
-
Middle School
Clayton Downing
-
High School
Marcus
Property Features
-
Foundation Details
Slab
-
Sewer
Public Sewer
-
Tax Lot
5
-
Water Source
Public
Schedule a Showing
Showing scheduled successfully.
Mortgage calculator
Estimate your monthly mortgage payment, including the principal and interest, property taxes, and HOA. Adjust the values to generate a more accurate rate.
Your payment
Principal and Interest:
$
Property taxes:
$
HOA fees:
$
Total loan payment:
$
Total interest amount:
$
Location
County
Denton
Elementary School
Flower Mound
Middle School
Clayton Downing
High School
Marcus
Listing Courtesy of Russell Rhodes , Berkshire HathawayHS PenFed TX
RealHub Information is provided exclusively for consumers' personal, non-commercial use, and it may not be used for any purpose other than to identify prospective properties consumers may be interested in purchasing. All information deemed reliable but not guaranteed and should be independently verified. All properties are subject to prior sale, change or withdrawal. RealHub website owner shall not be responsible for any typographical errors, misinformation, misprints and shall be held totally harmless.

AGENT
Joe Boston
Call Joe today to schedule a private showing.

* Listings on this website come from the FMLS IDX Compilation and may be held by brokerage firms other than the owner of this website. The listing brokerage is identified in any listing details. Information is deemed reliable but is not guaranteed. If you believe any FMLS listing contains material that infringes your copyrighted work please click here to review our DMCA policy and learn how to submit a takedown request.© 2024 FMLS.
Related Properties
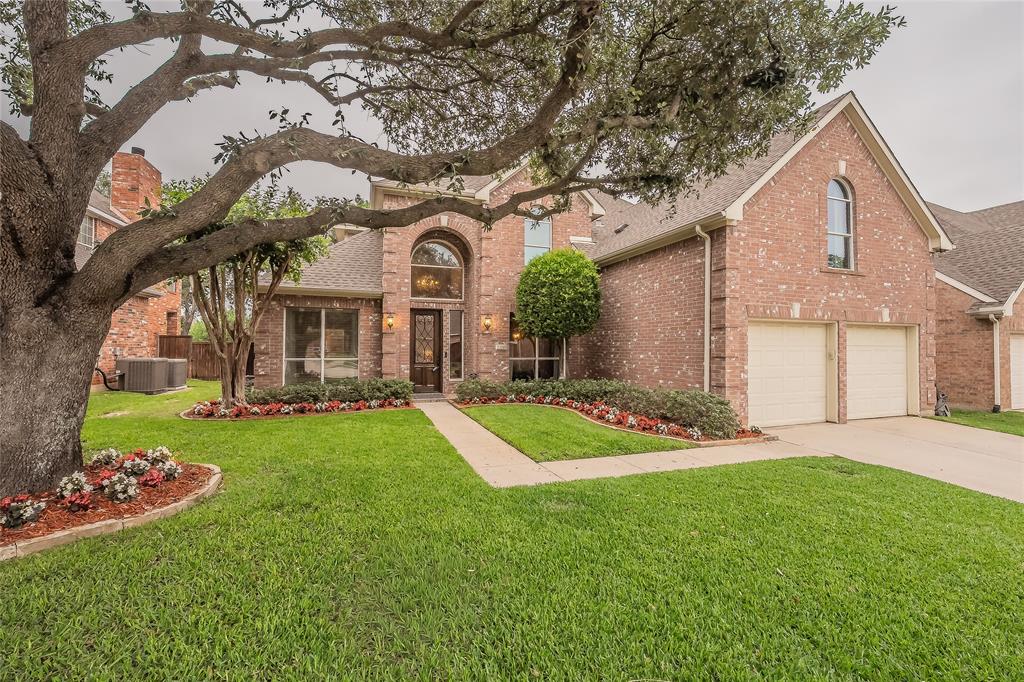
Flower Mound
3240 Paddock Circle
4 Beds
3 Baths
3,276 Sq.Ft.
$697,000
MLS#: 21228580
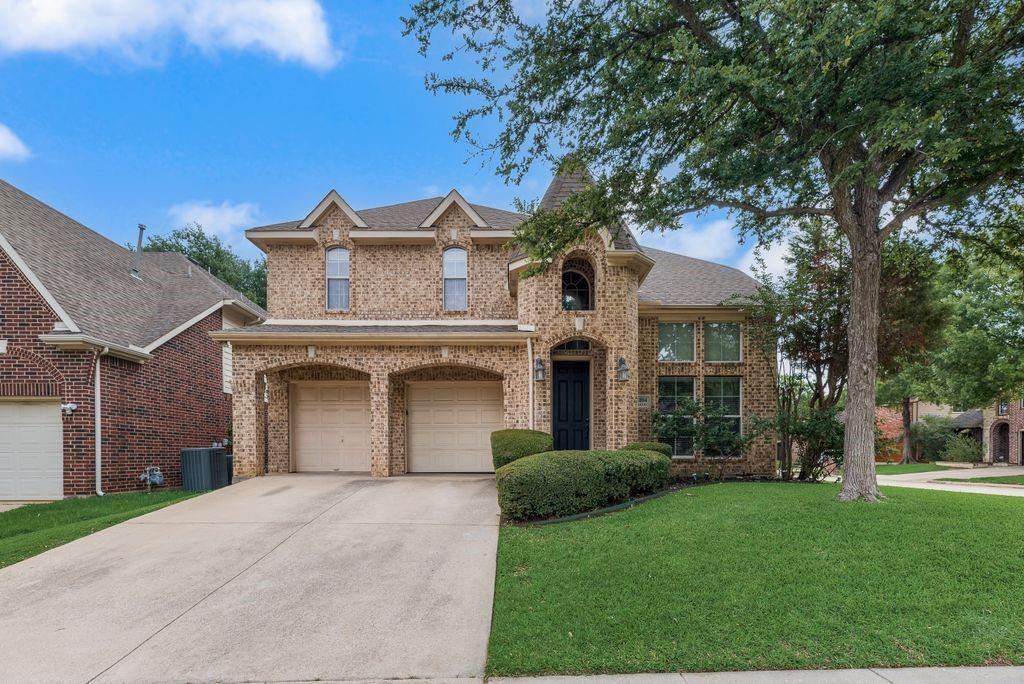
Flower Mound
4104 Tiffany Drive
4 Beds
2 Baths
3,054 Sq.Ft.
$699,990
MLS#: 21266024
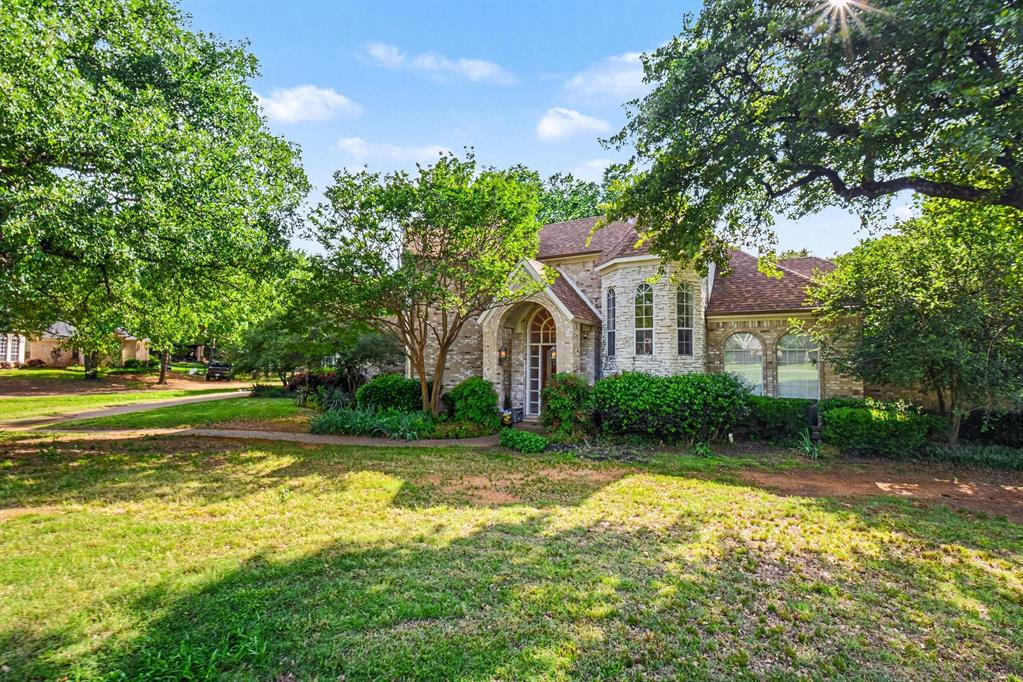
Flower Mound
3821 Park Bend Drive
4 Beds
3 Baths
4,004 Sq.Ft.
$1,000,000
MLS#: 21247053
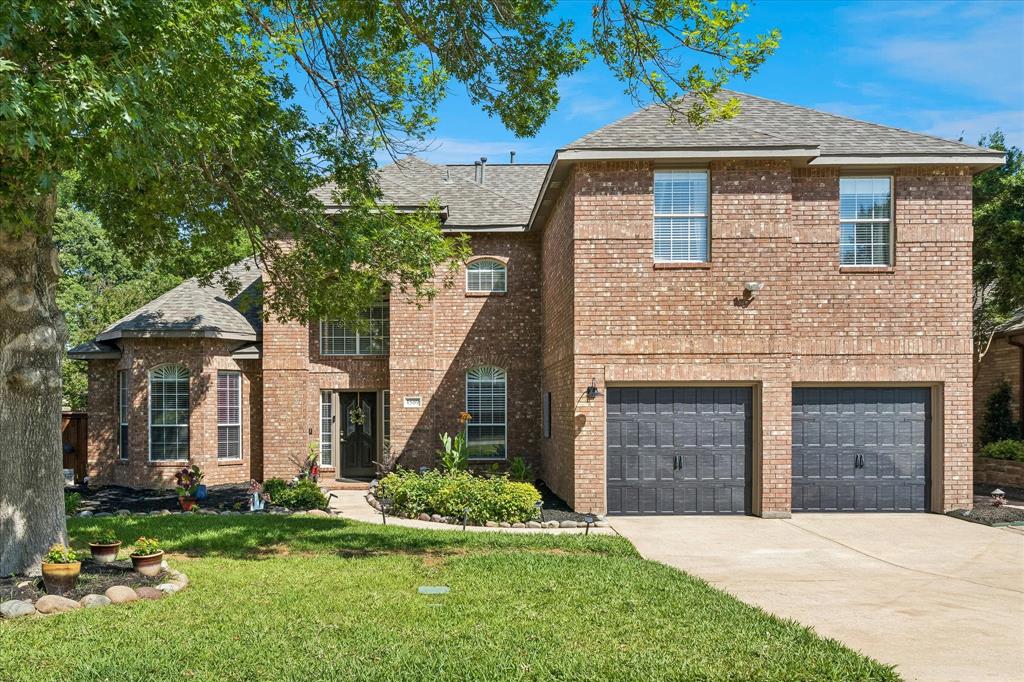
Flower Mound
1509 Pearl River Drive
5 Beds
4 Baths
4,117 Sq.Ft.
$870,000
MLS#: 21280784
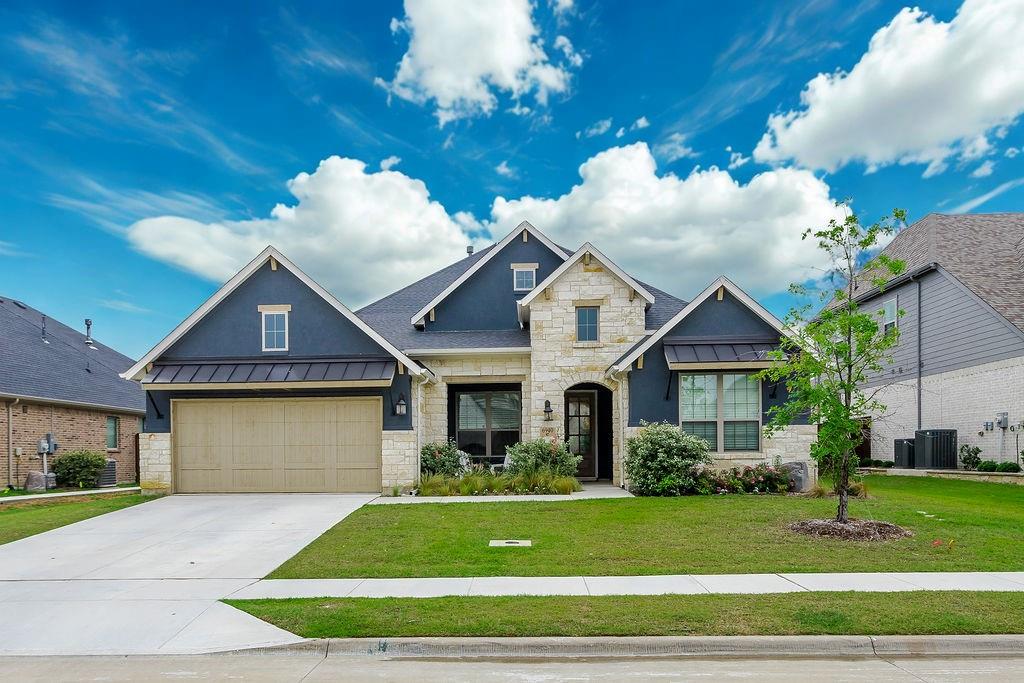
Flower Mound
6940 Basket Flower Road
4 Beds
3 Baths
2,803 Sq.Ft.
$749,999
MLS#: 21256224
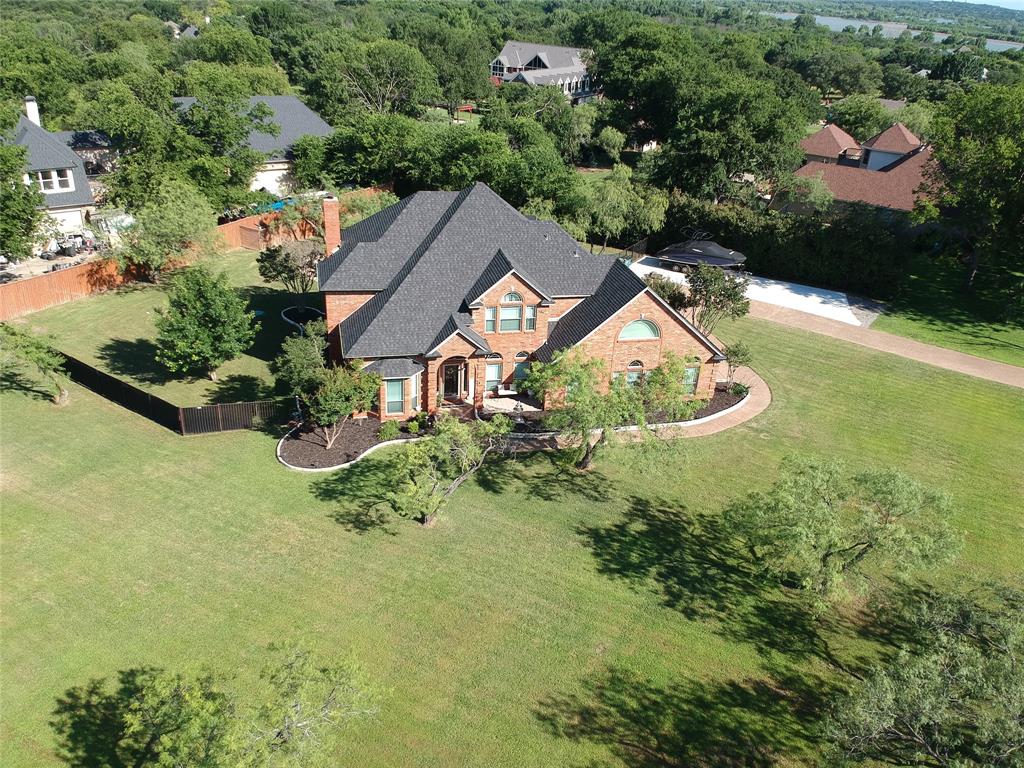
Flower Mound
4016 Bordeaux Circle
4 Beds
3 Baths
3,373 Sq.Ft.
$884,000
MLS#: 21293913
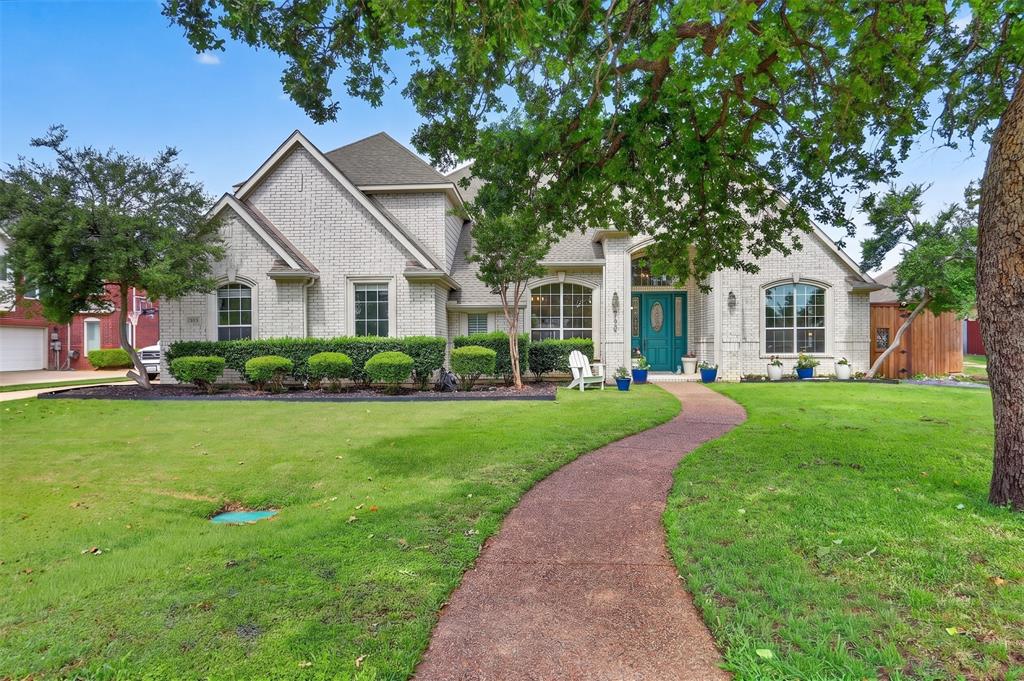
Flower Mound
5609 Lavon Drive
6 Beds
4 Baths
5,008 Sq.Ft.
$875,000
MLS#: 21287631
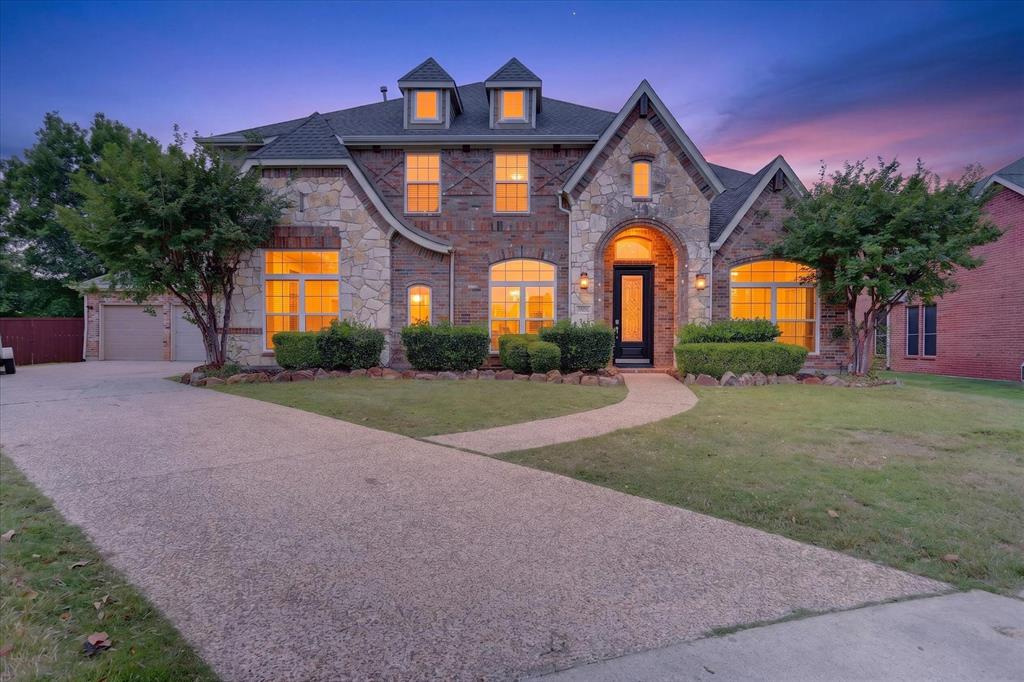
Flower Mound
6001 Madeline Lane
5 Beds
4 Baths
3,640 Sq.Ft.
$799,900
MLS#: 21244134
Flower Mound
5120 Remington Park Drive
4 Beds
4 Baths
3,295 Sq.Ft.
$950,000
MLS#: 21255024
