


Property
Beds
4
Full Baths
3
1/2 Baths
None
Year Built
1979
Sq.Footage
3,360
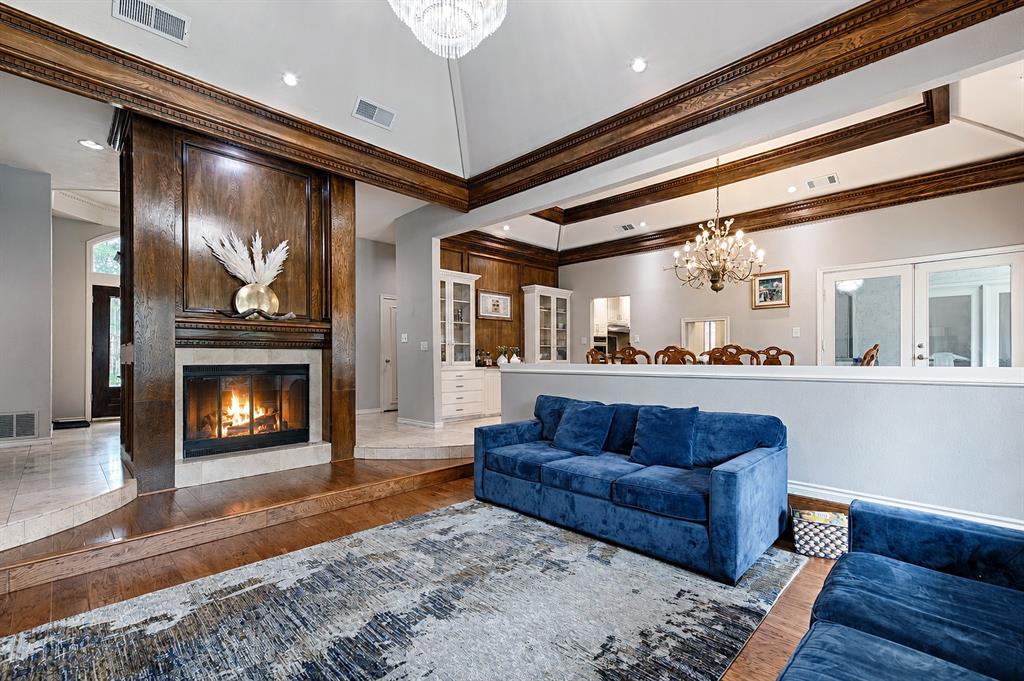
Wonderful single-story home tucked into a quiet pocket neighborhood just west of St. Mark’s School. This 4-bedroom, 3-full-bath home offers 3,360 square feet of easy living, with open, light-filled spaces and real hardwood floors. A bay window welcomes you in the entry hall. Two living areas give everyone room to spread out, including a cozy den centered on a fireplace framed in custom moulding, and a dedicated dining room is ready for holidays and dinner parties. The updated kitchen features marble countertops, a Sub-Zero refrigerator, a Wolf range, and a nugget ice maker for that crunchy, Sonic-style ice. The primary suite is a true retreat, with a walk-in shower featuring dual shower heads and an enormous walk-in closet with its own island. Two additional bedrooms and two more full baths give room for family and guests, and the fourth bedroom makes an ideal home office. The zero-lot-line design means less yard to keep up, and a three-zone sprinkler system makes landscaping nearly effortless. Join us for an Open House on Sunday, October 25 1-4 PM!
Open Houses
Open house times are shown in the property’s local time.
-
Sunday
October 25, 2026
–
In progressYour time:
Features & Amenities
Interior
-
Other Interior Features
Chandelier, Open Floorplan, Walk-In Closet(s)
-
Total Bedrooms
4
-
Bathrooms
3
-
Basement YN
NO
-
Cooling YN
YES
-
Cooling
Central Air, Gas
-
Fireplace YN
YES
-
Heating YN
YES
-
Heating
Central
-
Pet friendly
N/A
Exterior
-
Garage
Yes
-
Garage spaces
2
-
Construction Materials
Brick
-
Other Exterior Features
Other
-
Parking
Alley Access, Circular Driveway, Garage, Garage Door Opener, Garage Faces Rear, Attached
-
Patio and Porch Features
Covered
-
Pool
No
-
Waterfront YN
NO
Area & Lot
-
Lot Features
Interior Lot
-
Lot Size(acres)
0.166
-
Lot Size(square feet)
7,230
-
Property Type
Residential
-
Property Sub Type
Single Family Residence
-
Architectural Style
Traditional
Price
-
Sales Price
$1,200,000
-
Tax Amount
$29,520
-
Financing Options
Cash, Conventional
-
Sq. Footage
3,360
-
Price/SqFt
$357
HOA
-
Association
YES
-
Association Fee
$200
-
Association Fee Frequency
Annually
-
Association Fee Includes
N/A
School District
-
Elementary School
Pershing
-
Middle School
Benjamin Franklin
-
High School
Hillcrest
Property Features
-
Foundation Details
Slab
-
Tax Lot
5
-
Water Source
Public
Schedule a Showing
Showing scheduled successfully.
Mortgage calculator
Estimate your monthly mortgage payment, including the principal and interest, property taxes, and HOA. Adjust the values to generate a more accurate rate.
Your payment
Principal and Interest:
$
Property taxes:
$
HOA fees:
$
Total loan payment:
$
Total interest amount:
$
Location
County
Dallas
Elementary School
Pershing
Middle School
Benjamin Franklin
High School
Hillcrest
Listing Courtesy of Julianne Chifos, Keller Williams Realty DPR
RealHub Information is provided exclusively for consumers' personal, non-commercial use, and it may not be used for any purpose other than to identify prospective properties consumers may be interested in purchasing. All information deemed reliable but not guaranteed and should be independently verified. All properties are subject to prior sale, change or withdrawal. RealHub website owner shall not be responsible for any typographical errors, misinformation, misprints and shall be held totally harmless.

AGENT
Joe Boston
Call Joe today to schedule a private showing.

* Listings on this website come from the FMLS IDX Compilation and may be held by brokerage firms other than the owner of this website. The listing brokerage is identified in any listing details. Information is deemed reliable but is not guaranteed. If you believe any FMLS listing contains material that infringes your copyrighted work please click here to review our DMCA policy and learn how to submit a takedown request.© 2024 FMLS.
Related Properties
Dallas
12504 Renoir Lane
5 Beds
3 Baths
4,207 Sq.Ft.
$999,999
MLS#: 21270689

Dallas
7336 Lakehurst Avenue
4 Beds
3 Baths
3,054 Sq.Ft.
$1,295,000
MLS#: 21342825
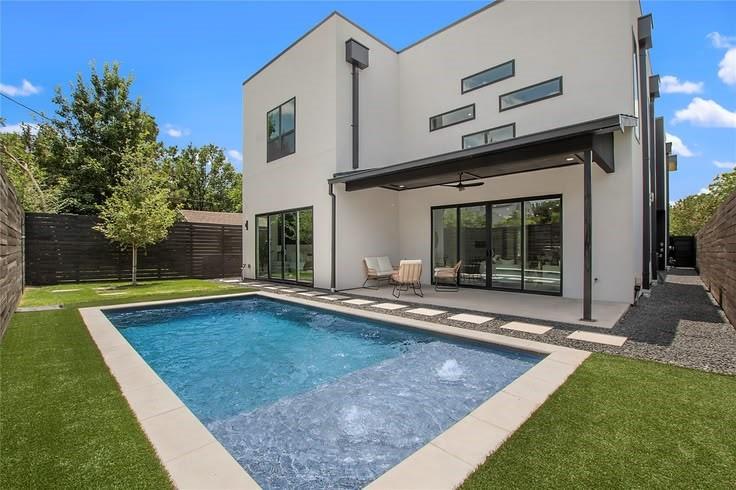
Dallas
6718 Victoria Avenue
6 Beds
5 Baths
4,517 Sq.Ft.
$1,325,000
MLS#: 21321792

Dallas
6306 Glennox Lane
4 Beds
3 Baths
3,034 Sq.Ft.
$1,075,000
MLS#: 21340636
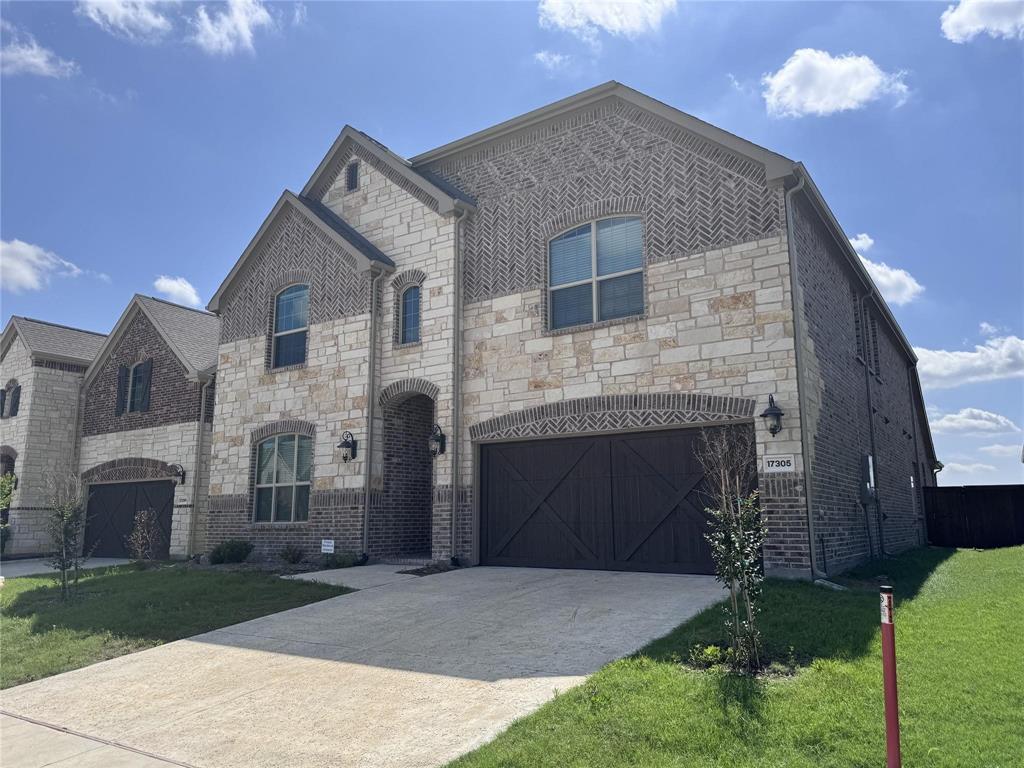
Dallas
17305 Texas Pistache Drive
5 Beds
3 Baths
4,137 Sq.Ft.
$999,000
MLS#: 21254922

Dallas
3403 Knight Street
3 Beds
1 Baths
2,460 Sq.Ft.
$1,250,000
MLS#: 21337741

Dallas
4009 Prescott Avenue
3 Beds
3 Baths
2,948 Sq.Ft.
$1,399,000
MLS#: 21404054

Dallas
2011 Cedar Springs Road 104
2 Beds
2 Baths
2,398 Sq.Ft.
$1,200,000
MLS#: 21371110

Dallas
7512 Woodstone Lane
5 Beds
3 Baths
4,253 Sq.Ft.
$1,225,000
MLS#: 21376370
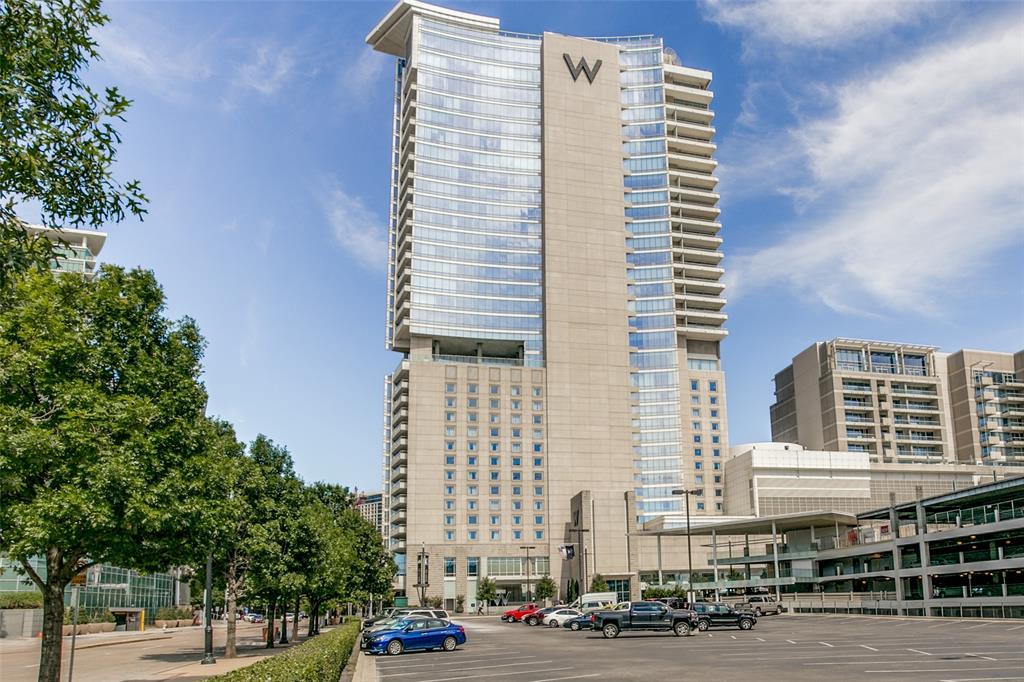
Dallas
2408 Victory Park Lane 939
2 Beds
2 Baths
1,759 Sq.Ft.
$1,099,000
MLS#: 21285615
