


Property
Beds
3
Full Baths
2
1/2 Baths
None
Year Built
2013
Sq.Footage
1,917
Welcome to 5728 Ridgerock Rd., a beautifully cared-for single-story home where pride of ownership is evident from the moment you arrive. Mature trees, manicured landscaping, covered front porch, and thoughtfully maintained garden beds create an inviting first impression that carries throughout the property. Inside, the home is exceptionally clean and well kept, with hard-surface flooring throughout and NO CARPET. Warm finishes, plantation shutters, arched openings, abundant natural light, and thoughtful built-ins add character and function, while a dedicated study offers a comfortable space to work from home. The open living and dining areas are designed for everyday life just as easily as gathering with friends and family. The spacious primary suite is privately positioned at the rear of the home, while two additional bedrooms and a full bath enjoy their own separation of space. Throughout the home, the condition speaks for itself—this is a property that has been genuinely cared for, not simply prepared for market. Out back, the attention to detail continues. A covered patio opens to a beautifully manicured backyard framed by mature trees, lush lawn, defined landscape beds, and established plantings. It feels private, peaceful, and finished—the kind of backyard made for slow mornings with coffee, evenings outside, and simply enjoying a little green space of your own. A NEW ROOF installed in June 2026 adds another meaningful recent improvement. Conveniently located in southwest Fort Worth near shopping, dining, and everyday conveniences, 5728 Ridgerock offers something increasingly difficult to replicate: an established home with mature surroundings, thoughtful details, and the unmistakable feeling that it has been loved and cared for.
Features & Amenities
Interior
-
Other Interior Features
Built-in Features, Double Vanity, Natural Woodwork, Open Floorplan, Walk-In Closet(s), High Speed Internet
-
Total Bedrooms
3
-
Bathrooms
2
-
Basement YN
NO
-
Cooling YN
YES
-
Cooling
Central Air, Electric
-
Heating YN
YES
-
Heating
Central, Electric
-
Pet friendly
N/A
Exterior
-
Garage
Yes
-
Garage spaces
2
-
Construction Materials
Brick
-
Other Exterior Features
Awning(s), Rain Gutters, Private Yard
-
Parking
Driveway, On Street, Attached
-
Patio and Porch Features
Covered, Front Porch, Rear Porch
-
Pool
No
-
Waterfront YN
NO
Area & Lot
-
Lot Features
Wooded, Landscaped
-
Lot Size(acres)
0.182
-
Lot Size(square feet)
7,927
-
Property Type
Residential
-
Property Sub Type
Townhouse
-
Architectural Style
Ranch, Traditional
Price
-
Sales Price
$299,999
-
Tax Amount
$7,950
-
Financing Options
Cash, Conventional, FHA, VA Loan
-
Sq. Footage
1,917
-
Price/SqFt
$156
HOA
-
Association
No
School District
-
Elementary School
Oakmont
-
Middle School
Summer Creek
-
High School
North Crowley
Property Features
-
Foundation Details
Slab
-
Senior Community YN
NO
-
Sewer
Public Sewer
-
Tax Lot
24B
-
Water Source
Public
Schedule a Showing
Showing scheduled successfully.
Mortgage calculator
Estimate your monthly mortgage payment, including the principal and interest, property taxes, and HOA. Adjust the values to generate a more accurate rate.
Your payment
Principal and Interest:
$
Property taxes:
$
HOA fees:
$
Total loan payment:
$
Total interest amount:
$
Location
County
Tarrant
Elementary School
Oakmont
Middle School
Summer Creek
High School
North Crowley
Listing Courtesy of Ethan Stone, League Real Estate
RealHub Information is provided exclusively for consumers' personal, non-commercial use, and it may not be used for any purpose other than to identify prospective properties consumers may be interested in purchasing. All information deemed reliable but not guaranteed and should be independently verified. All properties are subject to prior sale, change or withdrawal. RealHub website owner shall not be responsible for any typographical errors, misinformation, misprints and shall be held totally harmless.

AGENT
Joe Boston
Call Joe today to schedule a private showing.

* Listings on this website come from the FMLS IDX Compilation and may be held by brokerage firms other than the owner of this website. The listing brokerage is identified in any listing details. Information is deemed reliable but is not guaranteed. If you believe any FMLS listing contains material that infringes your copyrighted work please review our DMCA policy and learn how to submit a takedown request.© 2024 FMLS.
Related Properties
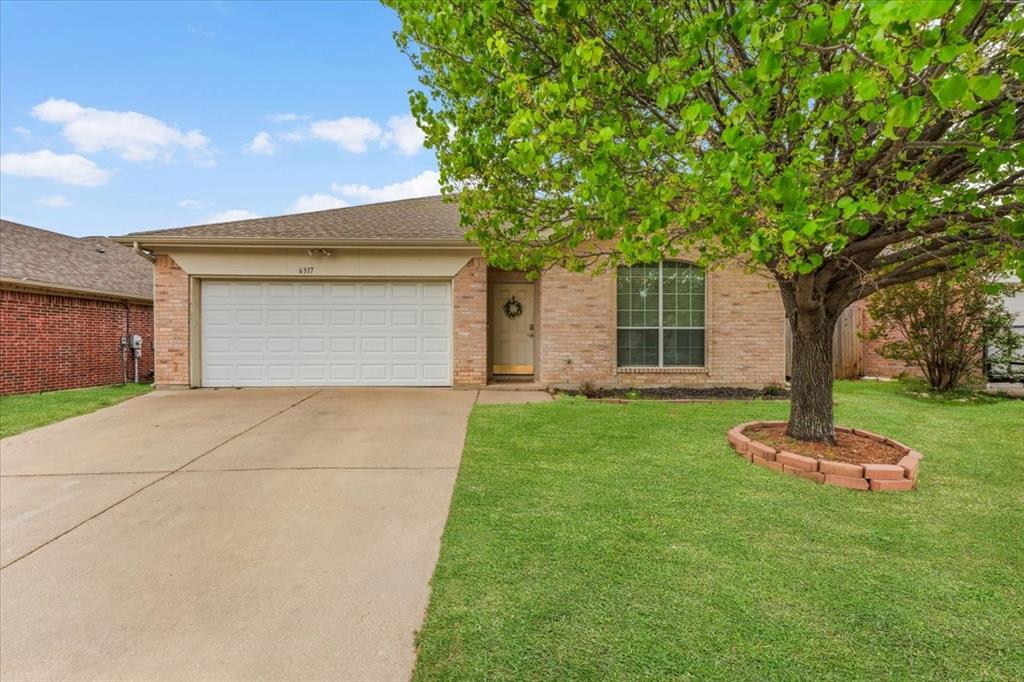
Fort Worth
6317 Seal Cove
2 Beds
2 Baths
1,011 Sq.Ft.
$265,000
MLS#: 21222593
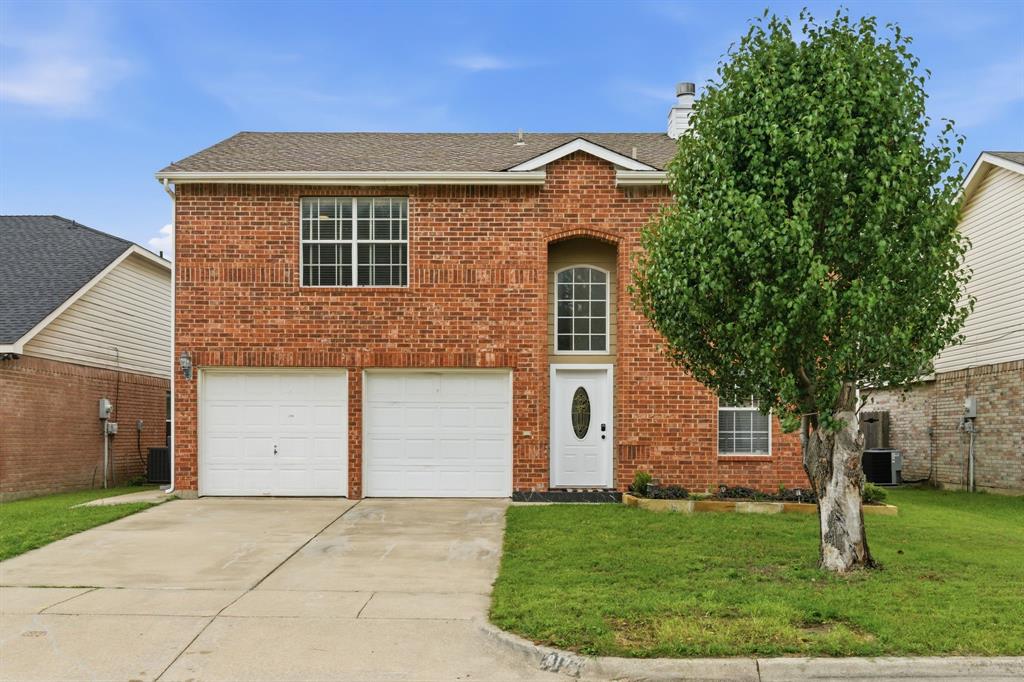
Fort Worth
8173 Heritage Place Drive
4 Beds
2 Baths
1,848 Sq.Ft.
$345,000
MLS#: 21273823
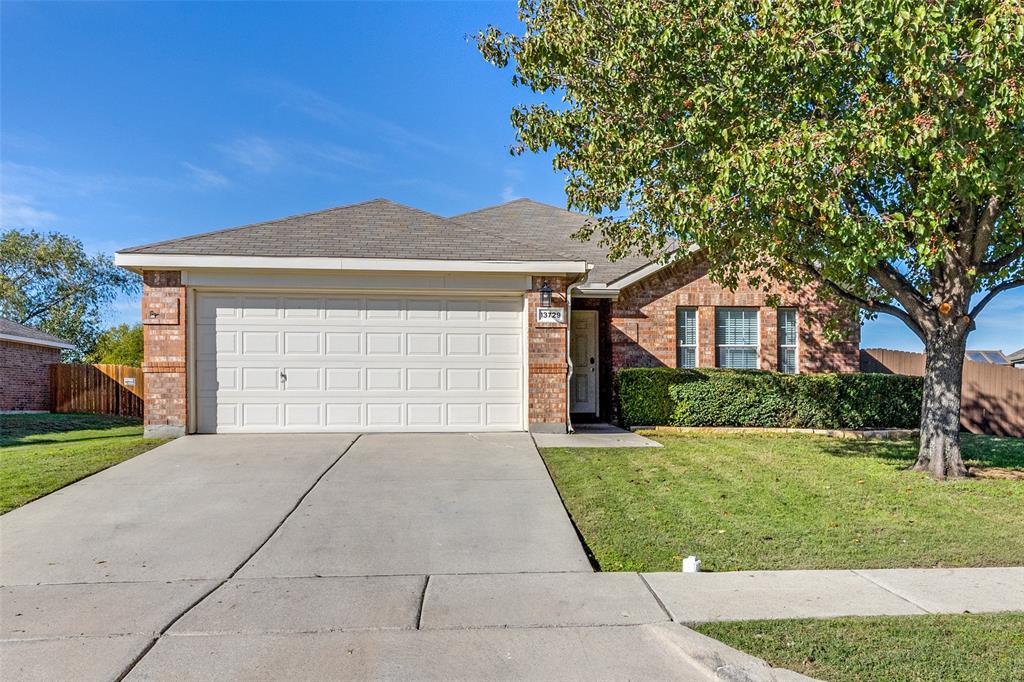
Fort Worth
13729 Village Vista Drive
3 Beds
2 Baths
1,868 Sq.Ft.
$324,900
MLS#: 21254510

Fort Worth
14724 Rocky Face Lane
3 Beds
2 Baths
1,623 Sq.Ft.
$339,000
MLS#: 21341392

Fort Worth
2229 JOHNNY CASH Drive
4 Beds
2 Baths
1,799 Sq.Ft.
$322,390
MLS#: 21382139

Fort Worth
2225 BAKERSFIELD Drive
3 Beds
2 Baths
1,195 Sq.Ft.
$284,990
MLS#: 21350068

Fort Worth
720 Pescado Way
4 Beds
3 Baths
2,111 Sq.Ft.
$346,990
MLS#: 21424805

Fort Worth
2225 JOHNNY CASH Drive
4 Beds
2 Baths
1,738 Sq.Ft.
$329,990
MLS#: 21285046

Fort Worth
261 Territory Trail 25
3 Beds
2 Baths
1,734 Sq.Ft.
$314,900
MLS#: 21384578

Fort Worth
2113 Andrew Avenue
3 Beds
2 Baths
1,650 Sq.Ft.
$320,000
MLS#: 21423925
