


Property
Beds
5
Full Baths
5
1/2 Baths
1
Year Built
2026
Sq.Footage
4,852
Thoughtfully designed with warm finishes and striking architectural details, 5735 Goodwin offers an inviting blend of timeless style and modern living—all within walking distance of Greenville Avenue’s amazing shops and restaurants. Hardwood floors, expansive windows, and an open layout create a bright, welcoming atmosphere, while exposed brick and natural wood cabinetry add character throughout. The beautifully appointed kitchen features a generous island, statement stone backsplash, gas range, and abundant storage, complemented by a fully equipped butler’s pantry. The kitchen and dining area flow into a spacious living room anchored by a stunning stone fireplace. Large sliding glass doors open to a huge covered outdoor entertaining patio featuring a wood ceiling, ceiling fans, and an outdoor fireplace. Connecting the main home to a full guest house, this expansive gathering space creates exceptional flexibility for everyday living and entertaining. The guest house can function as a separate ADU or as an extension of the main residence, providing additional space for entertaining and hosting guests. The primary suite offers a peaceful retreat with a tray ceiling and abundant natural light. A separate game room features a wet bar with dramatic stone detailing, floating shelves, and a beverage refrigerator. A distinctive brick-and-white exterior, wood garage door, and thoughtfully landscaped front yard complete this beautifully crafted home.
Open Houses
Open house times are shown in the property’s local time.
-
Sunday
November 1, 2026
–
In progressYour time:
Features & Amenities
Interior
-
Other Interior Features
Built-in Features, Double Vanity, Eat-in Kitchen, Kitchen Island, Open Floorplan, Pantry, Walk-In Closet(s)
-
Total Bedrooms
5
-
Bathrooms
5
-
1/2 Bathrooms
1
-
Basement YN
NO
-
Cooling YN
YES
-
Cooling
Central Air
-
Fireplace YN
YES
-
Heating YN
YES
-
Heating
Natural Gas
-
Pet friendly
N/A
Exterior
-
Garage
Yes
-
Garage spaces
2
-
Construction Materials
Stone
-
Parking
Attached
-
Patio and Porch Features
Covered, Patio, Rear Porch
-
Pool
No
-
Waterfront YN
NO
Area & Lot
-
Lot Size(acres)
0.163
-
Lot Size(square feet)
7,100
-
Property Type
Residential
-
Property Sub Type
Single Family Residence
-
Architectural Style
Contemporary/Modern, Traditional
Price
-
Sales Price
$2,195,000
-
Sq. Footage
4,852
-
Price/SqFt
$452
HOA
-
Association
No
School District
-
Elementary School
Geneva Heights
-
Middle School
Long
-
High School
Woodrow Wilson
Property Features
-
New Construction
YES
-
Foundation Details
Slab
-
Sewer
Public Sewer
-
Water Source
Public
Schedule a Showing
Showing scheduled successfully.
Mortgage calculator
Estimate your monthly mortgage payment, including the principal and interest, property taxes, and HOA. Adjust the values to generate a more accurate rate.
Your payment
Principal and Interest:
$
Property taxes:
$
HOA fees:
$
Total loan payment:
$
Total interest amount:
$
Location
County
Dallas
Elementary School
Geneva Heights
Middle School
Long
High School
Woodrow Wilson
Listing Courtesy of Nadine Kelsall-Meyer, Meyer Group Real Estate
RealHub Information is provided exclusively for consumers' personal, non-commercial use, and it may not be used for any purpose other than to identify prospective properties consumers may be interested in purchasing. All information deemed reliable but not guaranteed and should be independently verified. All properties are subject to prior sale, change or withdrawal. RealHub website owner shall not be responsible for any typographical errors, misinformation, misprints and shall be held totally harmless.

AGENT
Joe Boston
Call Joe today to schedule a private showing.

* Listings on this website come from the FMLS IDX Compilation and may be held by brokerage firms other than the owner of this website. The listing brokerage is identified in any listing details. Information is deemed reliable but is not guaranteed. If you believe any FMLS listing contains material that infringes your copyrighted work please review our DMCA policy and learn how to submit a takedown request.© 2024 FMLS.
Related Properties

Dallas
6416 Dykes Way
4 Beds
4 Baths
5,354 Sq.Ft.
$2,299,000
MLS#: 21357735

Dallas
6739 Walnut Hill Lane
5 Beds
5 Baths
4,778 Sq.Ft.
$2,150,000
MLS#: 21344217
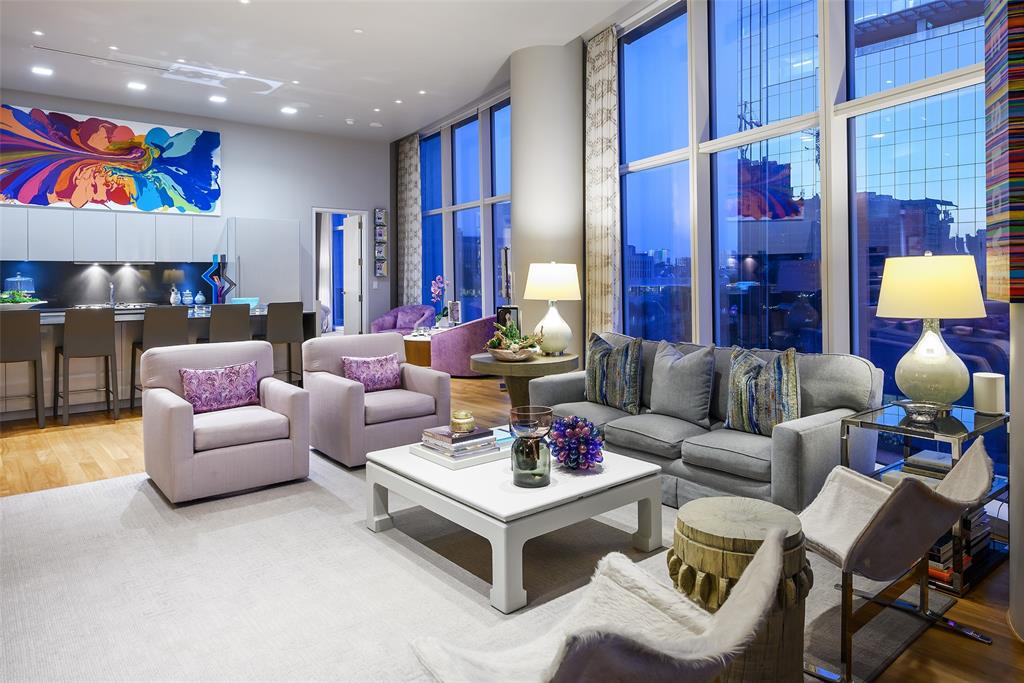
Dallas
1918 Olive Street 402
2 Beds
2 Baths
2,425 Sq.Ft.
$2,250,000
MLS#: 21183663

Dallas
12042 Shirestone Lane
5 Beds
4 Baths
4,020 Sq.Ft.
$1,799,000
MLS#: 21305342

Dallas
4 Kingsgate Court
4 Beds
4 Baths
5,898 Sq.Ft.
$1,990,000
MLS#: 21368704
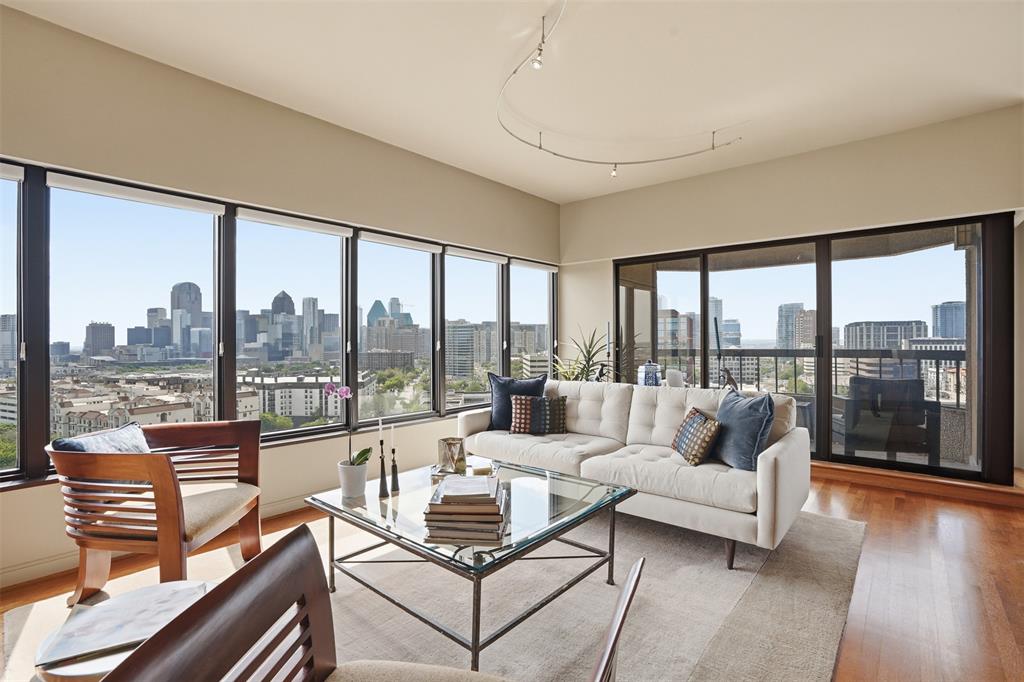
Dallas
3030 Mckinney Avenue 1606
3 Beds
3 Baths
3,126 Sq.Ft.
$1,875,000
MLS#: 21221032

Dallas
5814 Meaders Lane
5 Beds
4 Baths
4,829 Sq.Ft.
$2,590,000
MLS#: 21384120
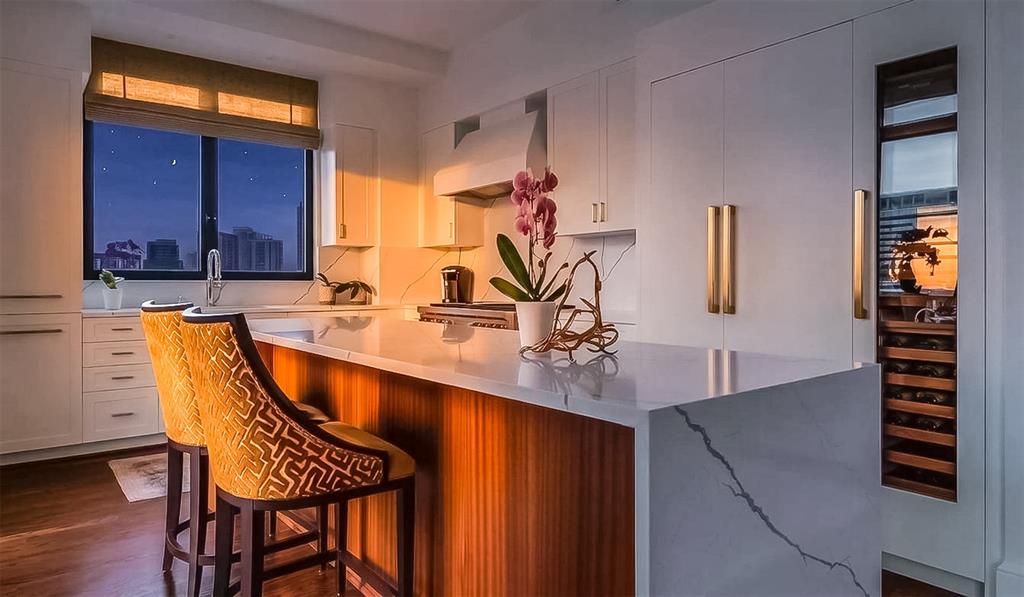
Dallas
3505 Turtle Creek Boulevard 11C
3 Beds
4 Baths
3,616 Sq.Ft.
$2,375,000
MLS#: 21280309

Dallas
1918 Olive Street 3403
2 Beds
2 Baths
2,417 Sq.Ft.
$2,499,999
MLS#: 21372283

Dallas
6917 Forest Glen Drive
4 Beds
4 Baths
5,519 Sq.Ft.
$1,799,900
MLS#: 21419067
