
Property
Beds
4
Full Baths
2
1/2 Baths
None
Year Built
1968
Sq.Footage
1,978
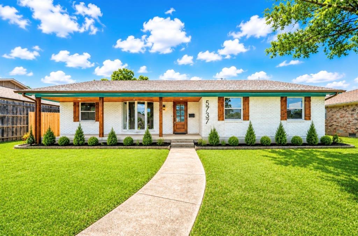
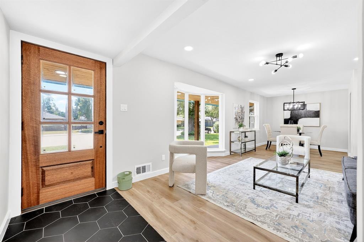
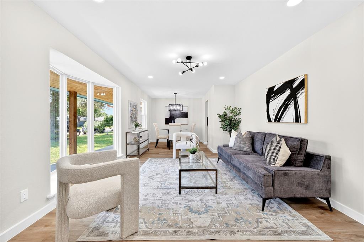
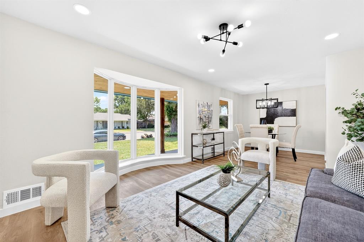
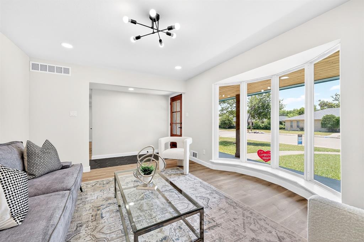
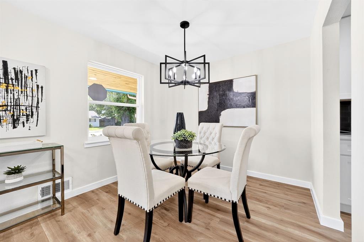
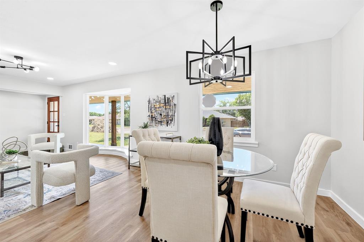
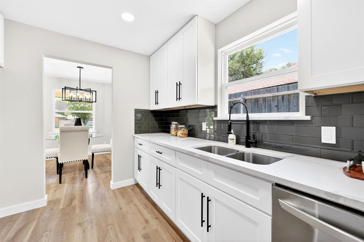
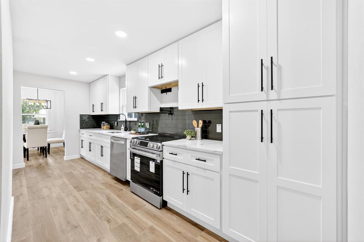
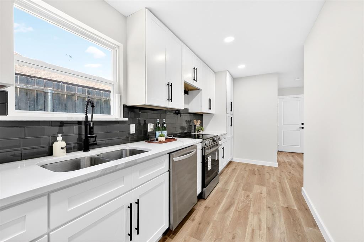
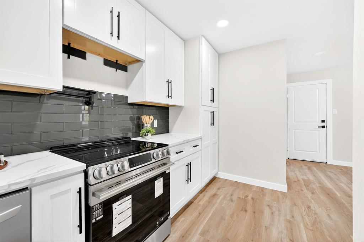
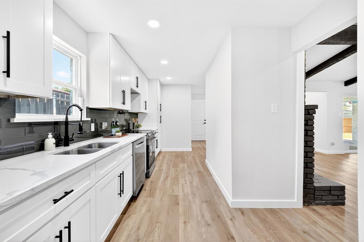
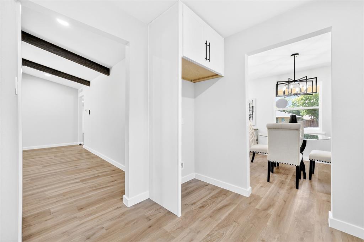
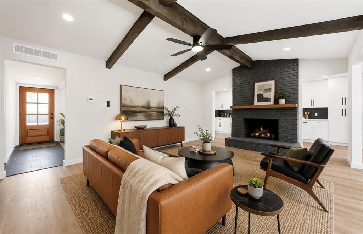
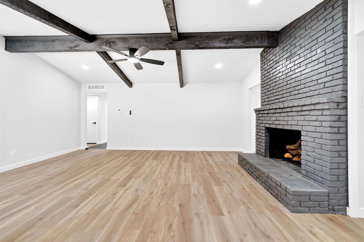
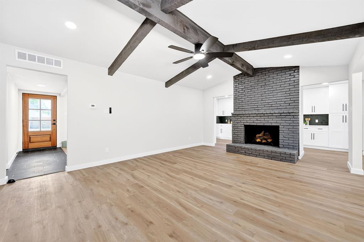
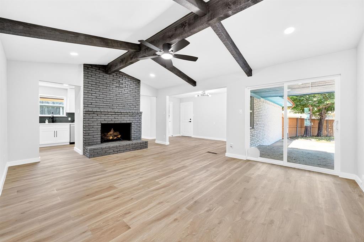
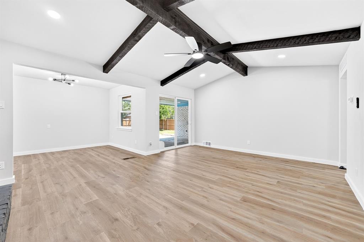
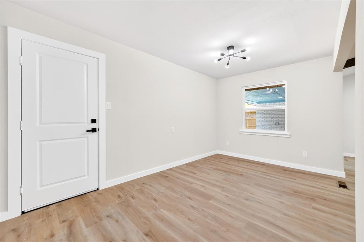
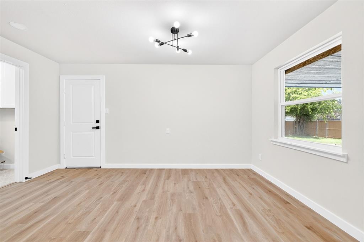
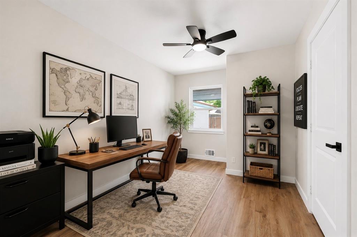
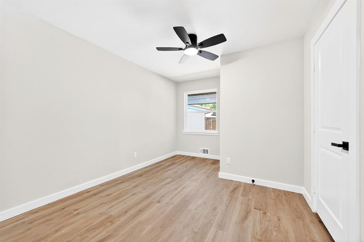
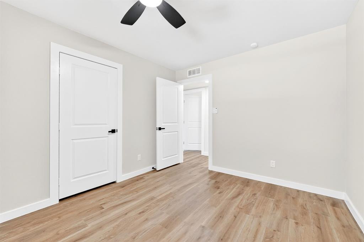
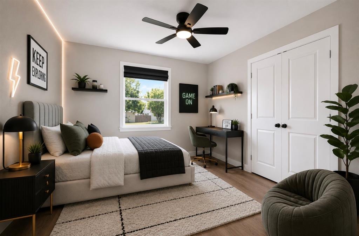
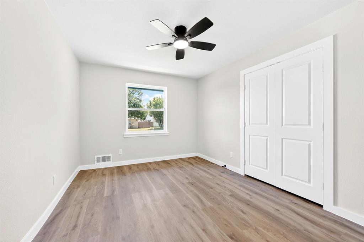
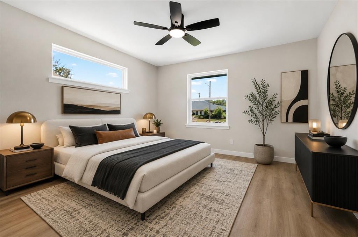
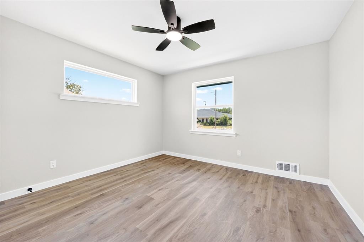
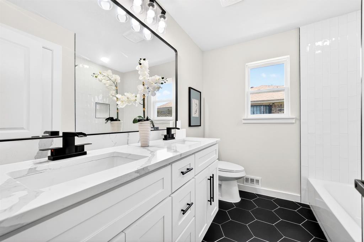
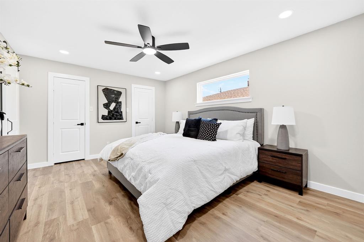
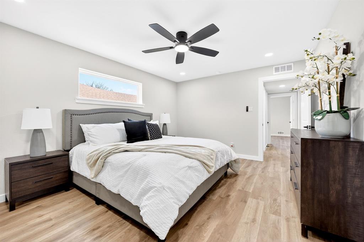
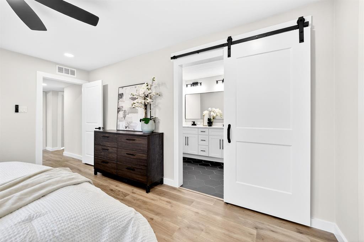
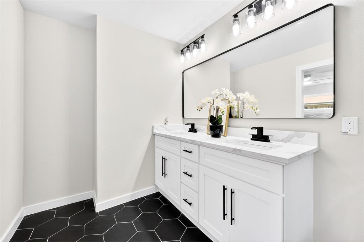
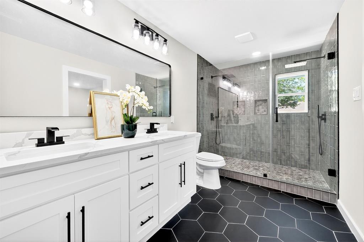
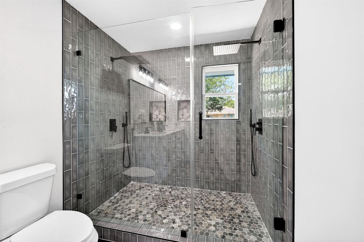
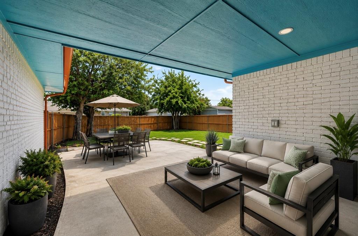
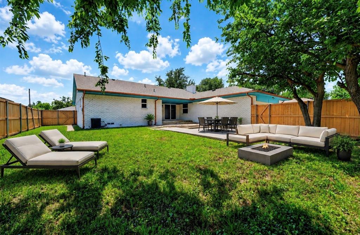
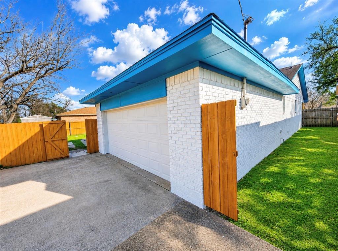
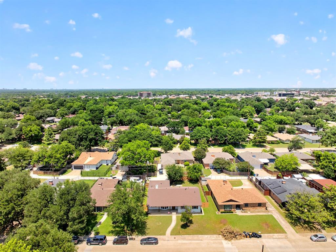
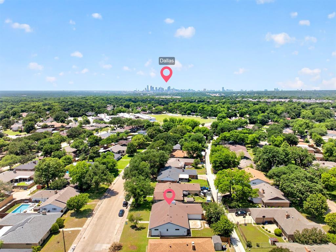
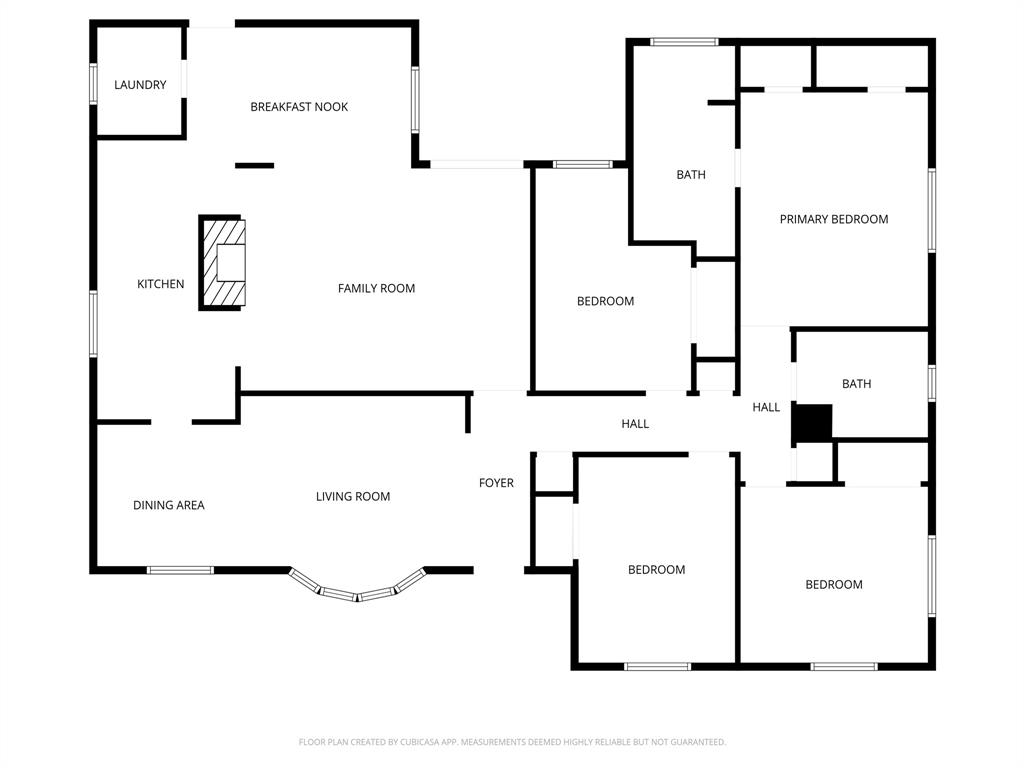
Buy With $0 Down! Financing Options Available for Qualified Buyers! Welcome to this beautifully renovated single-story home where timeless charm meets modern comfort in a prime Dallas location. Thoughtfully updated throughout, this move-in-ready home offers an open-concept layout designed for both everyday living and effortless entertaining. The spacious living room features a classic brick fireplace, abundant natural light, and seamless flow into the dining and kitchen areas. The remodeled kitchen showcases modern finishes, ample cabinetry, and generous workspace, making it perfect for cooking and gathering. The private primary suite serves as a relaxing retreat with a beautifully updated ensuite bath featuring designer-inspired finishes. Additional bedrooms provide flexible space for family, guests, a home office, or hobbies. Luxury vinyl plank flooring and stylish ceramic tile extend throughout the home, offering durability and a clean, contemporary feel. Fresh updates inside and out create a bright, inviting atmosphere while maintaining the home's classic character. Situated on a generous lot, the backyard offers plenty of room for entertaining, pets, gardening, or future outdoor living enhancements. An attached two-car garage provides added convenience and storage. Combining quality renovations, functional living spaces, and timeless appeal, this home is ready for its next owner. Buyer incentive: Receive a $5,000 lender credit when financing through the seller's preferred lender (subject to lender approval and program guidelines). Note: Some photos have been virtually staged, while others feature physical staging to showcase the property's design potential and help buyers visualize the home's possibilities.
Features & Amenities
Interior
-
Other Interior Features
Built-in Features, Double Vanity, Eat-in Kitchen, Granite Counters
-
Total Bedrooms
4
-
Bathrooms
2
-
Basement YN
NO
-
Cooling YN
YES
-
Cooling
Central Air
-
Fireplace YN
YES
-
Heating YN
YES
-
Heating
Central
-
Pet friendly
N/A
Exterior
-
Garage
Yes
-
Garage spaces
2
-
Construction Materials
Brick
-
Other Exterior Features
Private Yard
-
Parking
Garage, Garage Faces Rear, Attached
-
Pool
No
-
Waterfront YN
NO
Area & Lot
-
Lot Features
Interior Lot, Subdivided
-
Lot Size(acres)
0.202
-
Lot Size(square feet)
8,799
-
Property Type
Residential
-
Property Sub Type
Single Family Residence
Price
-
Sales Price
$384,000
-
Tax Amount
$6,457
-
Sq. Footage
1,978
-
Price/SqFt
$194
HOA
-
Association
No
School District
-
Elementary School
Frank Guzick
-
Middle School
H.W. Lang
-
High School
Skyline
Property Features
-
Foundation Details
Pillar/Post/Pier
-
Sewer
Public Sewer
-
Tax Lot
36
-
Water Source
Public
Schedule a Showing
Showing scheduled successfully.
Mortgage calculator
Estimate your monthly mortgage payment, including the principal and interest, property taxes, and HOA. Adjust the values to generate a more accurate rate.
Your payment
Principal and Interest:
$
Property taxes:
$
HOA fees:
$
Total loan payment:
$
Total interest amount:
$
Location
County
Dallas
Elementary School
Frank Guzick
Middle School
H.W. Lang
High School
Skyline
Listing Courtesy of Jeremy Earnest, Great Western Realty
RealHub Information is provided exclusively for consumers' personal, non-commercial use, and it may not be used for any purpose other than to identify prospective properties consumers may be interested in purchasing. All information deemed reliable but not guaranteed and should be independently verified. All properties are subject to prior sale, change or withdrawal. RealHub website owner shall not be responsible for any typographical errors, misinformation, misprints and shall be held totally harmless.

AGENT
Joe Boston
Call Joe today to schedule a private showing.

* Listings on this website come from the FMLS IDX Compilation and may be held by brokerage firms other than the owner of this website. The listing brokerage is identified in any listing details. Information is deemed reliable but is not guaranteed. If you believe any FMLS listing contains material that infringes your copyrighted work please click here to review our DMCA policy and learn how to submit a takedown request.© 2024 FMLS.
Related Properties

Dallas
2438 Five Mile Circle
3 Beds
2 Baths
1,904 Sq.Ft.
$417,000
MLS#: 21201942

Dallas
2925 Spruce Valley Lane 408
3 Beds
2 Baths
1,450 Sq.Ft.
$347,500
MLS#: 21302191

Dallas
3003 Douglas Avenue 29
2 Beds
2 Baths
1,587 Sq.Ft.
$425,000
MLS#: 21264677

Dallas
803 S Vernon Avenue
5 Beds
2 Baths
2,030 Sq.Ft.
$389,999
MLS#: 21257969

Dallas
5823 Marview Lane
3 Beds
2 Baths
1,941 Sq.Ft.
$365,000
MLS#: 21315542

Dallas
3014 Gladiolus Lane
4 Beds
3 Baths
3,010 Sq.Ft.
$365,000
MLS#: 21137742

Dallas
1227 Wilbur Street
5 Beds
2 Baths
1,832 Sq.Ft.
$325,000
MLS#: 21340364

Dallas
4317 Myrtle Street
4 Beds
2 Baths
2,002 Sq.Ft.
$425,000
MLS#: 21305681

Dallas
4912 Trinity Cross Court
3 Beds
2 Baths
1,544 Sq.Ft.
$325,000
MLS#: 21245613

Dallas
1615 Poplar Street
4 Beds
2 Baths
2,197 Sq.Ft.
$430,000
MLS#: 21101093
